
1521 W 6TH AVENUE, Oshkosh, WI 54902
Local realty services provided by:ERA MyPro Realty
Listed by: meghan pingel
Office: beiser realty, llc.
MLS#:50335849
Source:WIREX via South Central Wisconsin MLS
1521 W 6TH AVENUE,Oshkosh, WI 54902
$230,000
- 3 Beds
- 1 Baths
- 1,154 sq. ft.
- Single family
- Active
Price summary
- Price:$230,000
- Price per sq. ft.:$199.31
About this home
One story living on a .28 acre lot, set on a quiet street with easy highway access! This 1959 ranch offers 3 bedrooms, 1 full bathroom, and 1,154 sq ft on the main level. The kitchen is open with the dining area right off of it, a spacious 16x13 3 seasons room and the attached 1 car garage is a nice perk come winter. Head downstairs to a clean, unfinished basement with a toilet and shower area already in place, giving you the option to finish a second bathroom down the road. Estate sale, being sold as-is!
Contact an agent
Home facts
- Year built:1959
- Listing ID #:50335849
- Added:1 day(s) ago
- Updated:November 19, 2026 at 09:21 PM
Rooms and interior
- Bedrooms:3
- Total bathrooms:1
- Full bathrooms:1
- Kitchen Description:On Main Level
- Bedroom Description:Master Bedroom On Main Level
- Basement Description:Full
- Living area:1,154 sq. ft.
Heating and cooling
- Cooling:Central Air, Forced Air
- Heating:Forced Air, Natural Gas
Structure and exterior
- Year built:1959
- Building area:1,154 sq. ft.
- Lot area:0.28 Acres
- Construction Materials:Cedar, Hardboard, Masonite/PressBoard
- Foundation Description:Block
- Levels:1 Story
Utilities
- Water:Municipal Water
- Sewer:Municipal Sewer
Finances and disclosures
- Price:$230,000
- Price per sq. ft.:$199.31
- Tax amount:$3,381
Parking
- Parking description:1 Car Garage, Garage - Attached
- Garage spaces:1
New listings near 1521 W 6TH AVENUE
- New
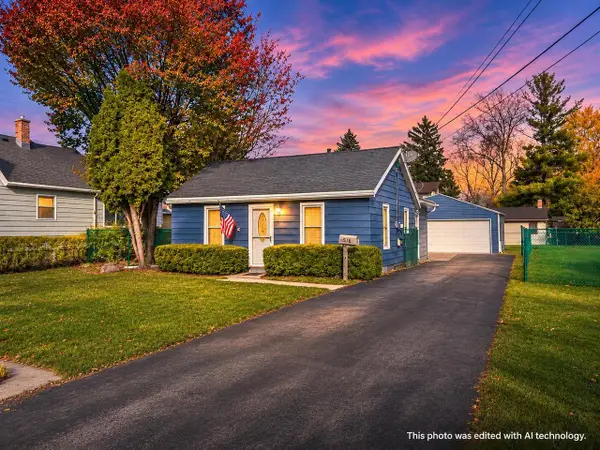 $175,000Active2 beds 1 baths636 sq. ft.
516 W 19th Avenue, Oshkosh, WI 54902
MLS# 2036580Listed by: BETTER HOMES AND GARDENS REAL ESTATE SPECIAL PROPERTIES - New
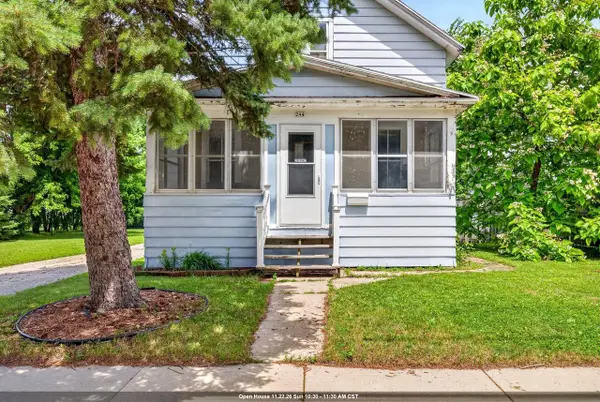 $214,900Active3 beds 2 baths1,452 sq. ft.
244 W 19TH AVENUE, Oshkosh, WI 54902
MLS# 50335888Listed by: CENTURY 21 ACE REALTY - New
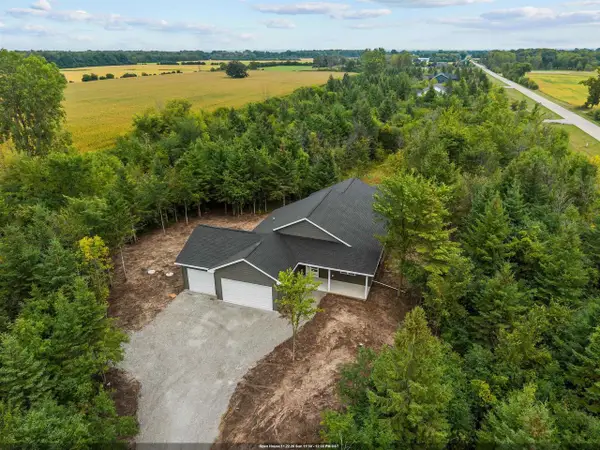 $599,900Active3 beds 3 baths1,932 sq. ft.
2858 NEKIMI AVENUE, Oshkosh, WI 54902
MLS# 50335892Listed by: CENTURY 21 ACE REALTY - New
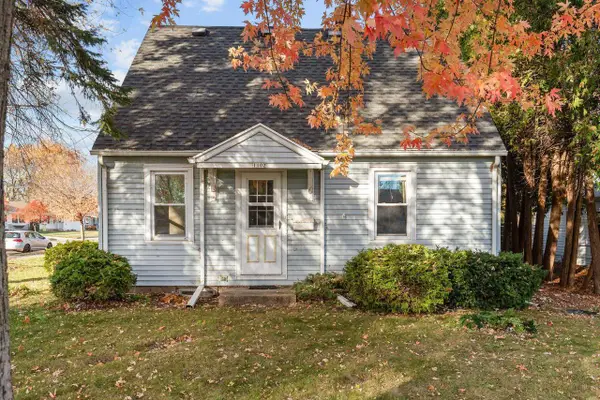 $178,500Active3 beds 2 baths1,218 sq. ft.
1102 E NEVADA AVENUE, Oshkosh, WI 54901
MLS# 50335916Listed by: BECKMAN PROPERTIES - New
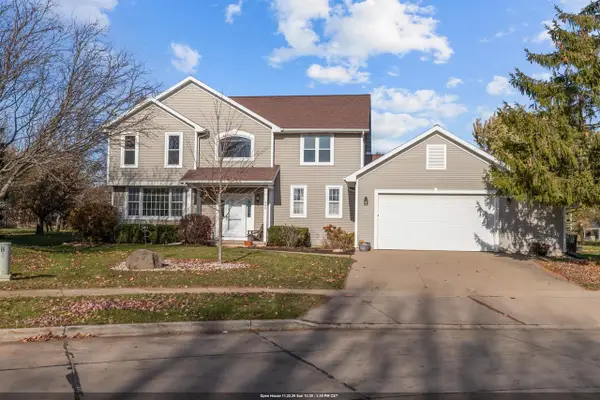 $475,000Active4 beds 3 baths3,629 sq. ft.
349 WINDINGBROOK DRIVE, Oshkosh, WI 54904
MLS# 50335956Listed by: FIRST WEBER OSHKOSH - New
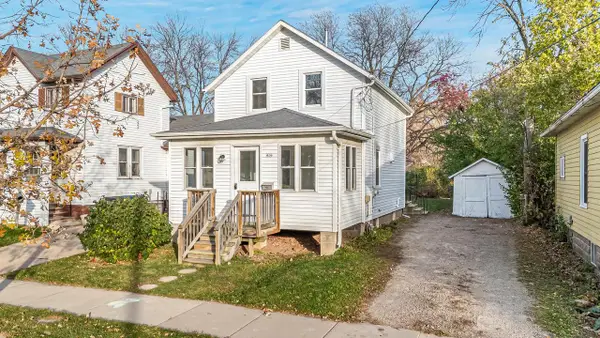 $184,900Active3 beds 1 baths1,176 sq. ft.
414 BOYD STREET, Oshkosh, WI 54901
MLS# 50335963Listed by: ROOTS REAL ESTATE LLC - New
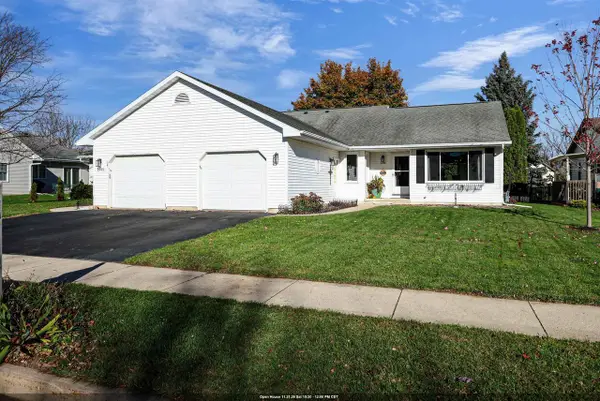 $224,900Active2 beds 3 baths1,754 sq. ft.
1200 W 18TH AVENUE, Oshkosh, WI 54902
MLS# 50335895Listed by: ACRE REALTY, LTD. - New
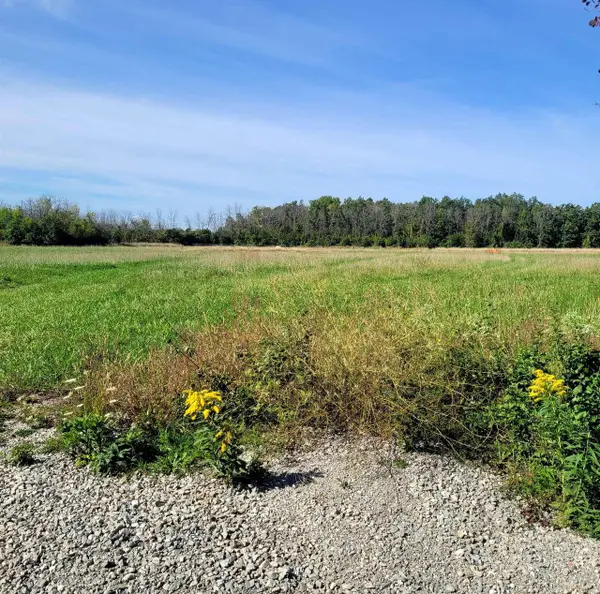 $125,000Active4.29 Acres
S HIGHWAY 45, Oshkosh, WI 54902
MLS# 50335865Listed by: KELLER WILLIAMS FOX CITIES - New
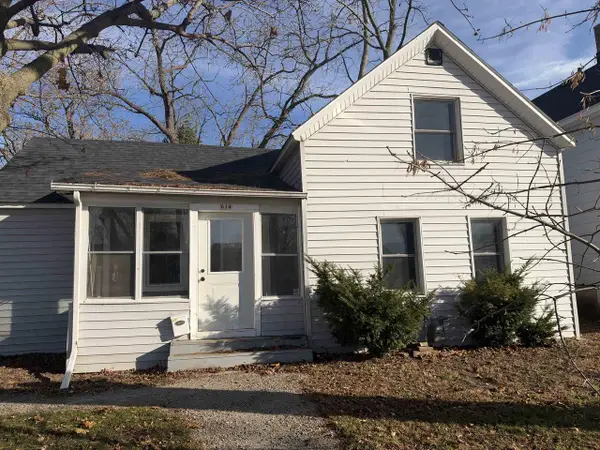 $119,900Active4 beds 1 baths1,223 sq. ft.
614 BROAD STREET, Oshkosh, WI 54901
MLS# 50335894Listed by: RPM HOMES LLC - New
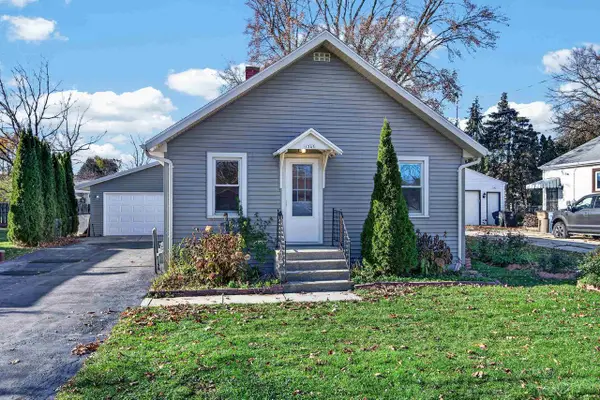 $150,000Active2 beds 1 baths768 sq. ft.
1245 Sherrin Street, Oshkosh, WI 54904
MLS# 2036555Listed by: BETTER HOMES AND GARDENS REAL ESTATE SPECIAL PROPERTIES


Protect your home and budget from life's surprises with an Assurant Home Warranty, backed by a partner that supports you through every step of homeownership. Explore Plans.
© 2023 - 2026 ERA Franchise Systems LLC. All rights reserved. ERA Franchise Systems LLC fully supports the principles of the Fair Housing Act and the Equal Opportunity Act. ERA, ERA Real Estate powered, and their respective logos are registered service marks of ERA Franchise Systems LLC. Each office is independently owned and operated.