
1820 ALASKA STREET, Oshkosh, WI 54902
Local realty services provided by:ERA MyPro Realty
Listed by: tiffany holtz, tammy mackai
Office: coldwell banker real estate group
MLS#:50331129
Source:Metro MLS
1820 ALASKA STREET,Oshkosh, WI 54902
$234,900
- 3 Beds
- 2 Baths
- 1,252 sq. ft.
- Single family
- Pending
Price summary
- Price:$234,900
- Price per sq. ft.:$187.62
About this home
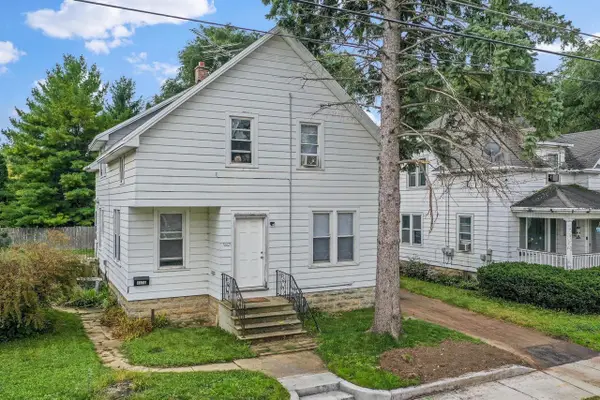
Ready for home ownership? This charming 3-bedroom, 2-bath, 1.5-story Cape Cod in Oshkosh offers 1,252 SF (+/-) on a 0.15-acre (+/-) lot. The main level features a full bath and convenient first-floor bedroom, while two additional bedrooms and another full bathroom are upstairs. Enjoy a full basement for storage or future finishing possibilities, plus a detached 1-car garage and nicely sized backyard. Appliances stay! A great opportunity to own a cozy home with plenty of potential in a convenient Oshkosh location.
Contact an agent
Home facts
- Year built:1948
- Listing ID #:50331129
- Added:48 day(s) ago
- Updated:October 05, 2026 at 04:34 PM
Rooms and interior
- Bedrooms:3
- Total bathrooms:2
- Full bathrooms:2
- Flooring:Wood Floors
- Bathrooms Description:At least 1 Tub
- Kitchen Description:Dishwasher, Disposal, Microwave, On Main Level, Range/Oven, Refrigerator
- Bedroom Description:Master Bedroom On Main Level
- Basement Description:Full, Sump Pump
- Living area:1,252 sq. ft.
Heating and cooling
- Cooling:Central Air, Forced Air
- Heating:Forced Air, Natural Gas
Structure and exterior
- Year built:1948
- Building area:1,252 sq. ft.
- Lot area:0.16 Acres
- Lot Features:Sidewalks
- Architectural Style:Cape Cod
- Construction Materials:Aluminum/Steel, Vinyl
- Exterior Features:Patio
- Foundation Description:Block
- Levels:1.5 Story
Utilities
- Water:Municipal Water
- Sewer:Municipal Sewer
Finances and disclosures
- Price:$234,900
- Price per sq. ft.:$187.62
- Tax amount:$3,225
Features and amenities
- Appliances:Dishwasher, Disposal, Microwave, Refrigerator, Washer
- Laundry features:Dryer, Washer
- Amenities:Cable/Satellite Available, High Speed Internet
Parking
- Parking description:1 Car Garage, Garage - Detached
- Garage spaces:1
New listings near 1820 ALASKA STREET
- New
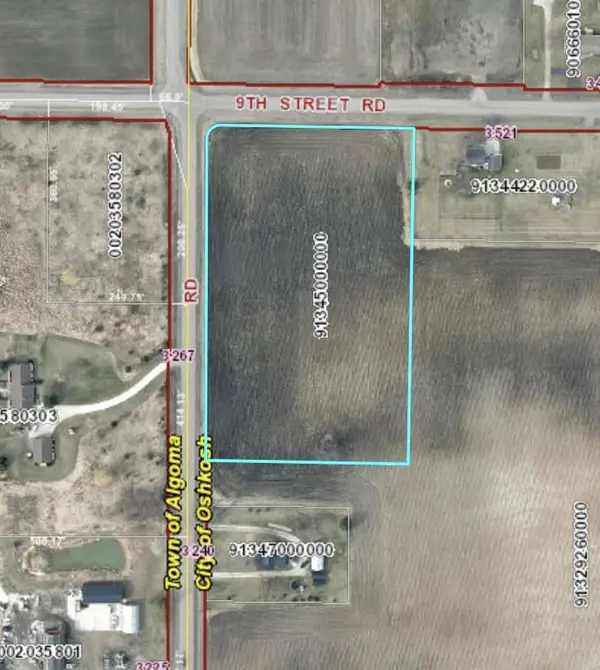 $120,000Active5 Acres
9TH STREET ROAD, Oshkosh, WI 54906
MLS# 50333725Listed by: CORBETT REALTY - New
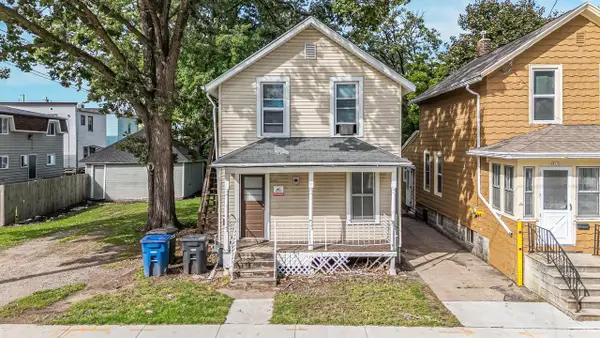 $155,000Active-- beds -- baths1,864 sq. ft.
813 CHERRY STREET, Oshkosh, WI 54901
MLS# 50333662Listed by: BEISER REALTY, LLC - New
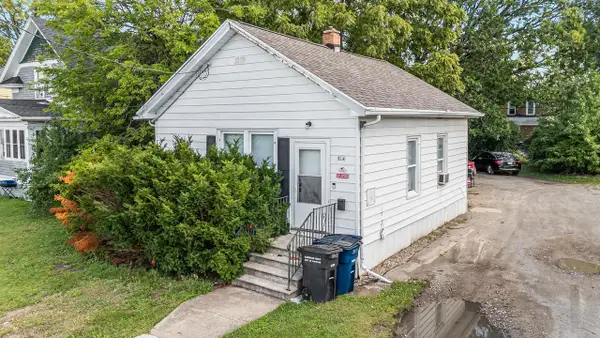 $125,000Active3 beds 1 baths910 sq. ft.
814 MCKINLEY STREET, Oshkosh, WI 54901
MLS# 50333665Listed by: BEISER REALTY, LLC - New
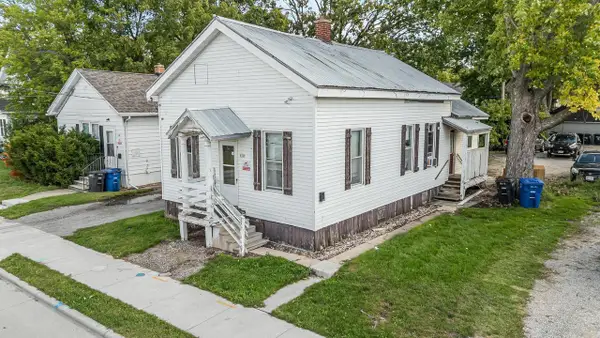 $135,000Active3 beds 1 baths1,081 sq. ft.
810 MCKINLEY STREET, Oshkosh, WI 54901
MLS# 50333671Listed by: BEISER REALTY, LLC - New
 $189,900Active-- beds -- baths1,744 sq. ft.
327 W 16TH AVENUE, Oshkosh, WI 54902
MLS# 50333701Listed by: DALLAIRE REALTY - New
 $189,900Active-- beds -- baths1,620 sq. ft.
1108 CHERRY STREET, Oshkosh, WI 54901
MLS# 50333715Listed by: EXPERT REAL ESTATE PARTNERS, LLC - New
 $165,000Active2 beds 1 baths872 sq. ft.
1757 MARICOPA DRIVE, Oshkosh, WI 54904
MLS# 50333656Listed by: FIRST WEBER, INC. - New
 $475,000Active-- beds -- baths3,771 sq. ft.
815 WOODLAND AVENUE, Oshkosh, WI 54901
MLS# 50333382Listed by: BEISER REALTY, LLC - New
 $199,900Active2 beds 2 baths851 sq. ft.
1345 W 18TH AVENUE, Oshkosh, WI 54902
MLS# 50333397Listed by: BEISER REALTY, LLC - New
 $259,900Active-- beds -- baths1,806 sq. ft.
1731 OSHKOSH AVENUE, Oshkosh, WI 54902
MLS# 50333549Listed by: BERKSHIRE HATHAWAY HS WATER CITY REALTY


Protect your home and budget from life's surprises with an Assurant Home Warranty, backed by a partner that supports you through every step of homeownership. Explore Plans.
© 2023 - 2026 ERA Franchise Systems LLC. All rights reserved. ERA Franchise Systems LLC fully supports the principles of the Fair Housing Act and the Equal Opportunity Act. ERA, ERA Real Estate powered, and their respective logos are registered service marks of ERA Franchise Systems LLC. Each office is independently owned and operated.