
2645 Havenwood DRIVE #C, Oshkosh, WI 54904
Local realty services provided by:ERA MyPro Realty
Listed by: lisa bear
Office: re/max realty center
MLS#:1976676
Source:Metro MLS
2645 Havenwood DRIVE #C,Oshkosh, WI 54904
$294,900
- 2 Beds
- 2 Baths
- 1,449 sq. ft.
- Condominium
- Active
Price summary
- Price:$294,900
- Price per sq. ft.:$203.52
- Monthly HOA dues:$230
About this home
Experience the ultimate in maintenance-free luxury. This stunning main-floor condo seamlessly blends sophisticated style with effortless accessibility. Inside, an airy open-concept layout is bathed in radiant natural light, creating an instantly welcoming ambiance.The living space flows into a beautiful four-season sunroom--your private sanctuary for morning coffee or evening relaxation. Step outside onto the private, no-maintenance deck to enjoy peaceful views of lush, vibrant trees.Property Highlights: Main-floor living with seamless accessibility, 2 generous bedrooms and 2 full bathrooms, sizeable basement for storage or expansion, 4-season sunroom and tree-lined deck. Single-story elegance and complete peace of mind await!
Contact an agent
Home facts
- Year built:2002
- Listing ID #:1976676
- Added:47 day(s) ago
- Updated:October 05, 2026 at 03:47 PM
Rooms and interior
- Bedrooms:2
- Total bathrooms:2
- Full bathrooms:2
- Flooring:Wood or Sim.Wood Floors
- Dining Description:On Main Level
- Bathrooms Description:Master Bedroom Bath, Master Bedroom Bath: Walk-In Shower, Tub Only
- Kitchen Description:Dishwasher, On Main Level, Oven, Refrigerator
- Bedroom Description:Master Bedroom On Main Level, Walk-In Closet(s)
- Basement Description:Full
- Living area:1,449 sq. ft.
Heating and cooling
- Cooling:Central Air, Forced Air
- Heating:Forced Air, Natural Gas
Structure and exterior
- Year built:2002
- Building area:1,449 sq. ft.
- Construction Materials:Aluminum Trim, Brick, Brick/Stone, Vinyl
- Exterior Features:Patio/Porch, Private Entry
- Foundation Description:Poured Concrete
- Levels:1 Story
Utilities
- Water:Municipal Water
- Sewer:Municipal Sewer
Finances and disclosures
- Price:$294,900
- Price per sq. ft.:$203.52
- Tax amount:$4,705 (2025)
Features and amenities
- Appliances:Dishwasher, Oven, Refrigerator, Washer
- Laundry features:Dryer, In-Unit Laundry, Washer
- Amenities:Cable/Satellite Available, Cathedral/Vaulted Ceiling, High Speed Internet
Parking
- Parking description:2 Car Garage, Garage - Attached
- Garage spaces:2
New listings near 2645 Havenwood DRIVE #C
- New
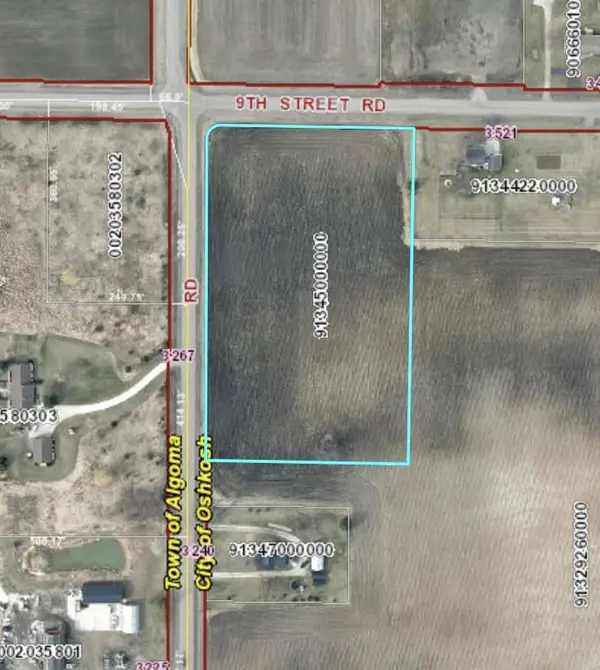 $120,000Active5 Acres
9TH STREET ROAD, Oshkosh, WI 54906
MLS# 50333725Listed by: CORBETT REALTY - New
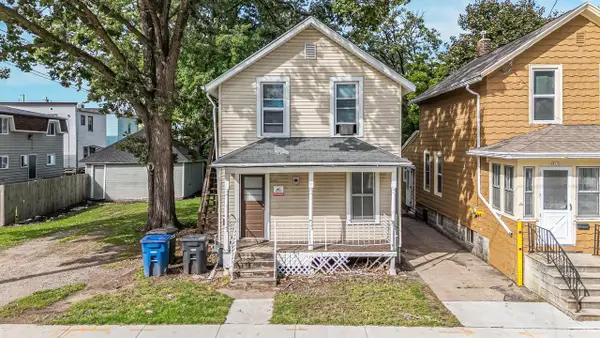 $155,000Active-- beds -- baths1,864 sq. ft.
813 CHERRY STREET, Oshkosh, WI 54901
MLS# 50333662Listed by: BEISER REALTY, LLC - New
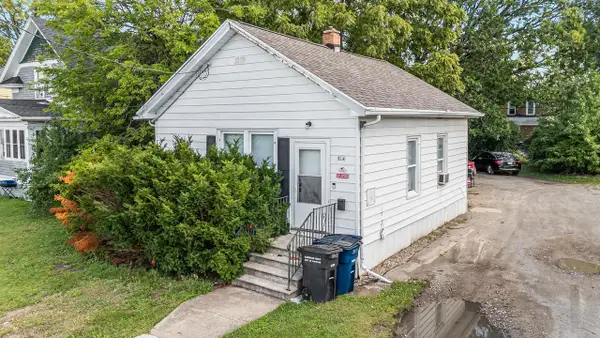 $125,000Active3 beds 1 baths910 sq. ft.
814 MCKINLEY STREET, Oshkosh, WI 54901
MLS# 50333665Listed by: BEISER REALTY, LLC - New
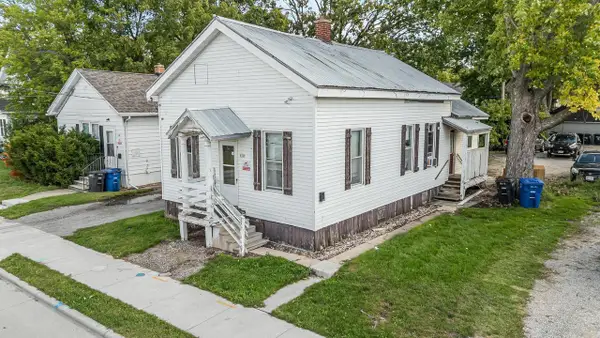 $135,000Active3 beds 1 baths1,081 sq. ft.
810 MCKINLEY STREET, Oshkosh, WI 54901
MLS# 50333671Listed by: BEISER REALTY, LLC - New
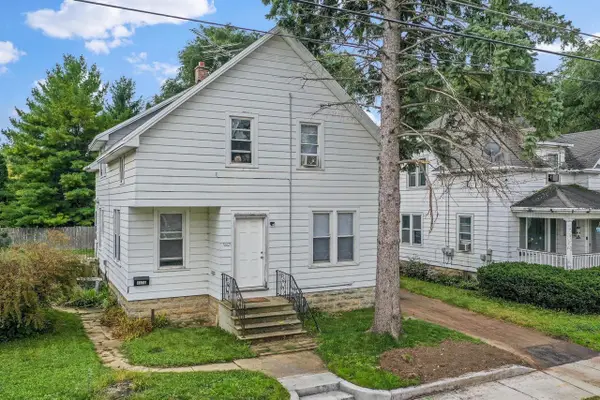 $189,900Active-- beds -- baths1,744 sq. ft.
327 W 16TH AVENUE, Oshkosh, WI 54902
MLS# 50333701Listed by: DALLAIRE REALTY - New
 $189,900Active-- beds -- baths1,620 sq. ft.
1108 CHERRY STREET, Oshkosh, WI 54901
MLS# 50333715Listed by: EXPERT REAL ESTATE PARTNERS, LLC - New
 $165,000Active2 beds 1 baths872 sq. ft.
1757 MARICOPA DRIVE, Oshkosh, WI 54904
MLS# 50333656Listed by: FIRST WEBER, INC. - New
 $475,000Active-- beds -- baths3,771 sq. ft.
815 WOODLAND AVENUE, Oshkosh, WI 54901
MLS# 50333382Listed by: BEISER REALTY, LLC - New
 $199,900Active2 beds 2 baths851 sq. ft.
1345 W 18TH AVENUE, Oshkosh, WI 54902
MLS# 50333397Listed by: BEISER REALTY, LLC - New
 $259,900Active-- beds -- baths1,806 sq. ft.
1731 OSHKOSH AVENUE, Oshkosh, WI 54902
MLS# 50333549Listed by: BERKSHIRE HATHAWAY HS WATER CITY REALTY


Protect your home and budget from life's surprises with an Assurant Home Warranty, backed by a partner that supports you through every step of homeownership. Explore Plans.
© 2023 - 2026 ERA Franchise Systems LLC. All rights reserved. ERA Franchise Systems LLC fully supports the principles of the Fair Housing Act and the Equal Opportunity Act. ERA, ERA Real Estate powered, and their respective logos are registered service marks of ERA Franchise Systems LLC. Each office is independently owned and operated.