
2809 PINE RIDGE ROAD, Oshkosh, WI 54904
Local realty services provided by:ERA MyPro Realty
Listed by: tiffany holtz, roxanne conlon
Office: coldwell banker real estate group
MLS#:50331125
Source:Metro MLS
2809 PINE RIDGE ROAD,Oshkosh, WI 54904
$499,900
- 4 Beds
- 3 Baths
- 2,803 sq. ft.
- Single family
- Pending
Price summary
- Price:$499,900
- Price per sq. ft.:$178.34
About this home
Casual elegance meets comfortable living in this beautifully updated 4 BR, 2.1 BA home on .57 +/-acre lot in Town of Algoma. Impressive two-story staircase welcomes you, newer flooring throughout main. Dream kitchen with breakfast bar, plenty of counter space/cabinetry, pantry & eat in dining area. GR w/wood burning fp, additional flex spaces include formal LR/DR ! Convenient laundry and half BA. Extend your living space into RR in LL or to the expansive three-season porch overlooking backyard. Primary suite w/vaulted ceiling, w/i closet and ensuite featuring double vanity, whirlpool tub and w/i shower. Outside, enjoy huge stamped patio & fire pit for entertaining. Easy access to highway! RO system included. Home and well water have been pre-inspected for peace of mind. 48 hour binding.
Contact an agent
Home facts
- Year built:1997
- Listing ID #:50331125
- Added:47 day(s) ago
- Updated:September 28, 2026 at 04:02 PM
Rooms and interior
- Bedrooms:4
- Total bathrooms:3
- Full bathrooms:2
- Flooring:Wood Floors
- Dining Description:On Main Level
- Bathrooms Description:At least 1 Tub, Whirlpool
- Kitchen Description:Dishwasher, Microwave, On Main Level, Range/Oven, Refrigerator
- Bedroom Description:Master Bedroom On Upper Level, Walk-In Closet(s)
- Basement Description:Full, Partial Finished, Partially Finished, Sump Pump
- Living area:2,803 sq. ft.
Heating and cooling
- Cooling:Central Air, Forced Air
- Heating:Forced Air, Natural Gas
Structure and exterior
- Year built:1997
- Building area:2,803 sq. ft.
- Lot area:0.57 Acres
- Architectural Style:Colonial
- Construction Materials:Brick, Brick/Stone, Vinyl
- Exterior Features:Patio
- Foundation Description:Poured Concrete
- Levels:2 Story
Utilities
- Water:Well
- Sewer:Municipal Sewer
Finances and disclosures
- Price:$499,900
- Price per sq. ft.:$178.34
- Tax amount:$5,761
Features and amenities
- Appliances:Dishwasher, Microwave, Refrigerator, Washer
- Laundry features:Dryer, Washer
- Amenities:Water Softener
- Pool features:WhirlPool/HotTub
Parking
- Parking description:3 Car Garage, Garage - Attached
- Garage spaces:3
New listings near 2809 PINE RIDGE ROAD
- New
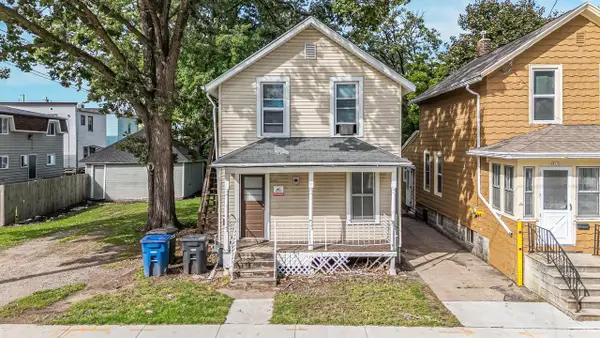 $155,000Active-- beds -- baths1,864 sq. ft.
813 CHERRY STREET, Oshkosh, WI 54901
MLS# 50333662Listed by: BEISER REALTY, LLC - New
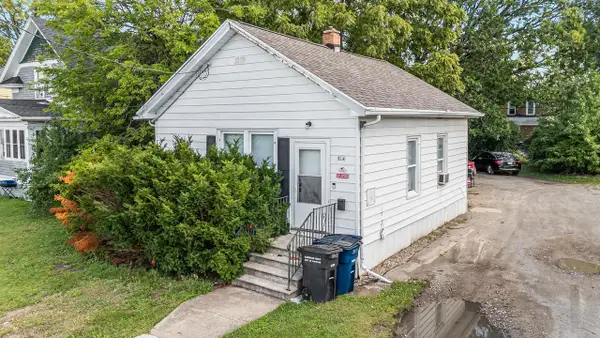 $125,000Active3 beds 1 baths910 sq. ft.
814 MCKINLEY STREET, Oshkosh, WI 54901
MLS# 50333665Listed by: BEISER REALTY, LLC - New
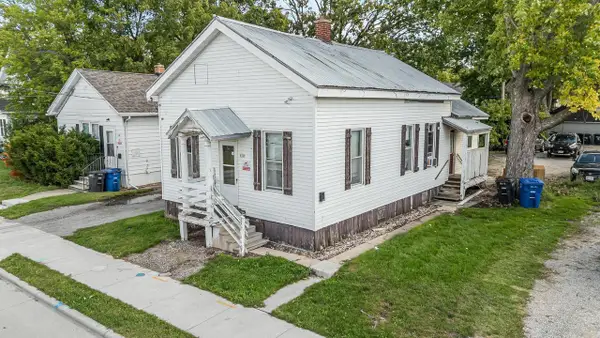 $135,000Active3 beds 1 baths1,081 sq. ft.
810 MCKINLEY STREET, Oshkosh, WI 54901
MLS# 50333671Listed by: BEISER REALTY, LLC - New
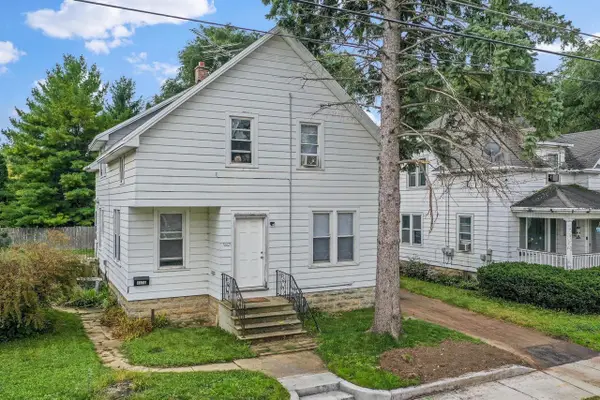 $189,900Active-- beds -- baths1,744 sq. ft.
327 W 16TH AVENUE, Oshkosh, WI 54902
MLS# 50333701Listed by: DALLAIRE REALTY - New
 $189,900Active-- beds -- baths1,620 sq. ft.
1108 CHERRY STREET, Oshkosh, WI 54901
MLS# 50333715Listed by: EXPERT REAL ESTATE PARTNERS, LLC - New
 $165,000Active2 beds 1 baths872 sq. ft.
1757 MARICOPA DRIVE, Oshkosh, WI 54904
MLS# 50333656Listed by: FIRST WEBER, INC. - New
 $475,000Active-- beds -- baths3,771 sq. ft.
815 WOODLAND AVENUE, Oshkosh, WI 54901
MLS# 50333382Listed by: BEISER REALTY, LLC - New
 $199,900Active2 beds 2 baths851 sq. ft.
1345 W 18TH AVENUE, Oshkosh, WI 54902
MLS# 50333397Listed by: BEISER REALTY, LLC - New
 $259,900Active-- beds -- baths1,806 sq. ft.
1731 OSHKOSH AVENUE, Oshkosh, WI 54902
MLS# 50333549Listed by: BERKSHIRE HATHAWAY HS WATER CITY REALTY - New
 $339,900Active2 beds 2 baths2,798 sq. ft.
2770 HAVENWOOD DRIVE #B, Oshkosh, WI 54902
MLS# 50333386Listed by: BECKMAN PROPERTIES


Protect your home and budget from life's surprises with an Assurant Home Warranty, backed by a partner that supports you through every step of homeownership. Explore Plans.
© 2023 - 2026 ERA Franchise Systems LLC. All rights reserved. ERA Franchise Systems LLC fully supports the principles of the Fair Housing Act and the Equal Opportunity Act. ERA, ERA Real Estate powered, and their respective logos are registered service marks of ERA Franchise Systems LLC. Each office is independently owned and operated.