
4944 ORMAND BEACH COURT, Oshkosh, WI 54904
Local realty services provided by:ERA MyPro Realty
Listed by: chris klein
Office: assist 2 sell
MLS#:50331323
Source:Metro MLS
4944 ORMAND BEACH COURT,Oshkosh, WI 54904
$535,000
- 3 Beds
- 2 Baths
- 1,733 sq. ft.
- Single family
- Pending
Price summary
- Price:$535,000
- Price per sq. ft.:$308.71
About this home
Beautifully maintained, almost-new open-concept ranch with so much to offer! Great room flows into the kitchen & dining area with vaulted ceilings, skylights, LVP flooring, light tubes, and a stone-surround gas fireplace. Kitchen features a large, sit-at, island, full stainless appliance package & spacious pantry. Dining are fits full size table for additional dining. Primary suite offers full bath, dual-sink vanity, walk-in shower & walk-in closet. Two additional bedrooms, full bath & first-floor laundry complete the main level. Power window blinds throughout. Amazing outdoor entertaining area with 18x14 covered patio, drop-down sun screen, sparkling pool, pool deck & seating area. Heated garage and more! Full LL with room for additional living space. And Much more. Move-in ready. HURRY!
Contact an agent
Home facts
- Year built:2019
- Listing ID #:50331323
- Added:45 day(s) ago
- Updated:October 05, 2026 at 04:34 PM
Rooms and interior
- Bedrooms:3
- Total bathrooms:2
- Full bathrooms:2
- Kitchen Description:Dishwasher, Microwave, On Main Level, Range/Oven, Refrigerator
- Bedroom Description:Master Bedroom On Main Level, Walk-In Closet(s)
- Basement Description:8'+ Ceiling, Full, Sump Pump
- Living area:1,733 sq. ft.
Heating and cooling
- Cooling:Central Air, Forced Air
- Heating:Forced Air, Natural Gas
Structure and exterior
- Year built:2019
- Building area:1,733 sq. ft.
- Lot area:0.34 Acres
- Architectural Style:Ranch
- Construction Materials:Brick/Stone, Stone, Vinyl
- Exterior Features:Fenced Yard, Patio
- Foundation Description:Poured Concrete
- Levels:1 Story
Utilities
- Water:Municipal Water
- Sewer:Municipal Sewer
Finances and disclosures
- Price:$535,000
- Price per sq. ft.:$308.71
- Tax amount:$5,748
Features and amenities
- Appliances:Dishwasher, Microwave, Refrigerator, Washer
- Laundry features:Washer
- Amenities:Cathedral/Vaulted Ceiling, Pantry, Skylight(s), Water Softener
- Pool features:Inground Pool
Parking
- Parking description:3 Car Garage, Garage - Attached, Garage - Heated, Garage Opener Included
- Garage spaces:3
New listings near 4944 ORMAND BEACH COURT
- New
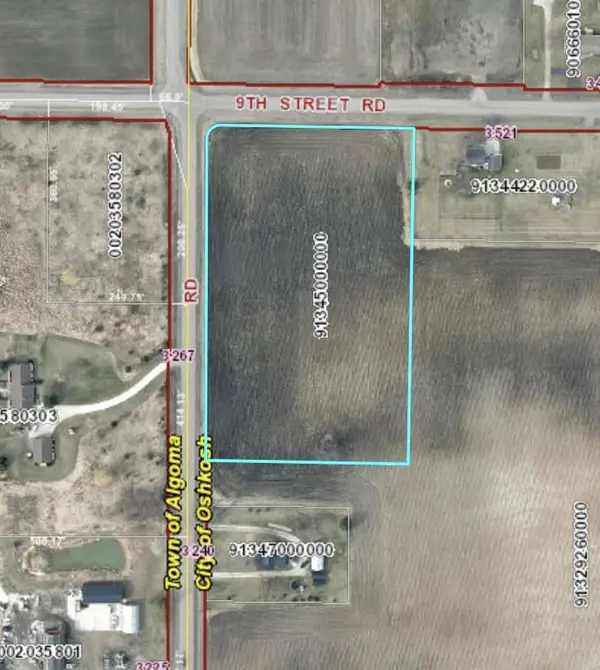 $120,000Active5 Acres
9TH STREET ROAD, Oshkosh, WI 54906
MLS# 50333725Listed by: CORBETT REALTY - New
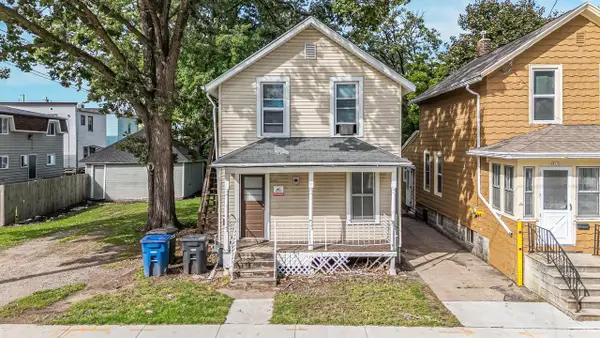 $155,000Active-- beds -- baths1,864 sq. ft.
813 CHERRY STREET, Oshkosh, WI 54901
MLS# 50333662Listed by: BEISER REALTY, LLC - New
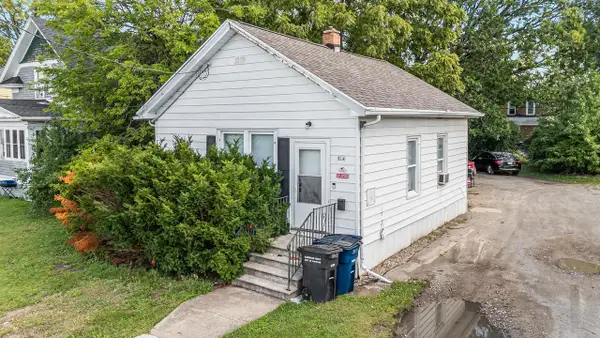 $125,000Active3 beds 1 baths910 sq. ft.
814 MCKINLEY STREET, Oshkosh, WI 54901
MLS# 50333665Listed by: BEISER REALTY, LLC - New
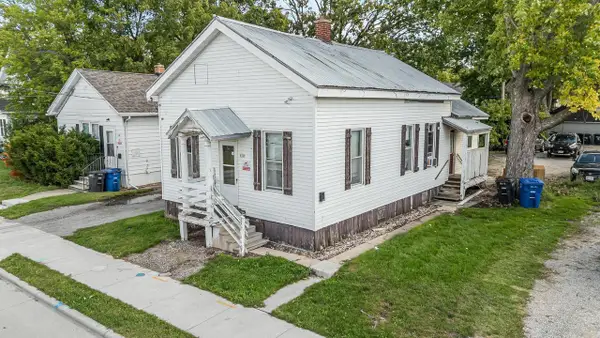 $135,000Active3 beds 1 baths1,081 sq. ft.
810 MCKINLEY STREET, Oshkosh, WI 54901
MLS# 50333671Listed by: BEISER REALTY, LLC - New
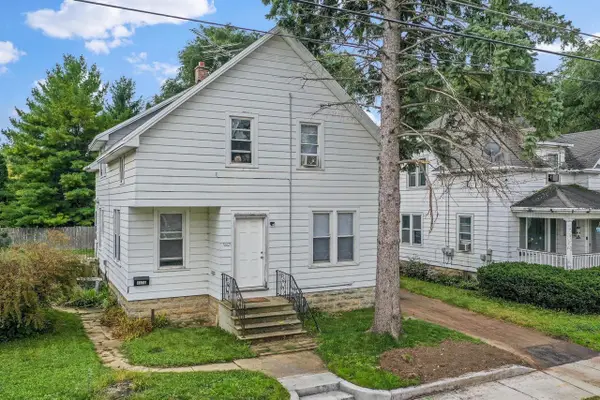 $189,900Active-- beds -- baths1,744 sq. ft.
327 W 16TH AVENUE, Oshkosh, WI 54902
MLS# 50333701Listed by: DALLAIRE REALTY - New
 $189,900Active-- beds -- baths1,620 sq. ft.
1108 CHERRY STREET, Oshkosh, WI 54901
MLS# 50333715Listed by: EXPERT REAL ESTATE PARTNERS, LLC - New
 $165,000Active2 beds 1 baths872 sq. ft.
1757 MARICOPA DRIVE, Oshkosh, WI 54904
MLS# 50333656Listed by: FIRST WEBER, INC. - New
 $475,000Active-- beds -- baths3,771 sq. ft.
815 WOODLAND AVENUE, Oshkosh, WI 54901
MLS# 50333382Listed by: BEISER REALTY, LLC - New
 $199,900Active2 beds 2 baths851 sq. ft.
1345 W 18TH AVENUE, Oshkosh, WI 54902
MLS# 50333397Listed by: BEISER REALTY, LLC - New
 $259,900Active-- beds -- baths1,806 sq. ft.
1731 OSHKOSH AVENUE, Oshkosh, WI 54902
MLS# 50333549Listed by: BERKSHIRE HATHAWAY HS WATER CITY REALTY


Protect your home and budget from life's surprises with an Assurant Home Warranty, backed by a partner that supports you through every step of homeownership. Explore Plans.
© 2023 - 2026 ERA Franchise Systems LLC. All rights reserved. ERA Franchise Systems LLC fully supports the principles of the Fair Housing Act and the Equal Opportunity Act. ERA, ERA Real Estate powered, and their respective logos are registered service marks of ERA Franchise Systems LLC. Each office is independently owned and operated.