
810 MCKINLEY STREET, Oshkosh, WI 54901
Local realty services provided by:ERA MyPro Realty
Listed by: troy peppler
Office: beiser realty, llc.
MLS#:50333671
Source:Metro MLS
810 MCKINLEY STREET,Oshkosh, WI 54901
$135,000
- 3 Beds
- 1 Baths
- 1,081 sq. ft.
- Single family
- Active
Price summary
- Price:$135,000
- Price per sq. ft.:$124.88
About this home
Welcome home to this charming 3-bedroom, 1-bath ranch conveniently located near the university and downtown. This home offers comfortable single-level living with a functional layout and plenty of potential to make it your own. Three bedrooms provide flexibility for guests or a home office. Enjoy easy access to shopping, dining, entertainment and all that the downtown area has to offer. Whether you?re looking for a new home, looking to downsize or searching for an investment opportunity, this well-located ranch is one you?ll want to see! Rented at $1250/month.
Contact an agent
Home facts
- Year built:1920
- Listing ID #:50333671
- Added:1 day(s) ago
- Updated:October 05, 2026 at 03:47 PM
Rooms and interior
- Bedrooms:3
- Total bathrooms:1
- Full bathrooms:1
- Dining Description:On Main Level
- Kitchen Description:On Main Level
- Bedroom Description:Master Bedroom On Main Level
- Basement Description:Crawl Space
- Living area:1,081 sq. ft.
Heating and cooling
- Cooling:Forced Air
- Heating:Forced Air, Natural Gas
Structure and exterior
- Year built:1920
- Building area:1,081 sq. ft.
- Lot area:0.09 Acres
- Construction Materials:Cedar
- Foundation Description:Stone
- Levels:1 Story
Utilities
- Water:Municipal Water
- Sewer:Municipal Sewer
Finances and disclosures
- Price:$135,000
- Price per sq. ft.:$124.88
- Tax amount:$2,158
Parking
- Parking description:1 Car Garage, Garage - Detached
- Garage spaces:1
New listings near 810 MCKINLEY STREET
- New
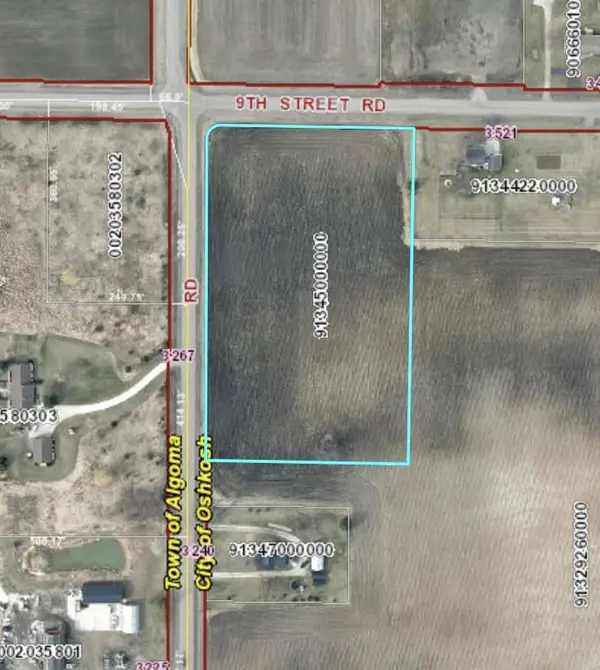 $120,000Active5 Acres
9TH STREET ROAD, Oshkosh, WI 54906
MLS# 50333725Listed by: CORBETT REALTY - New
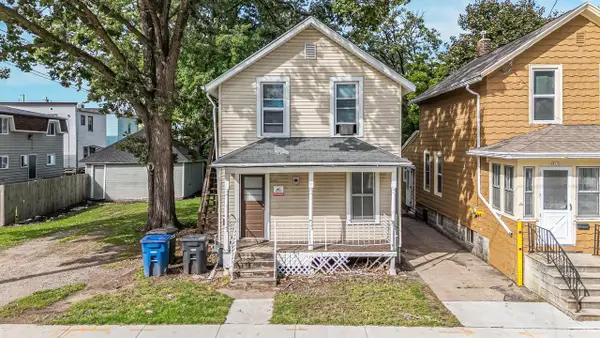 $155,000Active-- beds -- baths1,864 sq. ft.
813 CHERRY STREET, Oshkosh, WI 54901
MLS# 50333662Listed by: BEISER REALTY, LLC - New
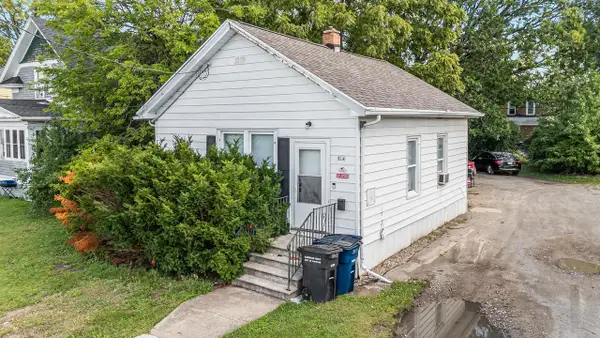 $125,000Active3 beds 1 baths910 sq. ft.
814 MCKINLEY STREET, Oshkosh, WI 54901
MLS# 50333665Listed by: BEISER REALTY, LLC - New
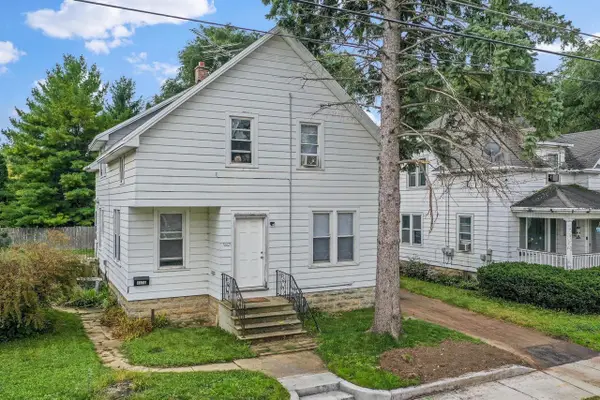 $189,900Active-- beds -- baths1,744 sq. ft.
327 W 16TH AVENUE, Oshkosh, WI 54902
MLS# 50333701Listed by: DALLAIRE REALTY - New
 $189,900Active-- beds -- baths1,620 sq. ft.
1108 CHERRY STREET, Oshkosh, WI 54901
MLS# 50333715Listed by: EXPERT REAL ESTATE PARTNERS, LLC - New
 $165,000Active2 beds 1 baths872 sq. ft.
1757 MARICOPA DRIVE, Oshkosh, WI 54904
MLS# 50333656Listed by: FIRST WEBER, INC. - New
 $475,000Active-- beds -- baths3,771 sq. ft.
815 WOODLAND AVENUE, Oshkosh, WI 54901
MLS# 50333382Listed by: BEISER REALTY, LLC - New
 $199,900Active2 beds 2 baths851 sq. ft.
1345 W 18TH AVENUE, Oshkosh, WI 54902
MLS# 50333397Listed by: BEISER REALTY, LLC - New
 $259,900Active-- beds -- baths1,806 sq. ft.
1731 OSHKOSH AVENUE, Oshkosh, WI 54902
MLS# 50333549Listed by: BERKSHIRE HATHAWAY HS WATER CITY REALTY


Protect your home and budget from life's surprises with an Assurant Home Warranty, backed by a partner that supports you through every step of homeownership. Explore Plans.
© 2023 - 2026 ERA Franchise Systems LLC. All rights reserved. ERA Franchise Systems LLC fully supports the principles of the Fair Housing Act and the Equal Opportunity Act. ERA, ERA Real Estate powered, and their respective logos are registered service marks of ERA Franchise Systems LLC. Each office is independently owned and operated.