
85 LAKE REST AVENUE, Oshkosh, WI 54902
Local realty services provided by:ERA MyPro Realty
Listed by: chris siamof
Office: berkshire hathaway hs fox cities realty
MLS#:50328523
Source:Metro MLS
85 LAKE REST AVENUE,Oshkosh, WI 54902
$950,000
- 3 Beds
- 3 Baths
- 4,648 sq. ft.
- Single family
- Pending
Price summary
- Price:$950,000
- Price per sq. ft.:$204.39
About this home
Stunning three-story stone exterior masterpiece seamlessly blends luxury with natural beauty on a quiet channel of Lake Winnebago. Boaters will love the exceptional dock setup: a 50-foot double boat dock (one side covered) equipped with a huge 20,000 lb boat lift and a 10,000 lb boat lift Step inside and the craftsmanship continues to impress. Custom ash wood walls bring warmth and texture throughout the interior, while custom etched windows add a refined, artistic touch found in every room. The showstopper of the home is undoubtedly the wooden spiral staircase, a striking architectural centerpiece that gracefully connects the upper-level bedrooms while serving as a work of art in its own right. Floor-to-ceiling windows create a dramatic wall of glass. Serene landscaping on almost an acre
Contact an agent
Home facts
- Year built:1990
- Listing ID #:50328523
- Added:45 day(s) ago
- Updated:August 21, 2026 at 03:36 PM
Rooms and interior
- Bedrooms:3
- Total bathrooms:3
- Full bathrooms:1
- Dining Description:On Main Level
- Bathrooms Description:At least 1 Tub, Whirlpool
- Kitchen Description:Dishwasher, Microwave, On Main Level, Range/Oven, Refrigerator
- Bedroom Description:Master Bedroom On Upper Level
- Basement Description:Finished, Full, Sump Pump
- Living area:4,648 sq. ft.
Heating and cooling
- Cooling:Central Air
- Heating:Electric, Natural Gas, Radiant
Structure and exterior
- Year built:1990
- Building area:4,648 sq. ft.
- Lot area:0.91 Acres
- Lot Features:Wooded
- Construction Materials:Brick/Stone, Stone
- Exterior Features:Deck, Patio
- Foundation Description:Poured Concrete
Utilities
- Water:Municipal Water
- Sewer:Municipal Sewer
Finances and disclosures
- Price:$950,000
- Price per sq. ft.:$204.39
- Tax amount:$14,721
Features and amenities
- Appliances:Dishwasher, Microwave, Refrigerator, Washer
- Laundry features:Dryer, Washer
- Amenities:Cathedral/Vaulted Ceiling
- Pool features:WhirlPool/HotTub
Parking
- Parking description:2 Car Garage, Garage - Attached, Garage - Basement Access, Tandem
- Garage spaces:2
New listings near 85 LAKE REST AVENUE
- New
 $243,000Active3 beds 1 baths1,640 sq. ft.
106 N MEADOW STREET, Oshkosh, WI 54902
MLS# 50331214Listed by: ADASHUN JONES, INC. - New
 $234,900Active3 beds 1 baths1,104 sq. ft.
1028 TYLER AVENUE, Oshkosh, WI 54902
MLS# 50331266Listed by: RE/MAX 24/7 REAL ESTATE, LLC - New
 $369,900Active3 beds 3 baths1,595 sq. ft.
339 WINDINGBROOK DRIVE, Oshkosh, WI 54904
MLS# 50331288Listed by: FIRST WEBER OSHKOSH - New
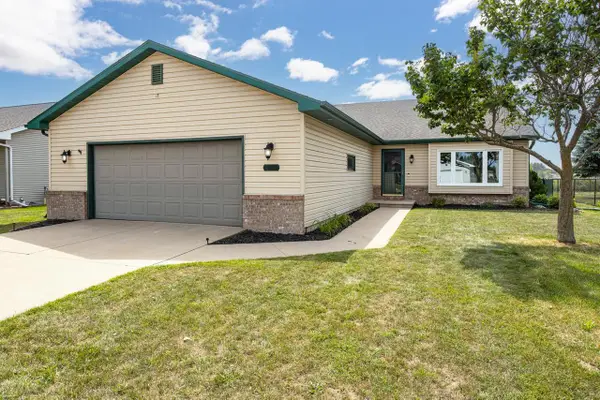 $359,900Active3 beds 2 baths1,892 sq. ft.
1005 FREEDOM AVENUE, Oshkosh, WI 54901
MLS# 50331293Listed by: FIRST WEBER OSHKOSH - New
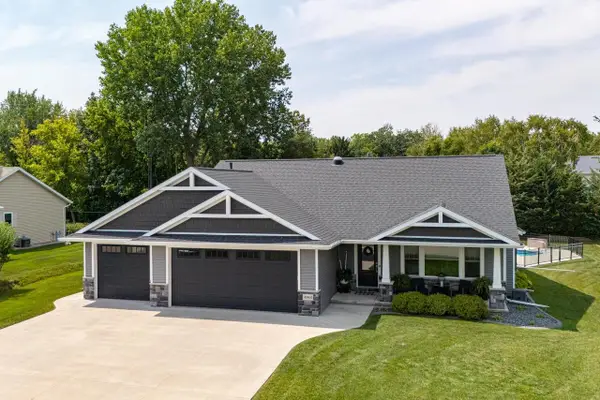 $535,000Active3 beds 2 baths1,733 sq. ft.
4944 ORMAND BEACH COURT, Oshkosh, WI 54904
MLS# 50331323Listed by: ASSIST 2 SELL - New
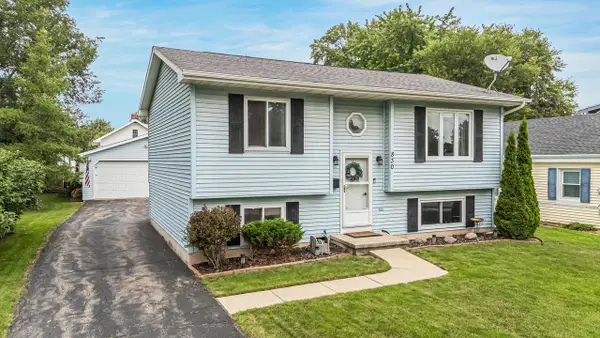 $265,000Active3 beds 2 baths1,594 sq. ft.
830 OSBORN AVENUE, Oshkosh, WI 54902
MLS# 50331344Listed by: NIMA REALTY GROUP - New
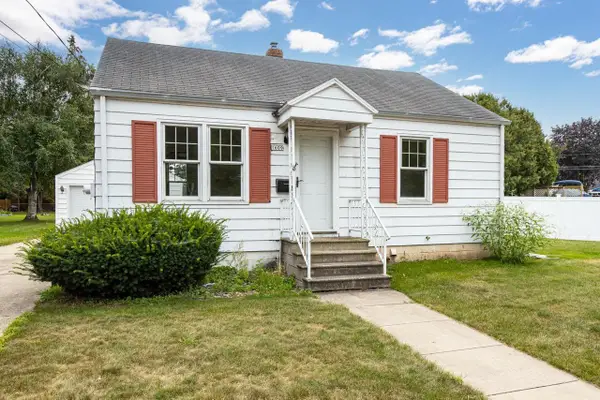 $169,900Active2 beds 1 baths672 sq. ft.
1609 W MURDOCK AVENUE, Oshkosh, WI 54901
MLS# 50331363Listed by: FIRST WEBER OSHKOSH - New
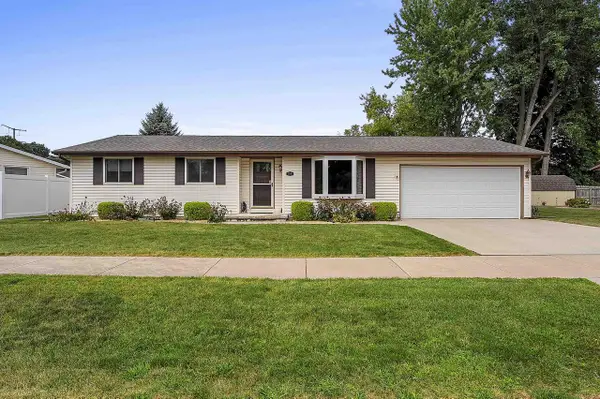 $294,900Active3 beds 2 baths1,605 sq. ft.
2360 KINCAID AVENUE, Oshkosh, WI 54904
MLS# 50331376Listed by: RE/MAX 24/7 REAL ESTATE, LLC - New
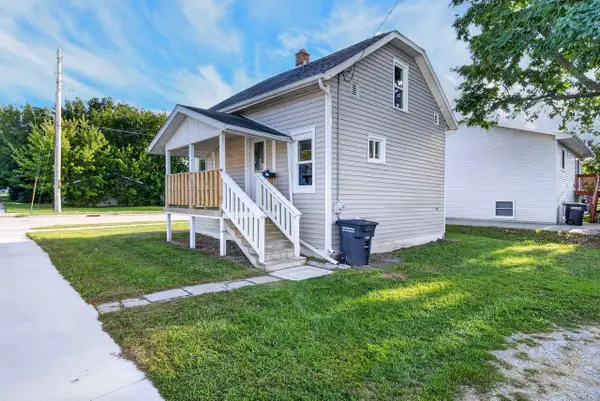 $179,900Active3 beds 1 baths816 sq. ft.
400 W 7TH AVENUE, Oshkosh, WI 54902
MLS# 50331378Listed by: ROOTS REAL ESTATE LLC - New
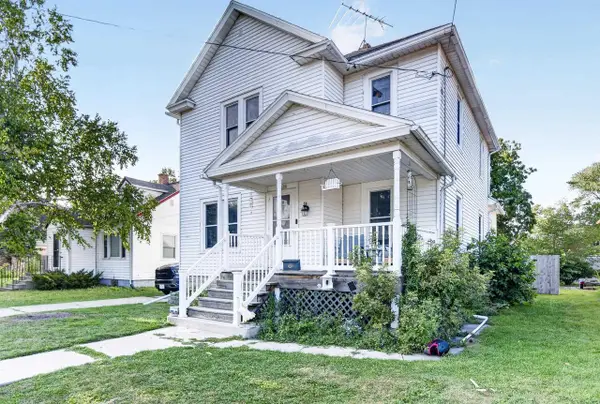 $269,900Active5 beds 1 baths1,860 sq. ft.
1208 WINNEBAGO AVENUE, Oshkosh, WI 54901
MLS# 50331396Listed by: ROOTS REAL ESTATE LLC


Protect your home and budget from life's surprises with an Assurant Home Warranty, backed by a partner that supports you through every step of homeownership. Explore Plans.
© 2023 - 2026 ERA Franchise Systems LLC. All rights reserved. ERA Franchise Systems LLC fully supports the principles of the Fair Housing Act and the Equal Opportunity Act. ERA, ERA Real Estate powered, and their respective logos are registered service marks of ERA Franchise Systems LLC. Each office is independently owned and operated.