
919 E TENNESSEE AVENUE, Oshkosh, WI 54901
Local realty services provided by:ERA MyPro Realty
Listed by: stacey bolen
Office: knaack realty llc.
MLS#:50330004
Source:Metro MLS
919 E TENNESSEE AVENUE,Oshkosh, WI 54901
$295,900
- 4 Beds
- 2 Baths
- 1,914 sq. ft.
- Single family
- Pending
Price summary
- Price:$295,900
- Price per sq. ft.:$154.6
About this home
This Oshkosh home blends modern updates with a location that puts you close to Menominee Park, schools, and the lake. Inside, you?ll find 4 bedrooms & 2 full bathrooms, along with a layout that offers flexibility for a variety of living arrangements. The LL features an oversized primary bedroom but could also be used as an additional living area, giving the home an additional retreat-style space. Upstairs, the kitchen stands out with all-white cabinets, updated finishes, and a clean, modern feel. Over the last few years, the home has a wide range of improvements: new windows, doors, updated flooring, a refreshed kitchen & baths, trim, interior paint, landscaping, new fence that adds privacy, newer HVAC system with AC.
Contact an agent
Home facts
- Year built:1978
- Listing ID #:50330004
- Added:57 day(s) ago
- Updated:September 10, 2026 at 02:32 PM
Rooms and interior
- Bedrooms:4
- Total bathrooms:2
- Full bathrooms:2
- Kitchen Description:Dishwasher, Microwave, On Upper Level, Range/Oven, Refrigerator
- Bedroom Description:Master Bedroom On Lower Level
- Basement Description:Finished, Full, Walk Out/Outer Door
- Living area:1,914 sq. ft.
Heating and cooling
- Cooling:Central Air, Forced Air
- Heating:Forced Air, Natural Gas
Structure and exterior
- Year built:1978
- Building area:1,914 sq. ft.
- Lot area:0.13 Acres
- Construction Materials:Vinyl
- Exterior Features:Fenced Yard
- Foundation Description:Poured Concrete
- Levels:Bi-Level
Utilities
- Water:Municipal Water
- Sewer:Municipal Sewer
Finances and disclosures
- Price:$295,900
- Price per sq. ft.:$154.6
- Tax amount:$4,181
Features and amenities
- Appliances:Dishwasher, Microwave, Refrigerator
Parking
- Parking description:2 Car Garage, Garage - Detached
- Garage spaces:2
New listings near 919 E TENNESSEE AVENUE
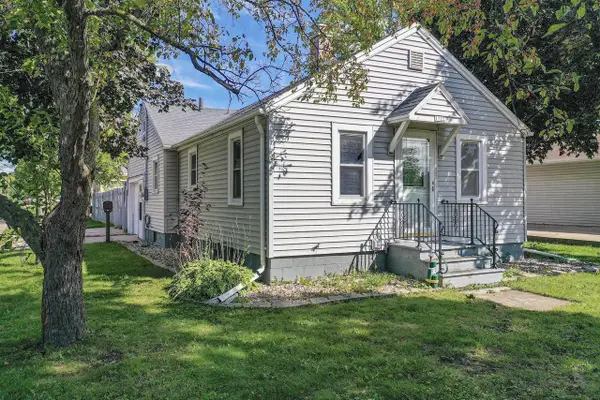 $129,900Pending2 beds 1 baths594 sq. ft.
1722 W MURDOCK AVENUE, Oshkosh, WI 54901
MLS# 50333188Listed by: DALLAIRE REALTY- New
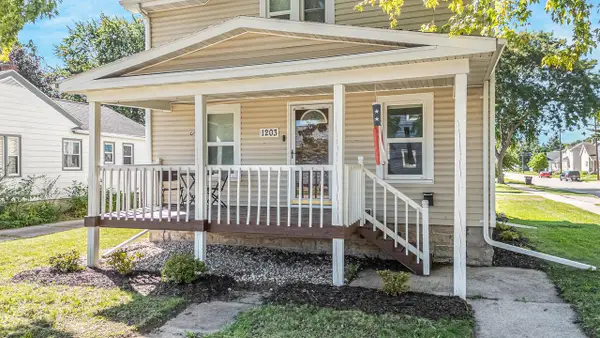 $239,900Active5 beds 2 baths1,836 sq. ft.
1203 Minnesota STREET, Oshkosh, WI 54902
MLS# 1982229Listed by: RE/MAX FORWARD - New
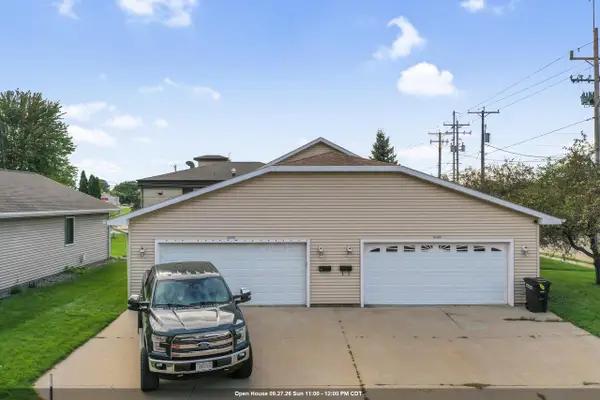 $299,900Active-- beds -- baths2,040 sq. ft.
1737 EVANS STREET, Oshkosh, WI 54901
MLS# 50333189Listed by: DALLAIRE REALTY - New
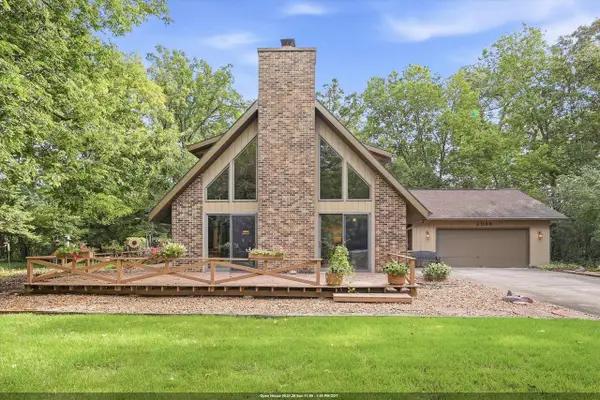 $460,000Active2 beds 2 baths2,047 sq. ft.
2098 SHAWNEE LANE, Oshkosh, WI 54901
MLS# 50333103Listed by: BERKSHIRE HATHAWAY HS FOX CITIES REALTY - New
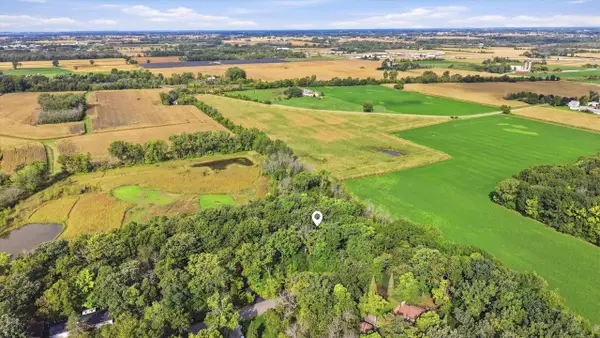 $95,000Active1.18 Acres
SHAWNEE LANE, Oshkosh, WI 54901
MLS# 50333104Listed by: BERKSHIRE HATHAWAY HS FOX CITIES REALTY - New
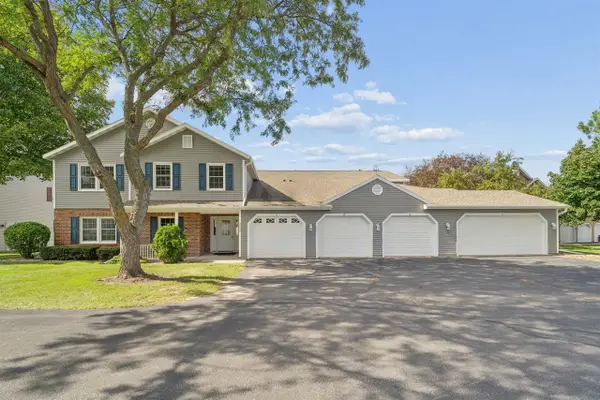 $245,000Active2 beds 2 baths1,008 sq. ft.
2553 VILLAGE LANE #B, Oshkosh, WI 54904
MLS# 50333118Listed by: COLDWELL BANKER REAL ESTATE GROUP - New
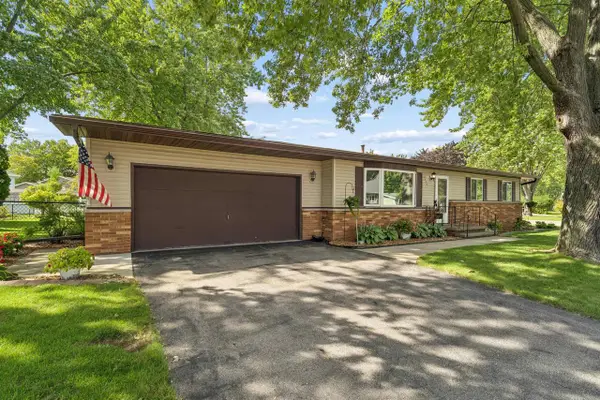 $290,000Active3 beds 1 baths1,694 sq. ft.
1135 HERITAGE TRAIL, Oshkosh, WI 54904
MLS# 50333122Listed by: COLDWELL BANKER REAL ESTATE GROUP - New
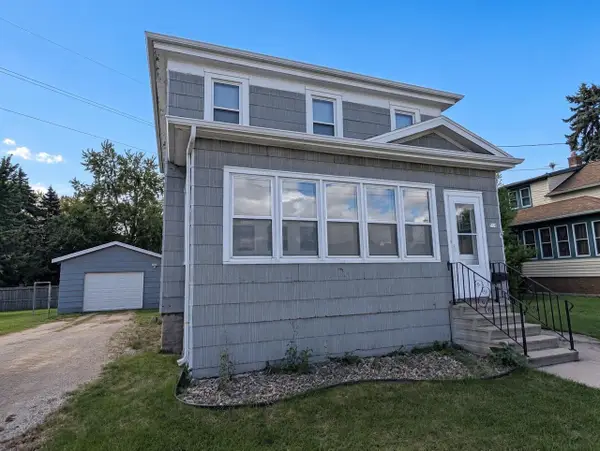 $189,900Active2 beds 1 baths1,288 sq. ft.
719 W 6TH AVENUE, Oshkosh, WI 54902
MLS# 50333136Listed by: EQUITY FIGHTERS - New
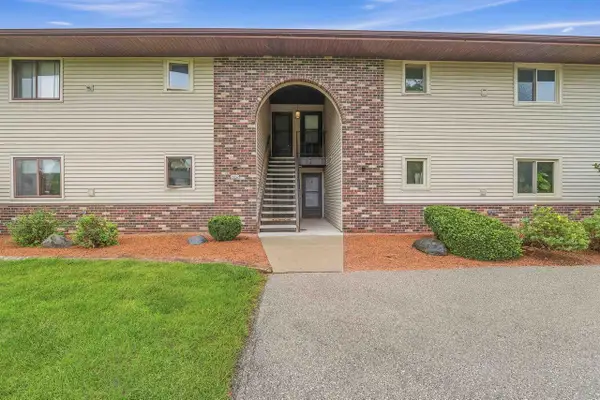 $155,000Active2 beds 1 baths872 sq. ft.
1737 MARICOPA DRIVE, Oshkosh, WI 54904
MLS# 50332987Listed by: ADASHUN JONES, INC. - New
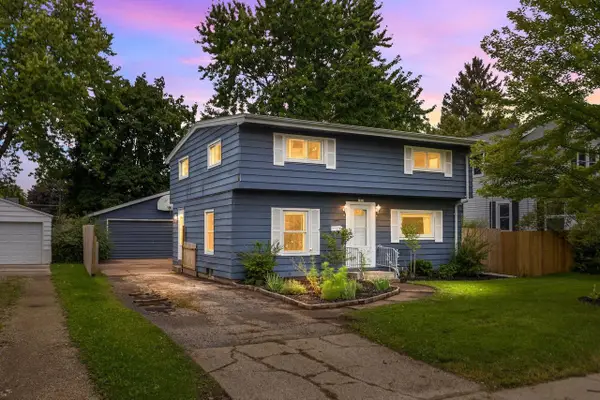 $245,000Active3 beds 2 baths1,560 sq. ft.
1937 SIMPSON STREET, Oshkosh, WI 54902
MLS# 50333044Listed by: ACRE REALTY, LTD.


Protect your home and budget from life's surprises with an Assurant Home Warranty, backed by a partner that supports you through every step of homeownership. Explore Plans.
© 2023 - 2026 ERA Franchise Systems LLC. All rights reserved. ERA Franchise Systems LLC fully supports the principles of the Fair Housing Act and the Equal Opportunity Act. ERA, ERA Real Estate powered, and their respective logos are registered service marks of ERA Franchise Systems LLC. Each office is independently owned and operated.