
N51534 Buffalo Road, Osseo, WI 54758
Local realty services provided by:ERA MyPro Realty
Listed by: elizabeth rico
Office: symple real estate
MLS#:1604659
Source:Metro MLS
N51534 Buffalo Road,Osseo, WI 54758
$269,900
- 3 Beds
- 1 Baths
- 1,475 sq. ft.
- Single family
- Pending
Price summary
- Price:$269,900
- Price per sq. ft.:$182.98
About this home
Welcome to Buffalo Road in Osseo! Just minutes from Osseo and I94, you have the luxury of convenience with that country feel. With over an acre of land to have a small homestead, there are so many possibilities. Inside the home you'll find 2 bedrooms and bathroom on the main level, bedroom/loft on second floor, new family room addition in 2017 with electric fireplace for those cozy evenings, and a back deck to enjoy your morning coffee. You'll find ample storage with the oversized 2 car attached, heated garage, and barn on property. This one has something for everyone!
Contact an agent
Home facts
- Year built:1940
- Listing ID #:1604659
- Added:56 day(s) ago
- Updated:October 24, 2026 at 03:29 PM
Rooms and interior
- Bedrooms:3
- Total bathrooms:1
- Full bathrooms:1
- Kitchen Description:Microwave, On Main Level
- Bedroom Description:Master Bedroom On Main Level
- Basement Description:Crawl Space, Partial
- Living area:1,475 sq. ft.
Heating and cooling
- Cooling:Central Air, Forced Air, Wall A/C
- Heating:Baseboard, Electric, Forced Air, LP Gas
Structure and exterior
- Year built:1940
- Building area:1,475 sq. ft.
- Lot area:1.26 Acres
- Construction Materials:Vinyl
- Exterior Features:Deck
- Foundation Description:Block
- Levels:1.5 Story
Utilities
- Water:Well
- Sewer:Private Septic System
Finances and disclosures
- Price:$269,900
- Price per sq. ft.:$182.98
- Tax amount:$2,964 (2025)
Features and amenities
- Appliances:Microwave, Washer
- Laundry features:Washer
- Amenities:Ceiling Fan(s), Circuit Breakers
Parking
- Parking description:2 Car Garage, Garage - Attached, Garage Opener Included
- Garage spaces:2
New listings near N51534 Buffalo Road
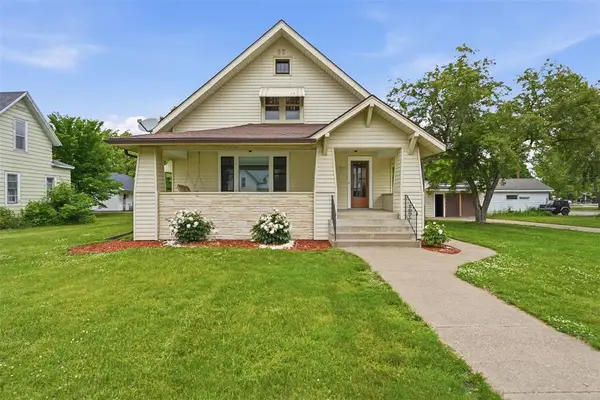 $250,000Active5 beds 2 baths2,856 sq. ft.
13512 7th Street, Osseo, WI 54758
MLS# 1606164Listed by: RYKEL REAL ESTATE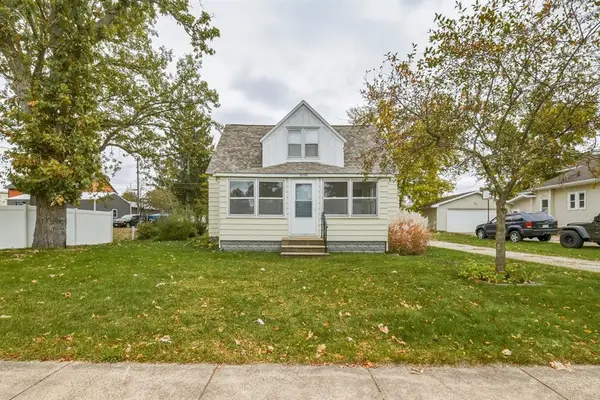 $210,000Active3 beds 1 baths1,190 sq. ft.
50768 Caroline Street, Osseo, WI 54758
MLS# 1605414Listed by: EXP REALTY LLC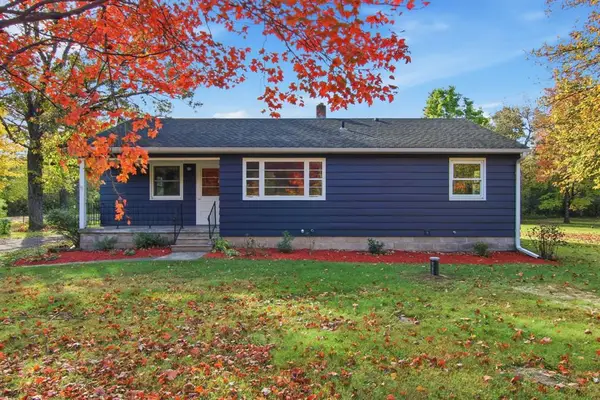 $285,000Active3 beds 1 baths1,325 sq. ft.
W15819 US Highway 10/53, Osseo, WI 54758
MLS# 1605932Listed by: NEXTHOME WISCO SUCCESS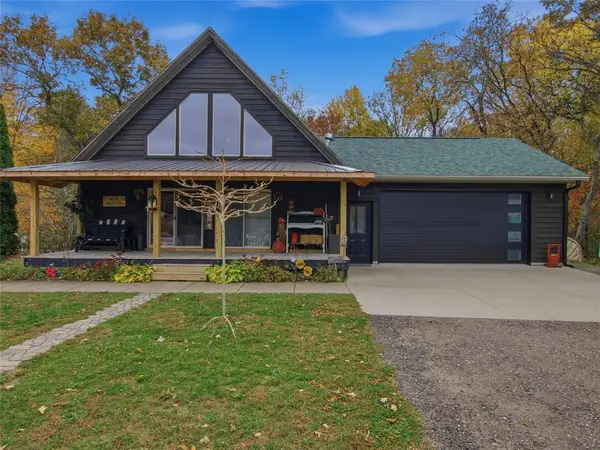 $385,000Active3 beds 2 baths2,500 sq. ft.
14455 10th Street, Osseo, WI 54758
MLS# 1605953Listed by: EDINA REALTY, INC. - CHIPPEWA VALLEY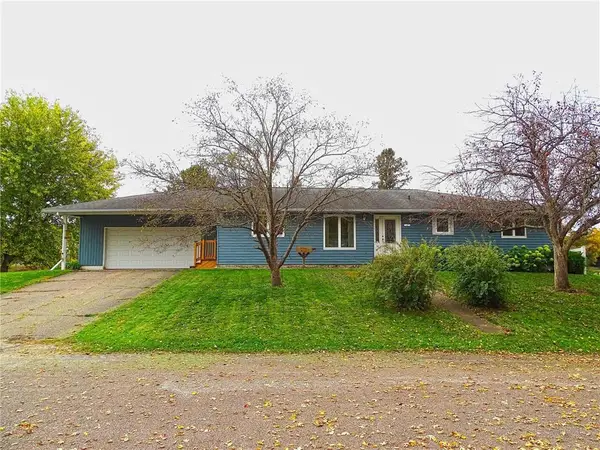 $369,500Active3 beds 3 baths2,954 sq. ft.
13413 5th Street, Osseo, WI 54758
MLS# 1605964Listed by: PRIME REALTY LLC- New
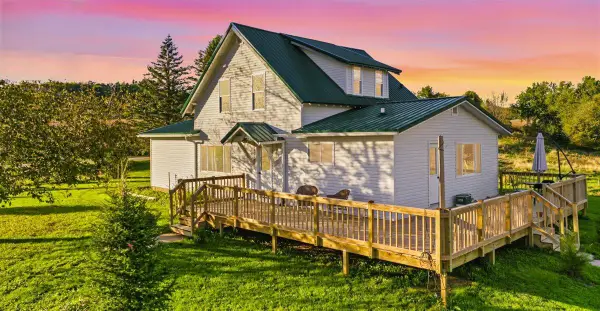 $649,900Active3 beds 2 baths1,819 sq. ft.
N45354 County Road E, Osseo, WI 54758
MLS# 1984936Listed by: UNITED COUNTRY MIDWEST LIFESTYLE PROPERTIES LLC 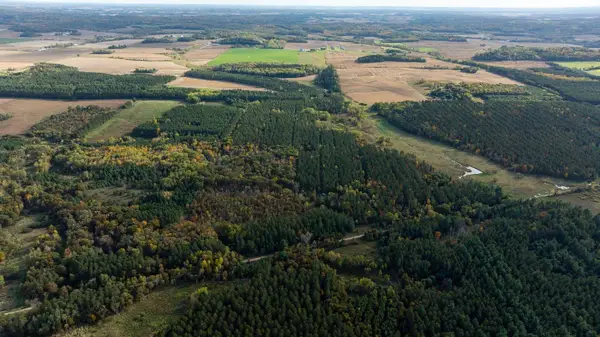 $475,000Pending90 Acres
TBD E Prairie Road, Osseo, WI 54758
MLS# 7157984Listed by: WEISS REALTY, LLC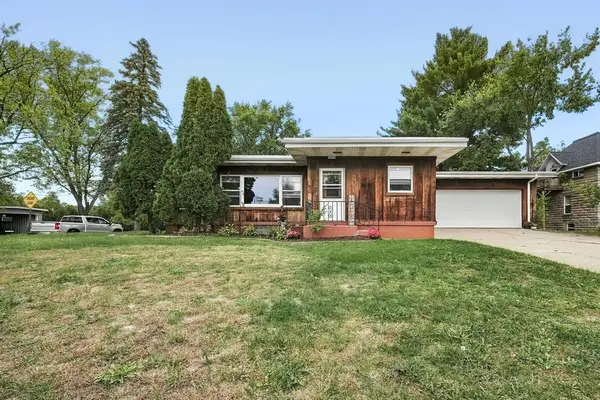 $295,000Active4 beds 3 baths1,769 sq. ft.
14118 5th Street, Osseo, WI 54758
MLS# 1605320Listed by: EXP REALTY LLC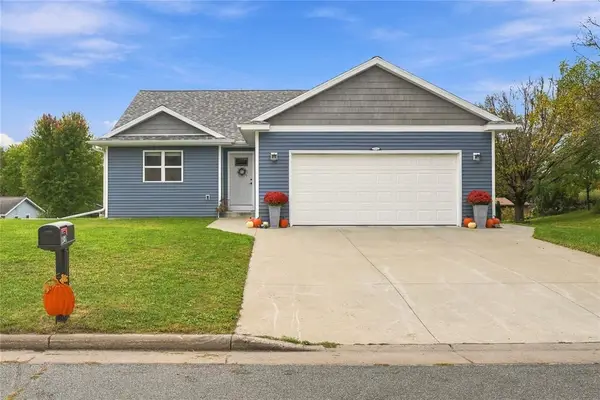 $357,000Pending3 beds 2 baths2,212 sq. ft.
12831 7th Street, Osseo, WI 54758
MLS# 1605587Listed by: HOMEGROWN REALTY LLC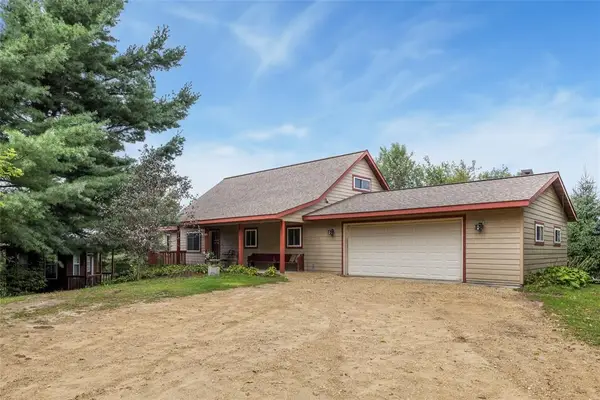 $549,000Active2 beds 2 baths2,532 sq. ft.
N44243 Bye Nelson Road, Osseo, WI 54758
MLS# 1605298Listed by: PROPERTY EXECUTIVES REALTY


Protect your home and budget from life's surprises with an Assurant Home Warranty, backed by a partner that supports you through every step of homeownership. Explore Plans.
© 2023 - 2026 ERA Franchise Systems LLC. All rights reserved. ERA Franchise Systems LLC fully supports the principles of the Fair Housing Act and the Equal Opportunity Act. ERA, ERA Real Estate powered, and their respective logos are registered service marks of ERA Franchise Systems LLC. Each office is independently owned and operated.