
1350 Boettcher Road, Park Falls, WI 54552
Local realty services provided by:ERA MyPro Realty
Listed by: debra weinberger
Office: birchland realty inc./park falls
MLS#:1605643
Source:Metro MLS
1350 Boettcher Road,Park Falls, WI 54552
$449,000
- 3 Beds
- 3 Baths
- 2,181 sq. ft.
- Single family
- Active
Price summary
- Price:$449,000
- Price per sq. ft.:$205.87
About this home
(263/DW) Woods, Water and Convenience ? A Winning Combination. Take a serious look at this spacious home located on the Northfork of the Flambeau River on Boettcher Road. The home features a roomy living room overlooking the river, a kitchen with new cabinets, new appliances and new LVP flooring, dining area overlooking the river with a door leading to the wrap-around deck. The master bedroom also has great river views, an updated master bath the tile floors and tub surround and a large closet. The main level also has a smaller room which could be an additional bedroom or is currently use as an office/craft room. There is also a storage room near the back entrance with built in shelving. Convenient half bath off the hallway. Another closet/pantry for lots of storage opportunities. The upper level features a sitting room with closet, 2 nice-sized bedrooms and a full bath. The lower walkout level offers views of the river from the family room There is also a utility room with washer and dryer. There is a walkway down to the water?s edge, dock included. There is a blacktop driveway. The home is serviced by a drilled well and holding tank. Outbuildings include a 20x22? vinyl-sided insulated garage with electric, a 12x14? wood-sided storage shed, and a 12x26? metal-sided insulated workshop. See all this has to offer. Call today! $449,000....
Contact an agent
Home facts
- Year built:1985
- Listing ID #:1605643
- Added:1 day(s) ago
- Updated:October 06, 2026 at 03:56 PM
Rooms and interior
- Bedrooms:3
- Total bathrooms:3
- Full bathrooms:2
- Dining Description:On Main Level
- Kitchen Description:Dishwasher, On Main Level, Range/Oven, Refrigerator
- Bedroom Description:Master Bedroom On Main Level
- Basement Description:Partial, Partially Finished, Walk Out/Outer Door
- Living area:2,181 sq. ft.
Heating and cooling
- Cooling:Central Air, Forced Air
- Heating:Baseboard, Electric, Forced Air, LP Gas
Structure and exterior
- Year built:1985
- Building area:2,181 sq. ft.
- Lot area:0.75 Acres
- Construction Materials:Vinyl
- Foundation Description:Block
- Levels:2 Story
Utilities
- Water:Holding Tank, Well
Finances and disclosures
- Price:$449,000
- Price per sq. ft.:$205.87
- Tax amount:$4,460 (2025)
Features and amenities
- Appliances:Dishwasher, Refrigerator, Washer
- Laundry features:Dryer, Washer
- Amenities:Circuit Breakers
Parking
- Parking description:2 Car Garage, Garage - Detached
- Garage spaces:2
New listings near 1350 Boettcher Road
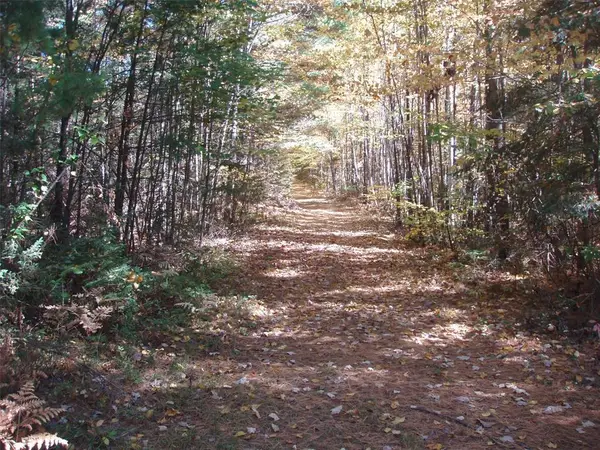 $74,900Active40 Acres
40+/- Acres Off Brimstein Road, Park Falls, WI 54552
MLS# 1605683Listed by: BIRCHLAND REALTY INC./PARK FALLS $34,900Pending1 beds 1 baths638 sq. ft.
563 S 3rd Avenue, Park Falls, WI 54552
MLS# 1605276Listed by: BIRCHLAND REALTY INC./PARK FALLS $395,000Active3 beds 2 baths1,408 sq. ft.
N16265 River Road, Park Falls, WI 54552
MLS# 1605048Listed by: BIRCHLAND REALTY INC./PARK FALLS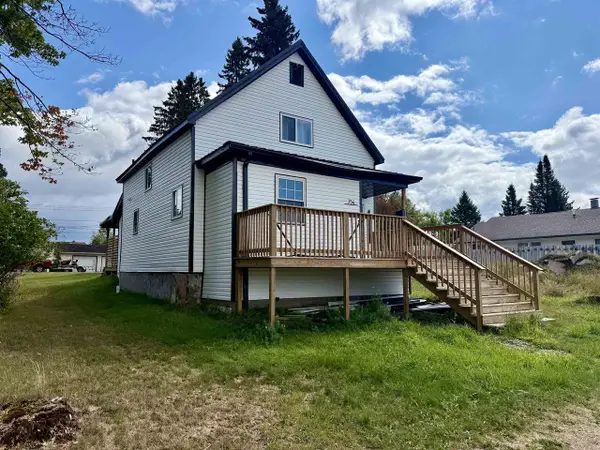 $259,900Active2 beds 2 baths1,458 sq. ft.
754 3RD AVENUE, Park Falls, WI 54552
MLS# 22604636Listed by: FAMILY TREE REALTY, LLC $174,900Active2 beds 1 baths764 sq. ft.
N16507 Pine Creek Road, Park Falls, WI 54552
MLS# 1604952Listed by: BIRCHLAND REALTY INC./PARK FALLS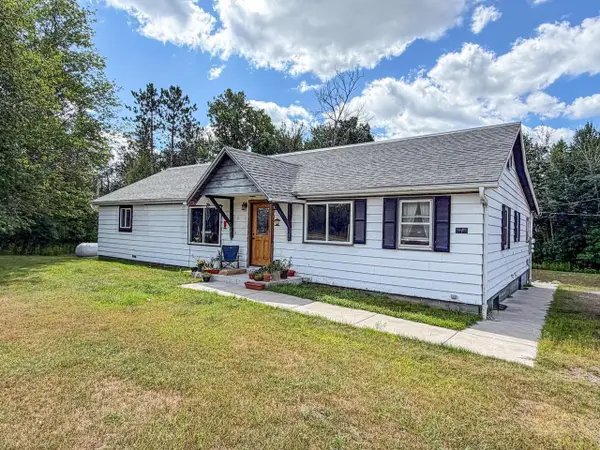 $244,900Active5 beds 4 baths3,140 sq. ft.
1428 4TH AVENUE SOUTH, Park Falls, WI 54552
MLS# 22604113Listed by: NORTHWOODS REALTY $59,900Pending3 beds 1 baths881 sq. ft.
470 7TH AVENUE SOUTH, Park Falls, WI 54552
MLS# 22603777Listed by: RE/MAX NEW HORIZONS REALTY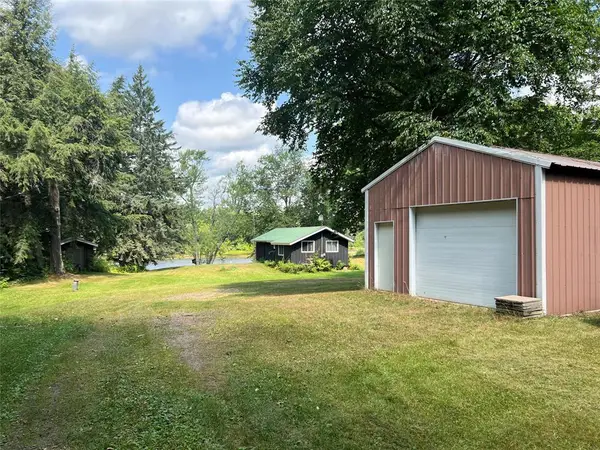 $339,000Active2 beds 1 baths600 sq. ft.
6123N Dog Patch Road, Park Falls, WI 54552
MLS# 1603764Listed by: ADVENTURE NORTH REALTY LLC $139,900Pending3 beds 2 baths1,248 sq. ft.
239 S 9TH STREET, Park Falls, WI 54552
MLS# 22603627Listed by: NORTHWOODS REALTY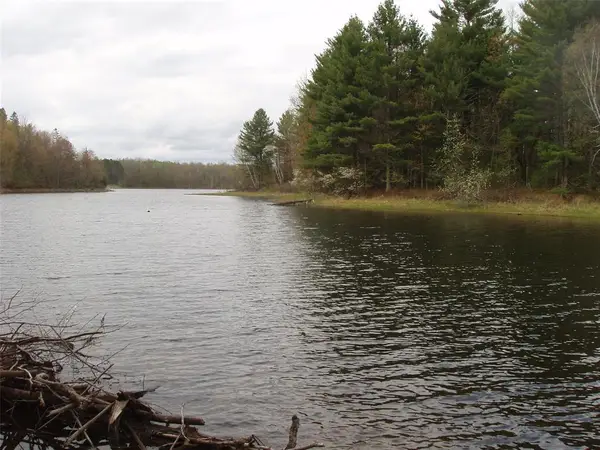 $337,500Pending42 Acres
N16473 Patterson Lake Road, Park Falls, WI 54552
MLS# 1603551Listed by: BIRCHLAND REALTY INC./PARK FALLS


Protect your home and budget from life's surprises with an Assurant Home Warranty, backed by a partner that supports you through every step of homeownership. Explore Plans.
© 2023 - 2026 ERA Franchise Systems LLC. All rights reserved. ERA Franchise Systems LLC fully supports the principles of the Fair Housing Act and the Equal Opportunity Act. ERA, ERA Real Estate powered, and their respective logos are registered service marks of ERA Franchise Systems LLC. Each office is independently owned and operated.