
W8051 Division Street, Park Falls, WI 54552
Local realty services provided by:ERA MyPro Realty
Listed by: debra weinberger
Office: birchland realty inc./park falls
MLS#:1606648
Source:WIREX via South Central Wisconsin MLS
W8051 Division Street,Park Falls, WI 54552
$249,900
- 4 Beds
- 2 Baths
- 1,928 sq. ft.
- Single family
- Active
Price summary
- Price:$249,900
- Price per sq. ft.:$129.62
About this home
356. This One Checks all the Boxes! This 2-story home is situated on a large 114x351+/- foot surveyed lot that totals almost an acre on Division St in the Town of Lake. The landscaped park-like grounds feature a red granite stone driveway, parking area and access driveway with a gate to the private backyard that features flower gardens, lots of open area, a fire pit ring/seating area, outdoor wood boiler, a wood storage area on the back side of the garage and a 16?x24? chicken coop with concrete floor, electric and enclosed run. Near the back of the property there is a 14?x18? wood-frame garage with overhead door. The charming 2-story home features an open front porch and a 2-tier back deck for entertaining and to sit out and enjoy the views of the fenced backyard. The home features an enclosed entrance with open stairway to the upper level. The roomy living room has hardwood floors. The dining room also has wood floors and has a bow window. The family-style eat-in kitchen has plenty of wood cabinets, a walk-in pantry, other storage options, new appliances and a patio door leading out to the back decks. Flooring in the kitchen/dining area is wood-look vinyl. A full bath and a smaller bedroom complete the main level. The upper level of the home features 3 additional carpeted bedrooms and a bathroom with tile floor and walk-in shower. The home has most newer windows and exterior doors. There is a partial basement with front-load washer and dryer. The stone basement walls have been nicely concreted and two safes have been built into the stonework. Basement windows have been replaced. There is a cold storage room with shelving. The 200-amp circuit breaker box is ready for conversion to a generator should the electric go out. There is a 34?x42? insulated and heated 2x6 wood-frame garage with storage on the upper level. An exceptional property that has to be seen to be appreciated! Call today! $249,900....
Contact an agent
Home facts
- Year built:1919
- Listing ID #:1606648
- Added:4 day(s) ago
- Updated:November 18, 2026 at 05:06 PM
Rooms and interior
- Bedrooms:4
- Total bathrooms:2
- Full bathrooms:2
- Dining Description:On Main Level
- Kitchen Description:Dishwasher, Microwave, On Main Level, Range/Oven, Refrigerator
- Bedroom Description:Master Bedroom On Main Level
- Basement Description:Crawl Space, Partial
- Living area:1,928 sq. ft.
Heating and cooling
- Cooling:Central Air, Forced Air
- Heating:Forced Air, Natural Gas
Structure and exterior
- Year built:1919
- Building area:1,928 sq. ft.
- Lot area:0.92 Acres
- Construction Materials:Vinyl
- Exterior Features:Deck, Porch
- Foundation Description:Block, Stone
- Levels:2 Story
Utilities
- Water:Municipal Water
- Sewer:Municipal Sewer
Finances and disclosures
- Price:$249,900
- Price per sq. ft.:$129.62
- Tax amount:$3,226 (2025)
Features and amenities
- Appliances:Dishwasher, Microwave, Refrigerator, Washer
- Laundry features:Dryer, Washer
- Amenities:Circuit Breakers
Parking
- Parking description:3 Car Garage, Garage - Detached
- Garage spaces:3
New listings near W8051 Division Street
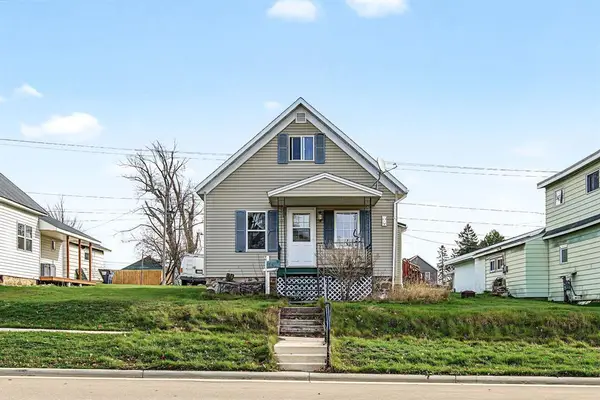 $95,000Active3 beds 1 baths1,034 sq. ft.
314 2nd Avenue, Park Falls, WI 54552
MLS# 1606608Listed by: EXP REALTY LLC $119,900Pending3 beds 1 baths1,104 sq. ft.
118 9th Street, Park Falls, WI 54552
MLS# 1606170Listed by: BIRCHLAND REALTY INC./PARK FALLS $349,900Active2 beds 3 baths1,460 sq. ft.
1100 S 7th Avenue, Park Falls, WI 54552
MLS# 1606130Listed by: BIRCHLAND REALTY INC./PARK FALLS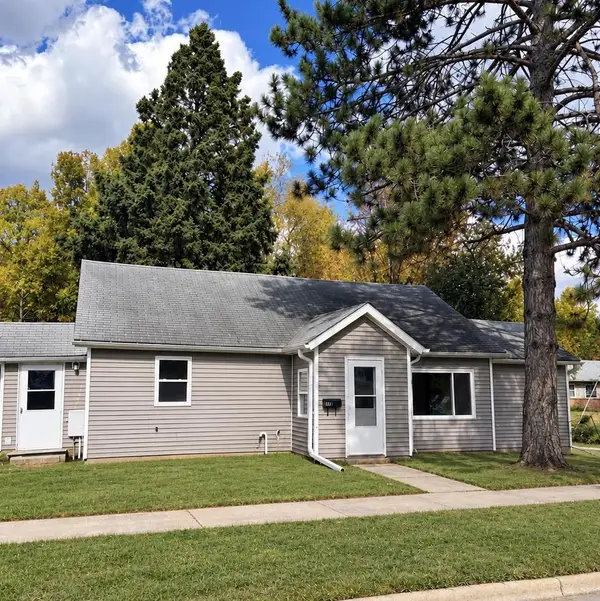 $70,000Active3 beds 1 baths815 sq. ft.
714 DIVISION STREET, Park Falls, WI 54552
MLS# 22605084Listed by: RE/MAX NEW HORIZONS REALTY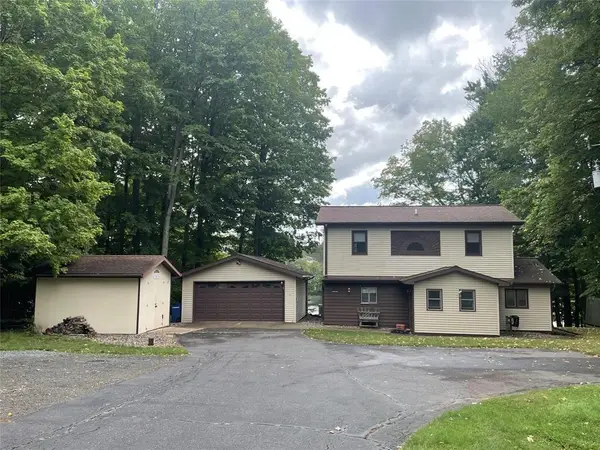 $385,000Active3 beds 3 baths2,181 sq. ft.
1350 Boettcher Road, Park Falls, WI 54552
MLS# 1605643Listed by: BIRCHLAND REALTY INC./PARK FALLS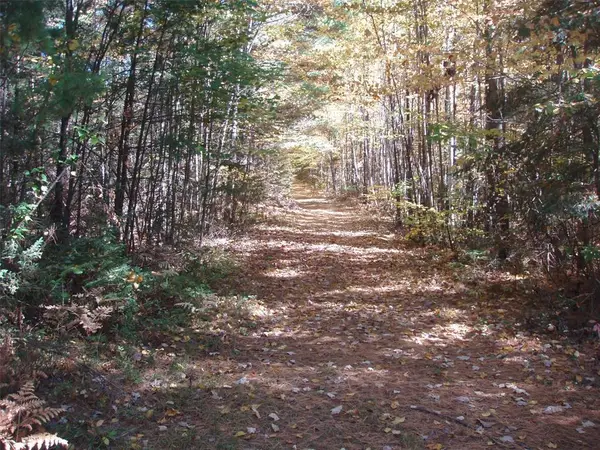 $74,900Active40 Acres
40+/- Acres Off Brimstein Road, Park Falls, WI 54552
MLS# 1605683Listed by: BIRCHLAND REALTY INC./PARK FALLS $34,900Pending1 beds 1 baths638 sq. ft.
563 S 3rd Avenue, Park Falls, WI 54552
MLS# 1605276Listed by: BIRCHLAND REALTY INC./PARK FALLS $395,000Active3 beds 2 baths1,408 sq. ft.
N16265 River Road, Park Falls, WI 54552
MLS# 1605048Listed by: BIRCHLAND REALTY INC./PARK FALLS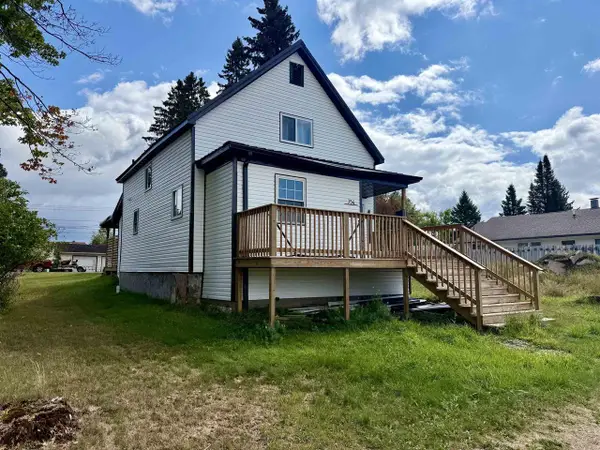 $259,900Active2 beds 2 baths1,458 sq. ft.
754 3RD AVENUE, Park Falls, WI 54552
MLS# 22604636Listed by: FAMILY TREE REALTY, LLC


Protect your home and budget from life's surprises with an Assurant Home Warranty, backed by a partner that supports you through every step of homeownership. Explore Plans.
© 2023 - 2026 ERA Franchise Systems LLC. All rights reserved. ERA Franchise Systems LLC fully supports the principles of the Fair Housing Act and the Equal Opportunity Act. ERA, ERA Real Estate powered, and their respective logos are registered service marks of ERA Franchise Systems LLC. Each office is independently owned and operated.