
N10754 EAST SHORE ROAD, Pearson, WI 54462
Local realty services provided by:ERA MyPro Realty
Listed by: tyler monnot
Office: integrity realtors llc.
MLS#:22603784
Source:Metro MLS
N10754 EAST SHORE ROAD,Ainsworth, WI 54462
$549,900
- 3 Beds
- 2 Baths
- 1,624 sq. ft.
- Single family
- Pending
Price summary
- Price:$549,900
- Price per sq. ft.:$338.61
About this home
Take a look at this stunning 3-bedroom, 2-bathroom home offering 100 feet of frontage on beautiful Rolling Stone Lake. Situated at the end of a quiet private road, this property provides exceptional privacy not found with many lake homes. The main level features a spacious open-concept kitchen and living area with impressive cathedral ceilings, and wood stove creating a warm and inviting atmosphere. The primary bedroom, full bathroom, and convenient first-floor laundry are also located on the main level. The upper level offers a large additional bedroom, providing plenty of space for family or guests. The lower level includes a spacious bunkhouse-style bedroom with 3 beds, full bathroom, and walkout doors leading directly to the lake. An attached, 52x26 insulated, and finished four-car garage provides ample room for vehicles, storage, and all of your recreational equipment. Rolling Stone Lake is known for its excellent fishing, boating, skiing, and kayaking opportunities. The property is also conveniently located on nearby UTV and snowmobile trails, making it an ideal year-round ge,Included in sale will be dock, live well, 2 ac units. All other furnishings, boat lift, jet ski lift, kayaks, tubes are negotiable. 1000 Gal LP tank is owned. Septic was pumped and inspected in 2025. Water Frontage based off Langlade County GIS Mapping. Buyer to verify all measurements. No road agreement on paper, seller pays $120 per year for driveway and road to be plowed....
Contact an agent
Home facts
- Year built:1990
- Listing ID #:22603784
- Added:55 day(s) ago
- Updated:August 31, 2026 at 03:32 PM
Rooms and interior
- Bedrooms:3
- Total bathrooms:2
- Full bathrooms:2
- Kitchen Description:Microwave, Refrigerator
- Bedroom Description:Master Bedroom On Main Level
- Basement Description:Partially Finished, Walk Out/Outer Door
- Living area:1,624 sq. ft.
Heating and cooling
- Cooling:Forced Air, Window/wall AC
- Heating:Forced Air, LP Gas
Structure and exterior
- Roof:Metal
- Year built:1990
- Building area:1,624 sq. ft.
- Lot area:0.66 Acres
- Architectural Style:Ranch
- Construction Materials:Wood
- Exterior Features:Deck
- Foundation Description:Block
- Levels:1.5 Story
Utilities
- Water:Well
- Sewer:Private Septic System
Finances and disclosures
- Price:$549,900
- Price per sq. ft.:$338.61
- Tax amount:$3,874 (2025)
Features and amenities
- Appliances:Microwave, Refrigerator, Washer
- Laundry features:Dryer, Washer
- Amenities:Cathedral/Vaulted Ceiling, Ceiling Fan(s), _fea_all Window Coverings
Parking
- Parking description:4 Car Garage, Garage - Attached
- Garage spaces:4
New listings near N10754 EAST SHORE ROAD
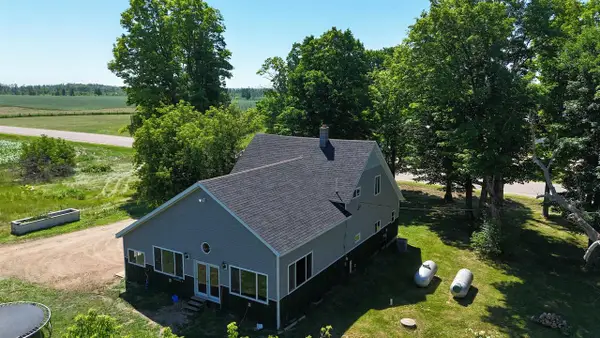 $240,000Active5 beds 2 baths2,340 sq. ft.
W6898 COUNTY ROAD T, Pearson, WI 54462
MLS# 50329128Listed by: MAKE A MOVE REALTY, LLC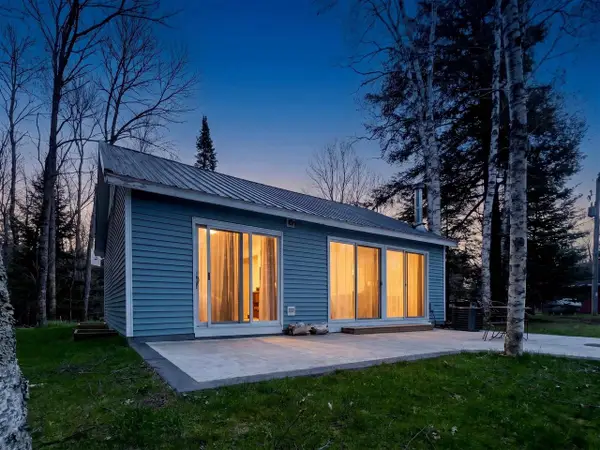 $254,900Pending2 beds 1 baths840 sq. ft.
N11415 EAST SHORE ROAD, Pearson, WI 54462
MLS# 50328358Listed by: LPT REALTY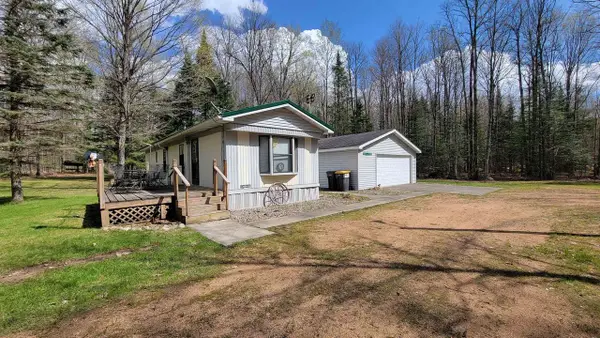 $129,900Active2 beds 1 baths784 sq. ft.
N10803 WALLEYE ROAD, AINSWORTH, WI 54462
MLS# 22601876Listed by: WOLF RIVER REALTY $15,900Active2 beds 1 baths700 sq. ft.
N11310 E SHORE ROAD, AINSWORTH, WI 54462
MLS# 22601815Listed by: QUORUM ENTERPRISES, INC.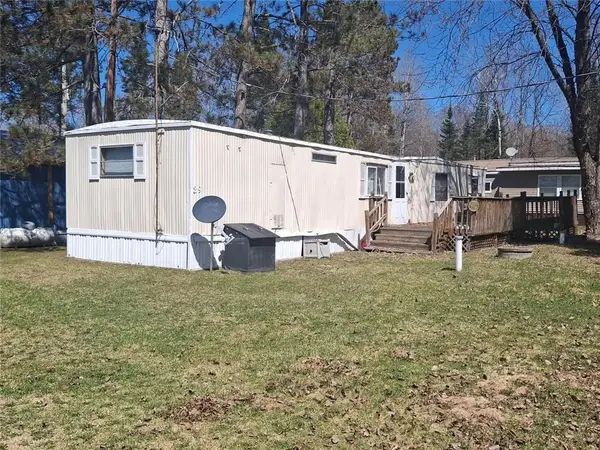 $15,900Active2 beds 1 baths700 sq. ft.
N11310 E Shore Road #39, Pickerel, WI 54462
MLS# 7066439Listed by: QUORUM ENTERPRISES, INC.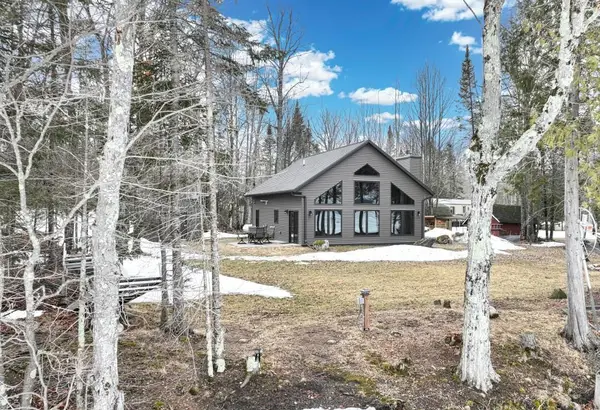 $672,900Pending2 beds 2 baths1,443 sq. ft.
W6104 E WALLEYE LANE, Pearson, WI 54462
MLS# 50322880Listed by: REAL BROKER LLC


Protect your home and budget from life's surprises with an Assurant Home Warranty, backed by a partner that supports you through every step of homeownership. Explore Plans.
© 2023 - 2026 ERA Franchise Systems LLC. All rights reserved. ERA Franchise Systems LLC fully supports the principles of the Fair Housing Act and the Equal Opportunity Act. ERA, ERA Real Estate powered, and their respective logos are registered service marks of ERA Franchise Systems LLC. Each office is independently owned and operated.