
W6898 COUNTY ROAD T, Pearson, WI 54462
Local realty services provided by:ERA MyPro Realty
Listed by: debra antoine
Office: make a move realty, llc.
MLS#:50329128
Source:Metro MLS
W6898 COUNTY ROAD T,Pearson, WI 54462
$240,000
- 5 Beds
- 2 Baths
- 2,340 sq. ft.
- Single family
- Active
Price summary
- Price:$240,000
- Price per sq. ft.:$102.56
About this home
Nestled on a generous 1.4 acre lot, this expansive 5 bedroom, 2 full bath home offers the perfect blend of privacy, space, and functionality. Property comes without a garage, offering a blank canvas for future construction or keeping the acreage open for maximum outdoor utility. This unique 2340 sq ft home offers the peaceful lifestyle of country living with endless possibilities. The property is already set up for livestock with an animal shed 28x8 and a chicken run, it also includes a farm stand. New roof and siding 2025
Contact an agent
Home facts
- Year built:1950
- Listing ID #:50329128
- Added:52 day(s) ago
- Updated:September 06, 2026 at 03:40 PM
Rooms and interior
- Bedrooms:5
- Total bathrooms:2
- Full bathrooms:2
- Kitchen Description:Freezer, Microwave, On Main Level, Range/Oven, Refrigerator
- Bedroom Description:Master Bedroom On Upper Level
- Basement Description:Full
- Living area:2,340 sq. ft.
Heating and cooling
- Cooling:Central Air
- Heating:LP Gas
Structure and exterior
- Year built:1950
- Building area:2,340 sq. ft.
- Lot area:1.4 Acres
- Lot Features:Horse Allowed
- Architectural Style:Cape Cod
- Construction Materials:Cedar, Vinyl
- Foundation Description:Block, Stone
- Levels:1.5 Story
Utilities
- Water:Well
- Sewer:Private Septic System
Finances and disclosures
- Price:$240,000
- Price per sq. ft.:$102.56
- Tax amount:$1,048
Features and amenities
- Appliances:Microwave, Refrigerator, Washer
- Laundry features:Dryer, Washer
New listings near W6898 COUNTY ROAD T
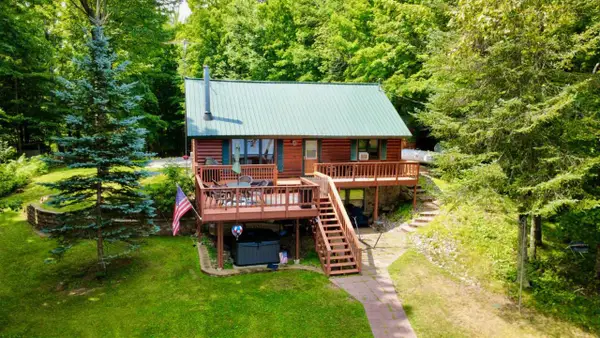 $549,900Pending3 beds 2 baths1,624 sq. ft.
N10754 EAST SHORE ROAD, AINSWORTH, WI 54462
MLS# 22603784Listed by: INTEGRITY REALTORS LLC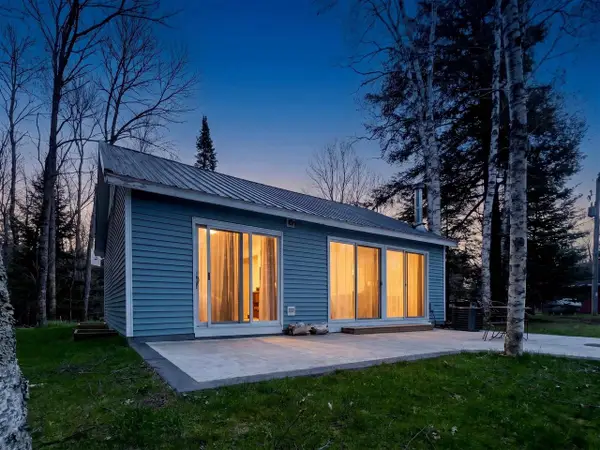 $254,900Pending2 beds 1 baths840 sq. ft.
N11415 EAST SHORE ROAD, Pearson, WI 54462
MLS# 50328358Listed by: LPT REALTY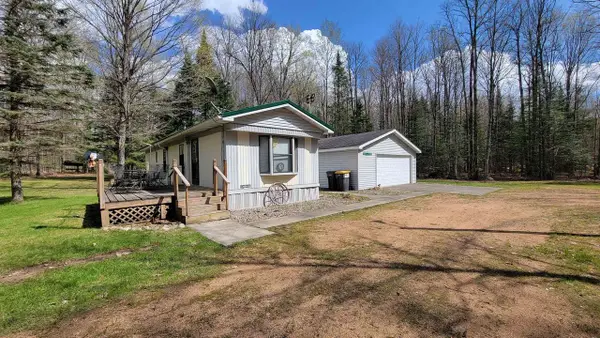 $139,900Active2 beds 1 baths784 sq. ft.
N10803 WALLEYE ROAD, AINSWORTH, WI 54462
MLS# 22601876Listed by: WOLF RIVER REALTY $15,900Active2 beds 1 baths700 sq. ft.
N11310 E SHORE ROAD, AINSWORTH, WI 54462
MLS# 22601815Listed by: QUORUM ENTERPRISES, INC.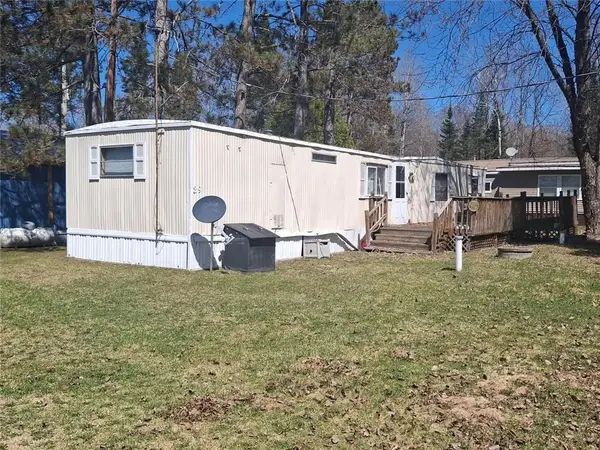 $15,900Active2 beds 1 baths700 sq. ft.
N11310 E Shore Road #39, Pickerel, WI 54462
MLS# 7066439Listed by: QUORUM ENTERPRISES, INC.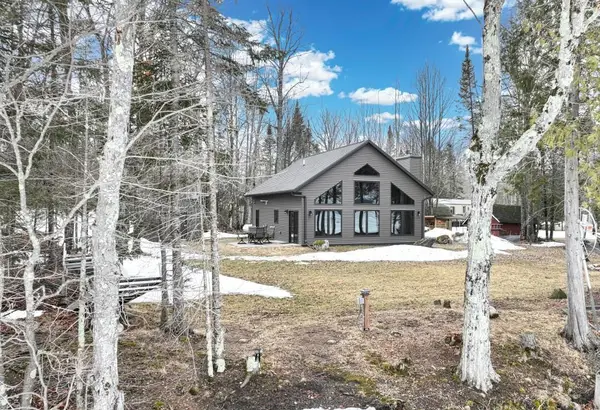 $672,900Pending2 beds 2 baths1,443 sq. ft.
W6104 E WALLEYE LANE, Pearson, WI 54462
MLS# 50322880Listed by: REAL BROKER LLC


Protect your home and budget from life's surprises with an Assurant Home Warranty, backed by a partner that supports you through every step of homeownership. Explore Plans.
© 2023 - 2026 ERA Franchise Systems LLC. All rights reserved. ERA Franchise Systems LLC fully supports the principles of the Fair Housing Act and the Equal Opportunity Act. ERA, ERA Real Estate powered, and their respective logos are registered service marks of ERA Franchise Systems LLC. Each office is independently owned and operated.