
304 7th Street, Pepin, WI 54759
Local realty services provided by:ERA MyPro Realty
Listed by: william dondlinger
Office: farm home land realty llc.
MLS#:7104203
Source:Metro MLS
304 7th Street,Pepin, WI 54759
$250,000
- 5 Beds
- 3 Baths
- 2,400 sq. ft.
- Single family
- Active
Price summary
- Price:$250,000
- Price per sq. ft.:$104.17
About this home
Spacious 4/5-bedroom home on 4 lots - Setup with apartment. Endless possibilities await in Pepin! This unique 4/5 bedroom, 3-bath home is situated on an impressive 4-lot parcel, offering unmatched space and versatility. The interior layout is uniquely designed and can be easily utilized as a separate apartment if desired, making it perfect for multi-generational living or rental income. Don't miss out on a property with this much flexibility and land. Buyer's agent to verify all measurements.
Contact an agent
Home facts
- Year built:1900
- Listing ID #:7104203
- Added:57 day(s) ago
- Updated:September 06, 2026 at 03:40 PM
Rooms and interior
- Bedrooms:5
- Total bathrooms:3
- Full bathrooms:1
- Kitchen Description:Dishwasher, On Main Level, Range, Refrigerator
- Bedroom Description:Master Bedroom On Main Level
- Basement Description:Partial
- Living area:2,400 sq. ft.
Heating and cooling
- Cooling:Forced Air, Window/wall AC
- Heating:Forced Air, LP Gas
Structure and exterior
- Year built:1900
- Building area:2,400 sq. ft.
- Lot area:0.58 Acres
- Construction Materials:Vinyl
- Exterior Features:Balcony
- Levels:1.5 Story
Utilities
- Water:Municipal Water
- Sewer:Municipal Sewer
Finances and disclosures
- Price:$250,000
- Price per sq. ft.:$104.17
- Tax amount:$3,697 (2025)
Features and amenities
- Appliances:Dishwasher, Range, Refrigerator, Washer
- Laundry features:Washer
- Amenities:Skylight(s)
Parking
- Parking description:Garage - Attached
- Garage spaces:3
New listings near 304 7th Street
- New
 $58,000Active0.5 Acres
TBD Prairie Rose Dr, Pepin, WI 54759
MLS# 7135179Listed by: FARM HOME LAND REALTY LLC 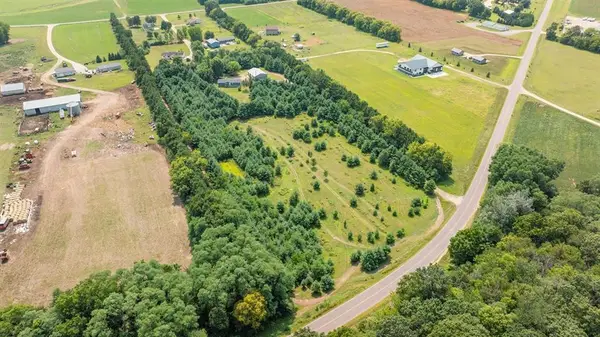 $99,900Pending3.25 Acres
0 County Road, Pepin, WI 54759
MLS# 1604148Listed by: WEISS REALTY LLC $239,000Pending3 beds 2 baths1,375 sq. ft.
202 7th Street, Pepin, WI 54759
MLS# 7122202Listed by: REAL BROKER LLC $213,000Active2 beds 1 baths720 sq. ft.
315 Cedar Street, Pepin, WI 54759
MLS# 7112507Listed by: PRIME REALTY, LLC*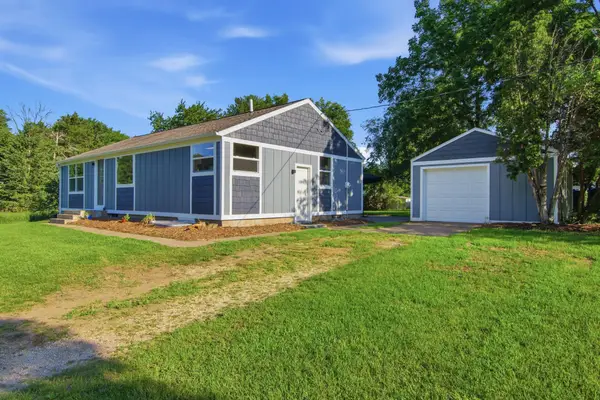 $249,900Active4 beds 1 baths1,660 sq. ft.
W9486 State Highway 35, Pepin, WI 54759
MLS# 7108092Listed by: JEWSON REALTY $239,900Active2 beds 1 baths912 sq. ft.
N1041 Prairie Rose Drive, Pepin, WI 54759
MLS# 7105068Listed by: PRIME REALTY, LLC* $279,900Active3 beds 2 baths1,656 sq. ft.
1205 Charland Drive, Pepin, WI 54759
MLS# 7102991Listed by: RE/MAX RESULTS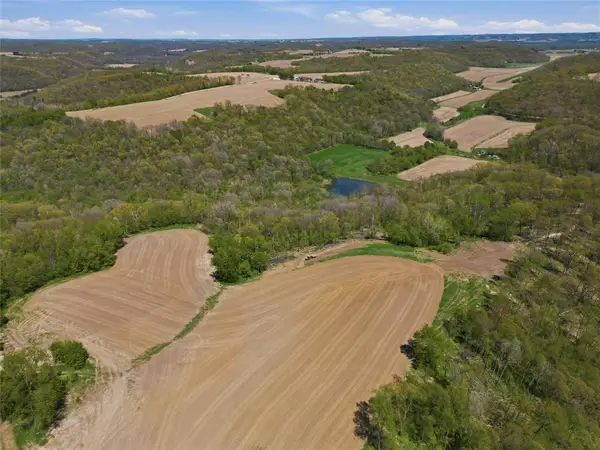 $1,699,900Active185 Acres
0000 County Highway I, Pepin, WI 54759
MLS# 1602700Listed by: LEE REALTY GROUP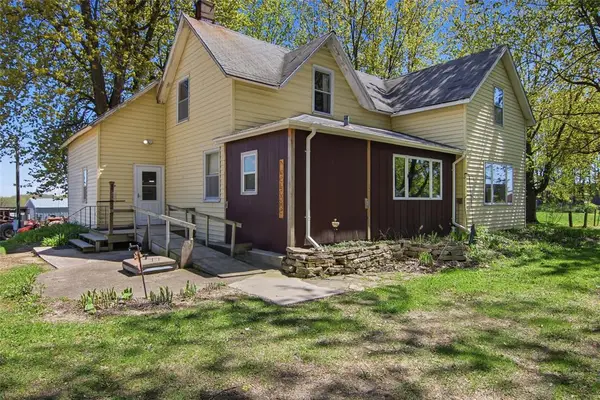 $329,900Pending4 beds 2 baths2,068 sq. ft.
W10050 County Road I, Pepin, WI 54759
MLS# 1602611Listed by: LEE REALTY GROUP


Protect your home and budget from life's surprises with an Assurant Home Warranty, backed by a partner that supports you through every step of homeownership. Explore Plans.
© 2023 - 2026 ERA Franchise Systems LLC. All rights reserved. ERA Franchise Systems LLC fully supports the principles of the Fair Housing Act and the Equal Opportunity Act. ERA, ERA Real Estate powered, and their respective logos are registered service marks of ERA Franchise Systems LLC. Each office is independently owned and operated.