
W9486 State Highway 35, Pepin, WI 54759
Local realty services provided by:ERA Viking Realty
W9486 State Highway 35,Pepin, WI 54759
$249,900
- 4 Beds
- 1 Baths
- 1,660 sq. ft.
- Single family
- Active
Listed by: craig prescher
Office: jewson realty
MLS#:7108092
Source:NSMLS
Price summary
- Price:$249,900
- Price per sq. ft.:$129.08
About this home
NEW LOWER SALE PRICE! Welcome To The Newly Remodeled - W9486 State Highway 35, Pepin, WI ! If you WANT an Open Concept Design with EVERYTHING NEW & FRESH - Then You're Going TO LOVE THIS PROPERTY! This Thoroughly REMODELED 1,660 Sqft 4 BD/1 Bath Ranch Home is FULL OF IMPROVEMENTS! - NEW Windows, NEW Doors, NEW LP Smart Siding, NEW Gutters, NEW Commercial Grade LVP Floorings, NEW Maple Cabinetry, NEW Butcher Block Countertops, NEW Stainless Steel Appliance Package, NEW TRANE LP Furnace & Central A/C, Updated Electrical & Plumbing, NEW Garage Door, Garage Opener, & NEWLY Painted Interior & Exterior! This Ranch Home property is located 1/2 mile from the center of Pepin, WI on a .39 AC, Grassy, Level Lot and is Perfect as a Primary or Secondary Home! The Backyard includes a 15' x 15' Patio, a Rustic 10' x 15' Wood Shed, and Mature Trees for shade & beauty! Pepin is home to Boating/Fishing on Lake Pepin/Mississippi River, Fine & Fun Restaurants/Bars, a Local Winery, Frequent LIVE Music, Hiking/Biking Trails and so much more! It's Time To Enjoy The Luxuries Of Living In A New & Freshly Remodeled Property!...
Contact an agent
Home facts
- Year built:1950
- Listing ID #:7108092
- Added:56 day(s) ago
- Updated:September 06, 2026 at 12:09 PM
Rooms and interior
- Bedrooms:4
- Total bathrooms:1
- Full bathrooms:1
- Dining Description:Breakfast Bar, Informal Dining Room, Living/Dining Room
- Bathrooms Description:Main Floor Full Bath
- Kitchen Description:Dishwasher, Microwave, Range, Refrigerator, Stainless Steel Appliances
- Basement:Yes
- Basement Description:Block, Egress Window(s), Finished, Storage Space
- Living area:1,660 sq. ft.
Heating and cooling
- Cooling:Central Air
- Heating:Forced Air
- Central air:Yes
Structure and exterior
- Roof:Asphalt, Pitched
- Year built:1950
- Building area:1,660 sq. ft.
- Lot area:0.39 Acres
- Lot Features:Level, Tree Coverage - Medium
- Construction Materials:Block
- Levels:1 Story
Utilities
- Sewer:Private Sewer
Finances and disclosures
- Price:$249,900
- Price per sq. ft.:$129.08
- Tax amount:$531 (2025)
Features and amenities
- Appliances:Microwave, Range, Refrigerator, Stainless Steel Appliances
Parking
- Parking description:Detached Garage, Garage Door Opener, Gravel
- Garage:Yes
- Garage spaces:1
New listings near W9486 State Highway 35
- New
 $58,000Active0.5 Acres
TBD Prairie Rose Dr, Pepin, WI 54759
MLS# 7135179Listed by: FARM HOME LAND REALTY LLC 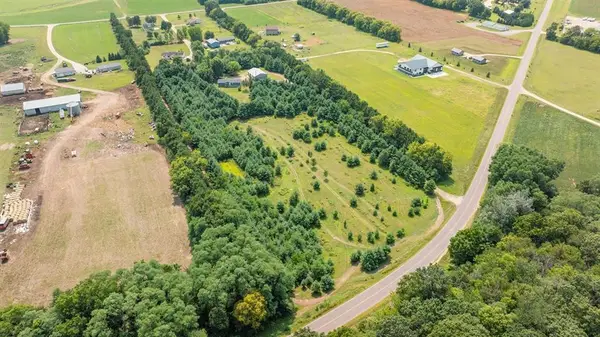 $99,900Pending3.25 Acres
0 County Road, Pepin, WI 54759
MLS# 1604148Listed by: WEISS REALTY LLC $239,000Pending3 beds 2 baths1,375 sq. ft.
202 7th Street, Pepin, WI 54759
MLS# 7122202Listed by: REAL BROKER LLC $213,000Active2 beds 1 baths720 sq. ft.
315 Cedar Street, Pepin, WI 54759
MLS# 7112507Listed by: PRIME REALTY, LLC*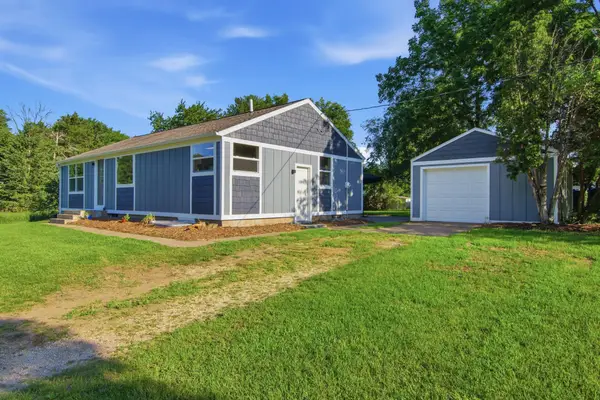 $249,900Active4 beds 1 baths1,660 sq. ft.
W9486 State Highway 35, Pepin, WI 54759
MLS# 7108092Listed by: JEWSON REALTY $250,000Active5 beds 3 baths2,400 sq. ft.
304 7th Street, Pepin, WI 54759
MLS# 7104203Listed by: FARM HOME LAND REALTY LLC $239,900Active2 beds 1 baths912 sq. ft.
N1041 Prairie Rose Drive, Pepin, WI 54759
MLS# 7105068Listed by: PRIME REALTY, LLC* $279,900Active3 beds 2 baths1,656 sq. ft.
1205 Charland Drive, Pepin, WI 54759
MLS# 7102991Listed by: RE/MAX RESULTS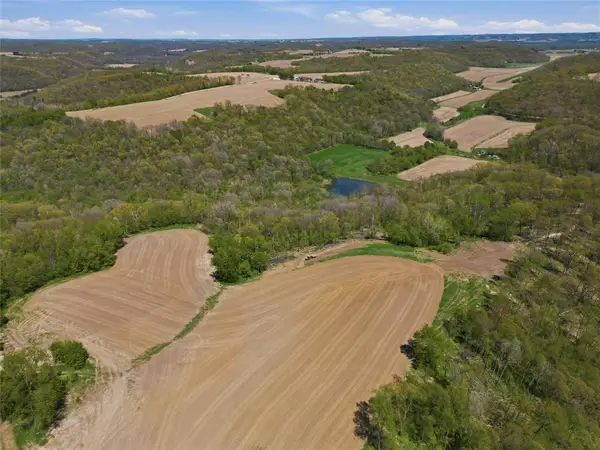 $1,699,900Active185 Acres
0000 County Highway I, Pepin, WI 54759
MLS# 1602700Listed by: LEE REALTY GROUP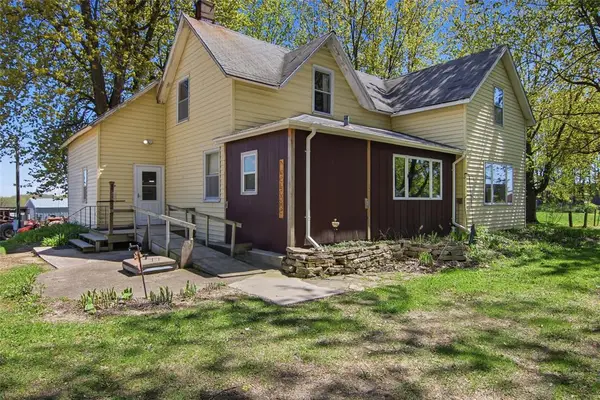 $329,900Pending4 beds 2 baths2,068 sq. ft.
W10050 County Road I, Pepin, WI 54759
MLS# 1602611Listed by: LEE REALTY GROUP


Protect your home and budget from life's surprises with an Assurant Home Warranty, backed by a partner that supports you through every step of homeownership. Explore Plans.
© 2023 - 2026 ERA Franchise Systems LLC. All rights reserved. ERA Franchise Systems LLC fully supports the principles of the Fair Housing Act and the Equal Opportunity Act. ERA, ERA Real Estate powered, and their respective logos are registered service marks of ERA Franchise Systems LLC. Each office is independently owned and operated.