
N29W30593 Foxwood DRIVE, Pewaukee, WI 53072
Local realty services provided by:ERA MyPro Realty
Listed by: patrick bolger
Office: patrick bolger realty group
MLS#:1970719
Source:Metro MLS
Upcoming open houses
- Sat, Jul 1112:00 pm - 01:30 pm
Price summary
- Price:$1,450,000
- Price per sq. ft.:$255.33
- Monthly HOA dues:$70.83
About this home
DELAFIELD. Welcome to a truly exceptional English Cottage-inspired estate where timeless architecture, impeccable craftsmanship, & luxurious updates create a home that is both grand in scale & remarkably inviting.Offering nearly 5700 sq ft of beautifully living spaces extraordinary residence features 5BR's and 5.5 BA's, thoughtfully designed to provide elegant spaces for entertaining & comfortable everyday living.Rich polished wood floors, extensive crown moldings, exquisite millwork and 4 fireplaces showcase the homes exceptional quality.. A gracious drawing room & formal dining room provide classic gathering spaces, while the award winning chef's KIT serves as the heart of the home. A sun filled 4 season room overlooks the private yard. A secluded primary suite offers a spa inspired bath
Contact an agent
Home facts
- Year built:1996
- Listing ID #:1970719
- Added:1 day(s) ago
- Updated:July 09, 2026 at 03:03 AM
Rooms and interior
- Bedrooms:5
- Total bathrooms:6
- Full bathrooms:5
- Flooring:Wood Floors
- Dining Description:On Main Level
- Bathrooms Description:Ceramic Tile, Master Bedroom Bath, Master Bedroom Bath: Tub/No Shower, Master Bedroom Bath: Walk-In Shower, Shower Over Tub, Shower Stall, Tub Only
- Kitchen Description:Dishwasher, Disposal, Microwave, On Main Level, Oven, Range, Refrigerator
- Bedroom Description:Master Bedroom On Upper Level, Walk-In Closet(s)
- Basement Description:8'+ Ceiling, Exposed, Finished, Full, Full Size Windows, Sump Pump
- Living area:5,679 sq. ft.
Heating and cooling
- Cooling:Central Air, Forced Air, Multiple Units
- Heating:Forced Air, Multiple Units, Natural Gas
Structure and exterior
- Year built:1996
- Building area:5,679 sq. ft.
- Lot area:1.32 Acres
- Architectural Style:Colonial
- Construction Materials:Aluminum Trim, Brick, Brick/Stone, Wood
- Exterior Features:Patio
- Foundation Description:Poured Concrete
- Levels:2 Story
Schools
- High school:Arrowhead
- Middle school:North Shore
- Elementary school:Lake Country
Utilities
- Water:Well
- Sewer:Municipal Sewer
Finances and disclosures
- Price:$1,450,000
- Price per sq. ft.:$255.33
- Tax amount:$9,394 (2025)
Features and amenities
- Appliances:Dishwasher, Disposal, Microwave, Oven, Range, Refrigerator, Washer
- Laundry features:Dryer, Washer
- Amenities:Cable/Satellite Available, Cathedral/Vaulted Ceiling, Central Vacuum, High Speed Internet, Pantry, Security System, Water Softener, Wet Bar
Parking
- Parking description:1 Space, 3 Car Garage, Garage - Attached, Garage - Basement Access, Garage Opener Included
- Garage spaces:3
New listings near N29W30593 Foxwood DRIVE
- New
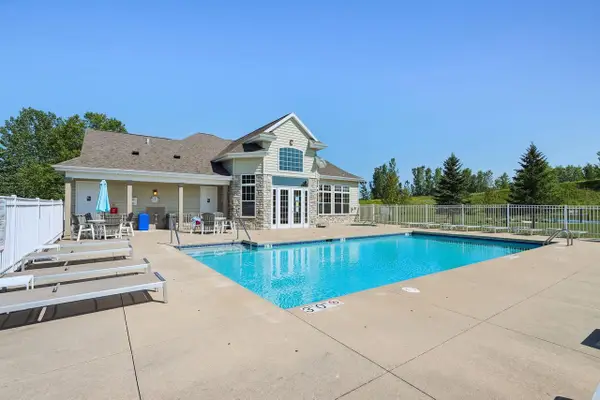 $374,900Active2 beds 2 baths1,347 sq. ft.
N17W26495 Meadowgrass CIRCLE #E, Pewaukee, WI 53072
MLS# 1970403Listed by: REALTY EXECUTIVES INTEGRITY BROOKFIELD - Open Sat, 10am to 12pm
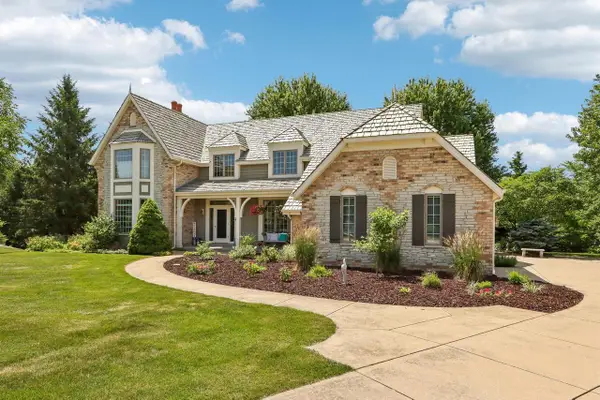 $989,900Active4 beds 4 baths4,400 sq. ft.
W288N3341 Lost Creek COURT, Pewaukee, WI 53072
MLS# 1970073Listed by: E.S.O.R. REALTY GROUP 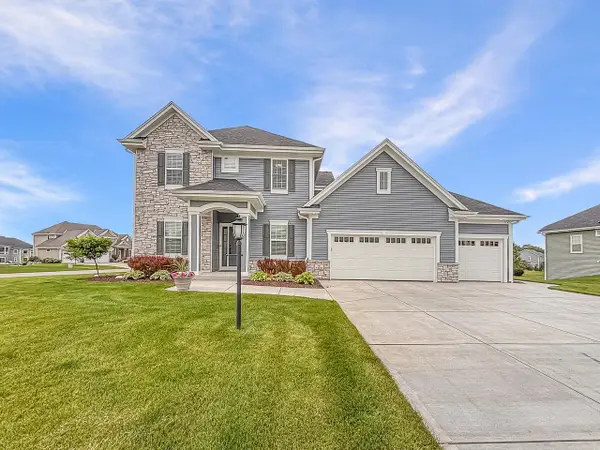 $749,900Active4 beds 4 baths2,784 sq. ft.
N47W22311 Woodleaf WAY, Pewaukee, WI 53072
MLS# 1969918Listed by: LAKE COUNTRY FLAT FEE- Open Sun, 12 to 1:30pm
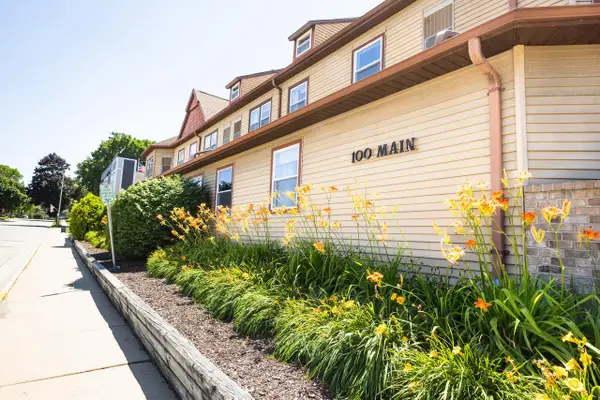 $225,000Active1 beds 1 baths749 sq. ft.
100 Main STREET #201, Pewaukee, WI 53072
MLS# 1969933Listed by: SHOREWEST REALTORS, INC. - New
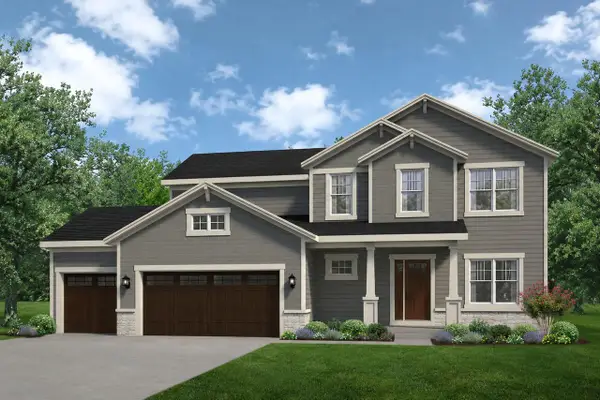 $839,900Active4 beds 1 baths2,372 sq. ft.
W220N4606 Timber LOOP #Lt158, Pewaukee, WI 53072
MLS# 1969811Listed by: KORNDOERFER HOMES LLC - New
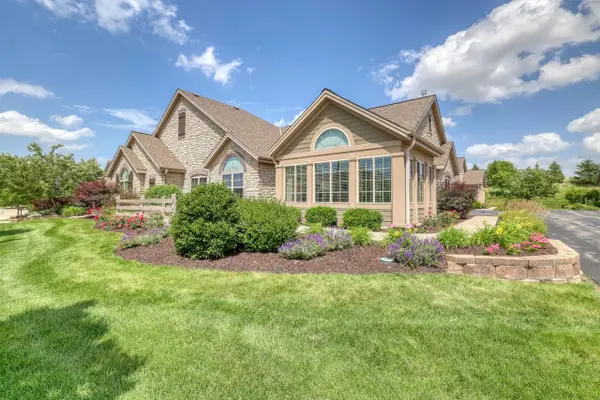 $530,000Active2 beds 2 baths1,877 sq. ft.
W250N5002 William DRIVE, Pewaukee, WI 53072
MLS# 1969703Listed by: REALTY EXECUTIVES - INTEGRITY  $134,900Active0.56 Acres
Lt3 DUPLAINVILLE ROAD, Pewaukee, WI 53072
MLS# 1969586Listed by: FIRST WEBER INC - DELAFIELD- New
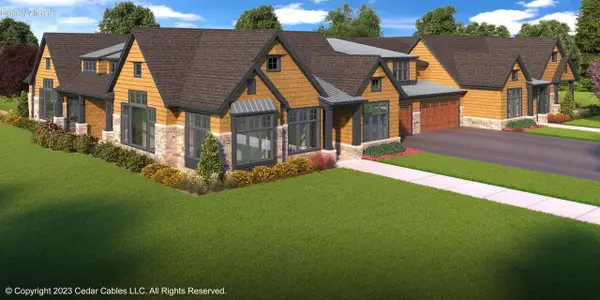 $769,900Active3 beds 3 baths2,543 sq. ft.
N18W22670 Watertown ROAD #302, Waukesha, WI 53186
MLS# 1969524Listed by: REALTY EXECUTIVES INTEGRITY BROOKFIELD  $759,900Active3 beds 3 baths2,661 sq. ft.
N18W22670 Watertown ROAD #101, Waukesha, WI 53186
MLS# 1969506Listed by: REALTY EXECUTIVES INTEGRITY BROOKFIELD


Protect your home and budget from life's surprises with an Assurant Home Warranty, backed by a partner that supports you through every step of homeownership. Explore Plans.
© 2023 - 2026 ERA Franchise Systems LLC. All rights reserved. ERA Franchise Systems LLC fully supports the principles of the Fair Housing Act and the Equal Opportunity Act. ERA, ERA Real Estate powered, and their respective logos are registered service marks of ERA Franchise Systems LLC. Each office is independently owned and operated.