
1097 Quinlan DRIVE #Unit D, Pewaukee, WI 53072
Local realty services provided by:ERA MyPro Realty
Listed by: stacey guzanick
Office: re/max preferred-delafield
MLS#:1975948
Source:Metro MLS
1097 Quinlan DRIVE #Unit D,Pewaukee, WI 53072
$289,900
- 2 Beds
- 2 Baths
- 1,199 sq. ft.
- Condominium
- Active
Upcoming open houses
- Sat, Aug 1511:00 am - 12:30 pm
Price summary
- Price:$289,900
- Price per sq. ft.:$241.78
- Monthly HOA dues:$299
About this home
This move-in-ready main-floor condo in Sunset Meadows offers simple, low-maintenance living. You'll feel at home as soon as you walk in thanks to the open layout, private entry, two-car attached garage, and fresh paint. This house blends convenience with the tranquility of a neighborhood surrounded by wetlands, all while being close to Pewaukee Lake, the beach, eateries, coffee shops, and downtown. You can quickly reach anywhere you need to go with easy access to Highway 16. The condo has everything you need on the main floor with no interior stairs, plus it's situated in the prestigious Pewaukee School District.
Contact an agent
Home facts
- Year built:1996
- Listing ID #:1975948
- Added:1 day(s) ago
- Updated:August 14, 2026 at 05:06 AM
Rooms and interior
- Bedrooms:2
- Total bathrooms:2
- Full bathrooms:2
- Flooring:Wood or Sim.Wood Floors
- Bathrooms Description:Master Bedroom Bath, Shower Over Tub, Shower Stall, Tub Only
- Kitchen Description:Disposal, Microwave, On Main Level, Oven, Range, Refrigerator
- Bedroom Description:Master Bedroom On Main Level
- Living area:1,199 sq. ft.
Heating and cooling
- Cooling:Central Air, Forced Air
- Heating:Forced Air, Natural Gas
Structure and exterior
- Year built:1996
- Building area:1,199 sq. ft.
- Construction Materials:Brick, Brick/Stone, Vinyl
- Exterior Features:Patio/Porch, Private Entry
- Levels:2 Story
Schools
- High school:Pewaukee
- Middle school:Asa Clark
Utilities
- Water:Municipal Water
- Sewer:Municipal Sewer
Finances and disclosures
- Price:$289,900
- Price per sq. ft.:$241.78
- Tax amount:$2,805 (2025)
Features and amenities
- Appliances:Disposal, Microwave, Oven, Range, Refrigerator, Washer
- Laundry features:Dryer, Washer
- Amenities:Cable/Satellite Available, High Speed Internet
Parking
- Parking description:2 Car Garage, Garage - Attached
- Garage spaces:2
New listings near 1097 Quinlan DRIVE #Unit D
- New
 $199,900Active1 beds 1 baths724 sq. ft.
100 Main STREET #103, Pewaukee, WI 53072
MLS# 1976038Listed by: REDFIN CORPORATION - New
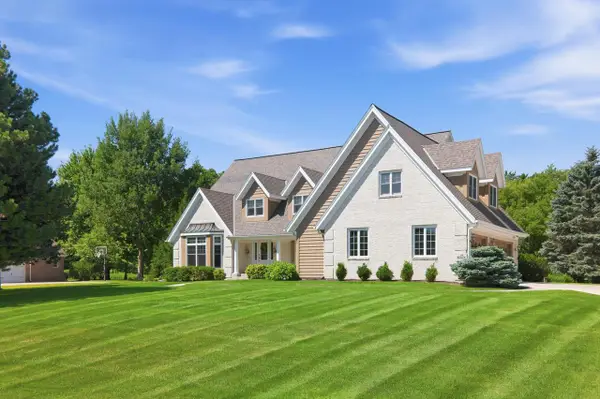 $1,499,000Active4 beds 6 baths5,361 sq. ft.
N28W30219 Red Hawk COURT, Pewaukee, WI 53072
MLS# 1975245Listed by: COMPASS RE WI-LAKE COUNTRY - New
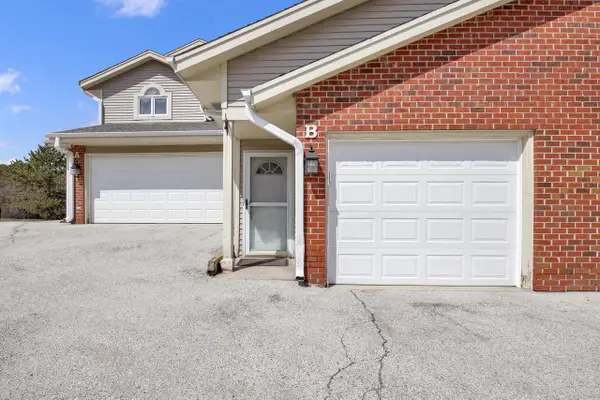 $295,000Active2 beds 2 baths1,265 sq. ft.
668 Westfield WAY #B, Pewaukee, WI 53072
MLS# 1975228Listed by: HOMESTEAD REALTY, INC 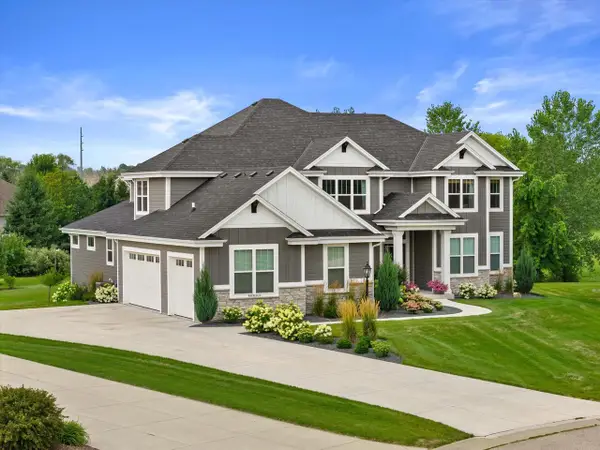 $999,900Pending4 beds 4 baths3,803 sq. ft.
N42W22777 London COURT, Pewaukee, WI 53072
MLS# 1975091Listed by: SHOREWEST REALTORS, INC. $489,900Pending3 beds 2 baths2,108 sq. ft.
W276N1228 Spring Hill DRIVE, Pewaukee, WI 53072
MLS# 1975053Listed by: NORTH WATER REALTY LLC- New
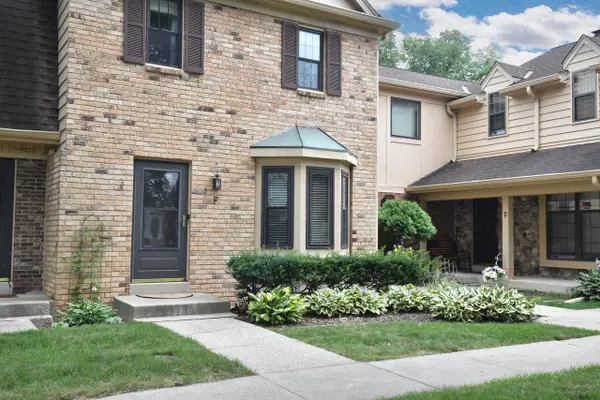 $289,900Active2 beds 2 baths1,328 sq. ft.
384 Willow Grove DRIVE #F, Pewaukee, WI 53072
MLS# 1974977Listed by: LANNON STONE REALTY LLC  $339,000Pending5.72 Acres
Lt0 NORTH SHORE DRIVE, Pewaukee, WI 53072
MLS# 1974609Listed by: THE REAL ESTATE COMPANY LAKE & COUNTRY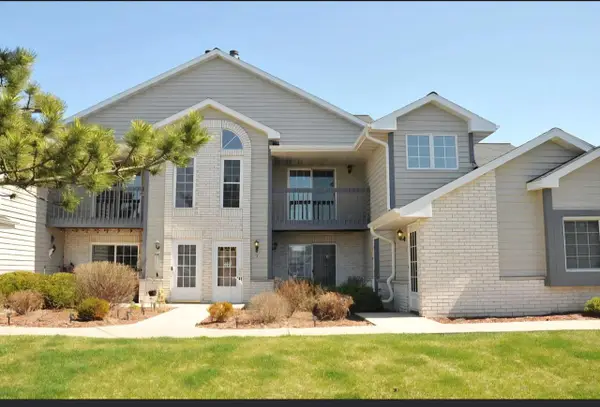 $290,000Pending2 beds 2 baths1,223 sq. ft.
W240N2566 E Parkway Meadow CIRCLE #3, Pewaukee, WI 53072
MLS# 1974628Listed by: GATES & GABLES REALTY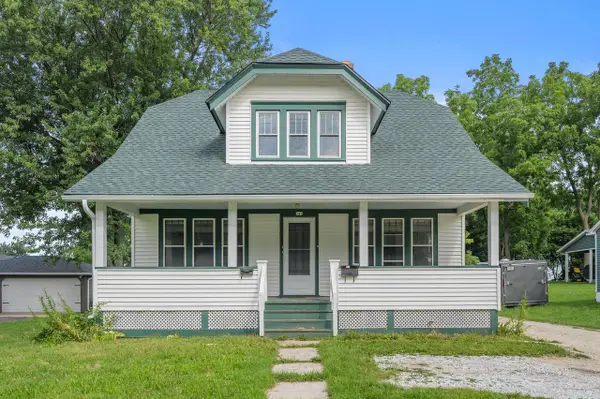 $324,900Pending-- beds -- baths2,050 sq. ft.
347 Prospect AVENUE, Pewaukee, WI 53072
MLS# 1974308Listed by: RE/MAX FORWARD


Protect your home and budget from life's surprises with an Assurant Home Warranty, backed by a partner that supports you through every step of homeownership. Explore Plans.
© 2023 - 2026 ERA Franchise Systems LLC. All rights reserved. ERA Franchise Systems LLC fully supports the principles of the Fair Housing Act and the Equal Opportunity Act. ERA, ERA Real Estate powered, and their respective logos are registered service marks of ERA Franchise Systems LLC. Each office is independently owned and operated.