
176 Westfield WAY #D, Pewaukee, WI 53072
Local realty services provided by:ERA MyPro Realty
Listed by: lisa weston
Office: premier point realty llc.
MLS#:1966723
Source:Metro MLS
176 Westfield WAY #D,Pewaukee, WI 53072
$290,000
- 3 Beds
- 2 Baths
- - sq. ft.
- Condominium
- Sold
Sorry, we are unable to map this address
Price summary
- Price:$290,000
- Monthly HOA dues:$375
About this home
Move right into this well-maintained 3-bedroom, 2-bath upper condo in the quiet Riverwood Park community! The large kitchen opens to a freshly painted dining and living area with vaulted ceiling and abundant natural light. Relax on the south-facing balcony overlooking a peaceful pond and water feature. The large primary suite features a walk-in closet and private bath. Convenient in-unit laundry is located just off the kitchen. The extra-deep attached garage fits two vehicles and offers additional attic storage with easy pull-down ladder access. Recent updates include microwave (2026); Fridge, garbage displ & kitchen faucet (2025); Water heater (2022). Pets under 50 lbs welcome; rentals not permitted. Conveniently located near parks, restaurants, shopping, and Pewaukee Lake. Welcome home!
Contact an agent
Home facts
- Year built:1996
- Listing ID #:1966723
- Added:69 day(s) ago
- Updated:August 19, 2026 at 07:30 AM
Rooms and interior
- Bedrooms:3
- Total bathrooms:2
- Full bathrooms:2
- Dining Description:On Main Level
- Bathrooms Description:Master Bedroom Bath, Shower Over Tub, Shower Stall
- Kitchen Description:Dishwasher, Disposal, Microwave, On Main Level, Oven, Refrigerator
- Bedroom Description:Master Bedroom On Main Level, Walk-In Closet(s)
Heating and cooling
- Cooling:Central Air, Forced Air
- Heating:Forced Air, Natural Gas
Structure and exterior
- Year built:1996
- Construction Materials:Brick, Brick/Stone, Vinyl
- Exterior Features:Balcony, Private Entry
- Levels:2 Story
Schools
- High school:Pewaukee
- Middle school:Asa Clark
Utilities
- Water:Municipal Water
- Sewer:Municipal Sewer
Finances and disclosures
- Price:$290,000
- Tax amount:$3,309 (2025)
Features and amenities
- Appliances:Dishwasher, Disposal, Microwave, Oven, Refrigerator, Washer
- Laundry features:Dryer, In-Unit Laundry, Washer
- Amenities:Cable/Satellite Available, Cathedral/Vaulted Ceiling, High Speed Internet, Pantry
Parking
- Parking description:2 Car Garage, Garage - Attached, Garage Opener Included
- Garage spaces:2
New listings near 176 Westfield WAY #D
- New
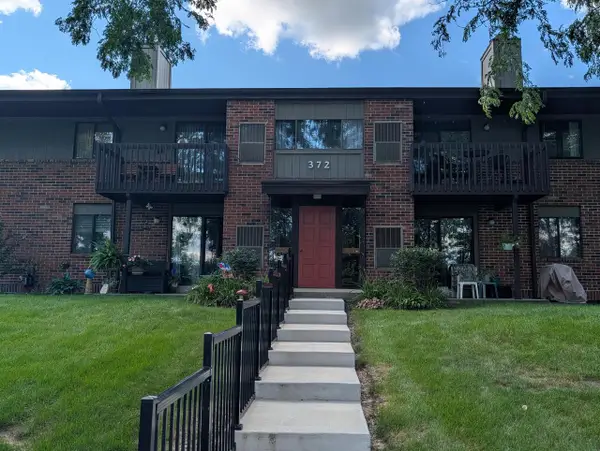 $269,000Active3 beds 2 baths1,193 sq. ft.
372 Park Hill DRIVE #H, Pewaukee, WI 53072
MLS# 1976639Listed by: RE/MAX PREMIER PROPERTIES 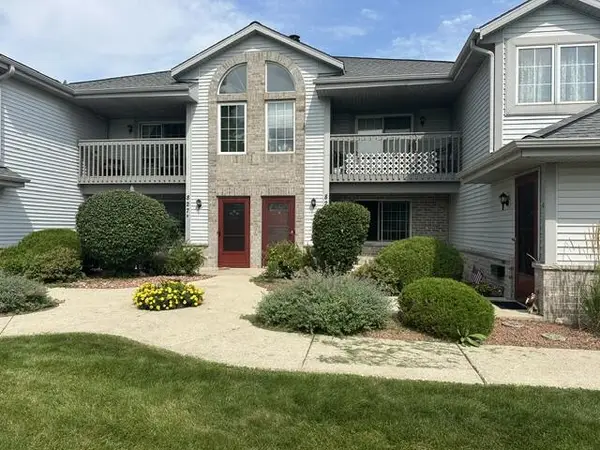 $249,900Pending2 beds 2 baths1,200 sq. ft.
827 Quinlan DRIVE #C, Pewaukee, WI 53072
MLS# 1976332Listed by: KINGSTON BUILDERS REALTY LLC $175,000Pending3 beds 1 baths1,545 sq. ft.
716 Glacier ROAD, Pewaukee, WI 53072
MLS# 1976260Listed by: SHOREWEST REALTORS, INC.- New
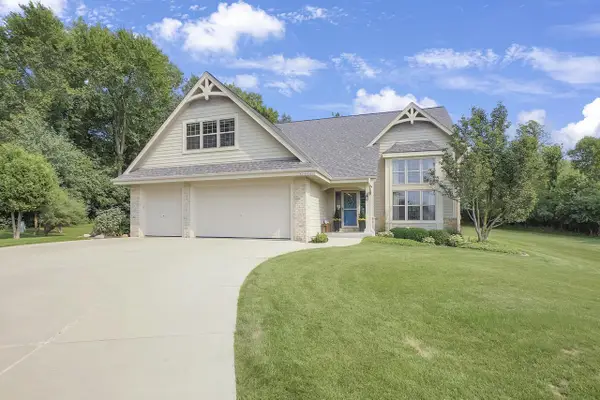 $949,900Active5 beds 4 baths3,975 sq. ft.
W270N2468 Orchard LANE, Pewaukee, WI 53072
MLS# 1976140Listed by: LAKE COUNTRY FLAT FEE - New
 $199,900Active1 beds 1 baths724 sq. ft.
100 Main STREET #103, Pewaukee, WI 53072
MLS# 1976038Listed by: REDFIN CORPORATION 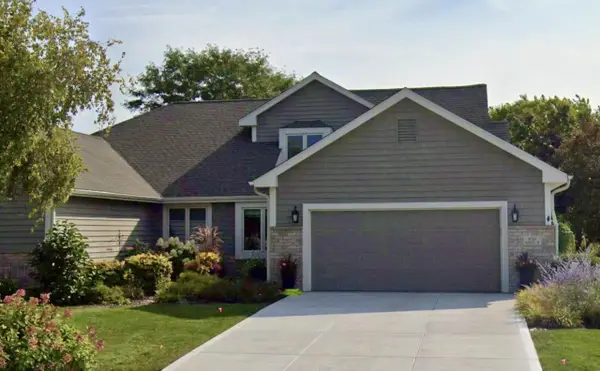 $549,900Pending2 beds 3 baths1,832 sq. ft.
W264N2062 Deer Haven COURT #2, Pewaukee, WI 53072
MLS# 1975984Listed by: SHOREWEST REALTORS, INC.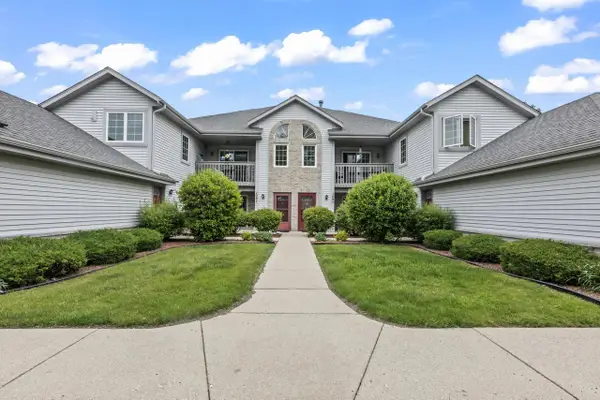 $289,900Pending2 beds 2 baths1,199 sq. ft.
1097 Quinlan DRIVE #D, Pewaukee, WI 53072
MLS# 1975948Listed by: RE/MAX PREFERRED-DELAFIELD $449,000Pending4 beds 2 baths2,159 sq. ft.
306 Park AVENUE, Pewaukee, WI 53072
MLS# 1975472Listed by: KELLER WILLIAMS - LAKE COUNTRY $415,000Active4 beds 1 baths1,400 sq. ft.
425 W Wisconsin AVENUE, Pewaukee, WI 53072
MLS# 1975375Listed by: MODERN REALTY PARTNERS LLC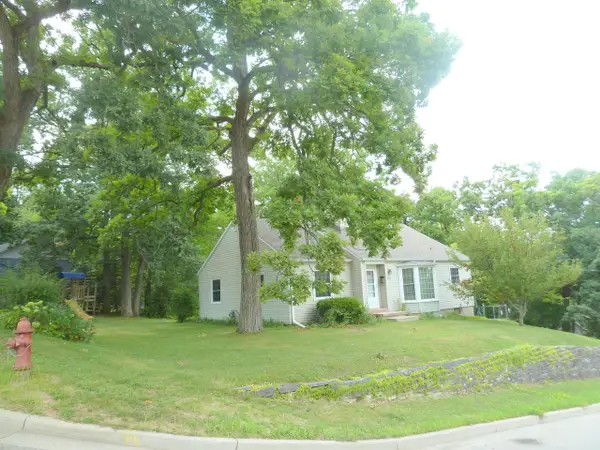 $375,000Active3 beds 1 baths1,500 sq. ft.
227 3rd STREET, Pewaukee, WI 53072
MLS# 1975337Listed by: KOEPP REALTY


Protect your home and budget from life's surprises with an Assurant Home Warranty, backed by a partner that supports you through every step of homeownership. Explore Plans.
© 2023 - 2026 ERA Franchise Systems LLC. All rights reserved. ERA Franchise Systems LLC fully supports the principles of the Fair Housing Act and the Equal Opportunity Act. ERA, ERA Real Estate powered, and their respective logos are registered service marks of ERA Franchise Systems LLC. Each office is independently owned and operated.