
394 Sandy CIRCLE, Pewaukee, WI 53072
Local realty services provided by:ERA MyPro Realty
Listed by: team* cornerstone
Office: cornerstone dev of se wi llc.
MLS#:1933774
Source:Metro MLS
394 Sandy CIRCLE,Pewaukee, WI 53072
$684,999
- 3 Beds
- 2 Baths
- 1,786 sq. ft.
- Single family
- Pending
Price summary
- Price:$684,999
- Price per sq. ft.:$383.54
About this home
Discover a brand-new home designed to elevate your everyday living. The open, sun-filled layout creates a natural gathering space for cooking, relaxing, and connecting, with a cozy fireplace that makes evenings feel effortless. The serene Owner's Suite offers a calming retreat, while additional rooms flex for guests, work, or hobbies. The lower level is ready for your future vision, giving you room to grow. In this community, lawn care, snow removal, and a vibrant clubhouse with fitness, pickleball, and bocce are all included, giving you more time to enjoy the lifestyle you deserve.Images actual, some with virtual staging. Landscaping to be completed in season.
Contact an agent
Home facts
- Year built:2025
- Listing ID #:1933774
- Added:304 day(s) ago
- Updated:July 06, 2026 at 08:15 AM
Rooms and interior
- Bedrooms:3
- Total bathrooms:2
- Full bathrooms:2
- Dining Description:On Main Level
- Bathrooms Description:Ceramic Tile, Master Bedroom Bath: Walk-In Shower, Stubbed For Bathroom on Lower, Tub Only
- Kitchen Description:Disposal, On Main Level
- Bedroom Description:Master Bedroom On Main Level, Walk-In Closet(s)
- Basement Description:8'+ Ceiling, Full, Sump Pump
- Living area:1,786 sq. ft.
Heating and cooling
- Cooling:Central Air, Forced Air
- Heating:Forced Air, Natural Gas
Structure and exterior
- Year built:2025
- Building area:1,786 sq. ft.
- Lot area:0.2 Acres
- Architectural Style:Ranch
- Construction Materials:Aluminum Trim, Fiber Cement
- Exterior Features:Patio
- Foundation Description:Poured Concrete
- Levels:1 Story
Schools
- High school:Pewaukee
- Middle school:Asa Clark
Utilities
- Water:Municipal Water
- Sewer:Municipal Sewer
Finances and disclosures
- Price:$684,999
- Price per sq. ft.:$383.54
Features and amenities
- Appliances:Disposal
- Amenities:Pantry
Parking
- Parking description:2 Car Garage, Garage - Attached, Garage Opener Included
- Garage spaces:2
New listings near 394 Sandy CIRCLE
- New
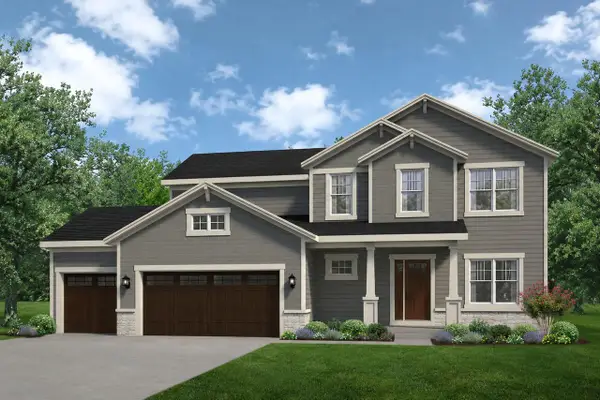 $839,900Active4 beds 1 baths2,372 sq. ft.
W220N4606 Timber LOOP #Lt158, Pewaukee, WI 53072
MLS# 1969811Listed by: KORNDOERFER HOMES LLC  $134,900Active0.56 Acres
Lt3 DUPLAINVILLE ROAD, Pewaukee, WI 53072
MLS# 1969586Listed by: FIRST WEBER INC - DELAFIELD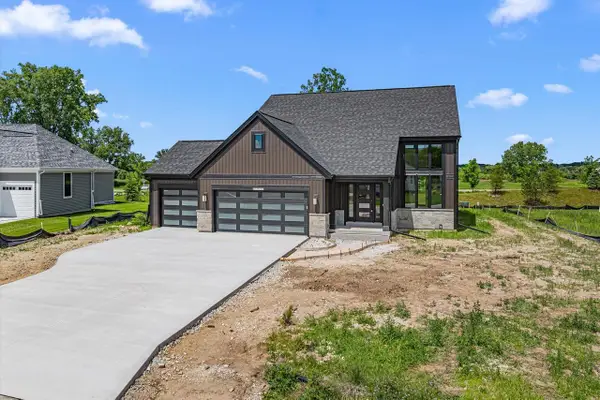 $744,900Active3 beds 3 baths2,216 sq. ft.
W251N2385 Valleyview CIRCLE, Pewaukee, WI 53072
MLS# 1969424Listed by: BIELINSKI HOMES, INC.- New
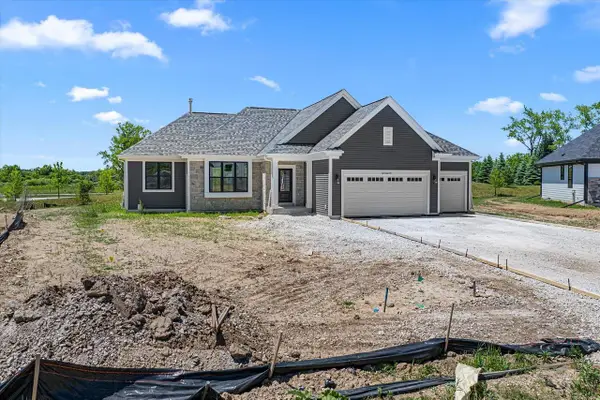 $703,900Active3 beds 2 baths1,809 sq. ft.
W251N2437 Valleyview CIRCLE, Pewaukee, WI 53072
MLS# 1969425Listed by: BIELINSKI HOMES, INC. - New
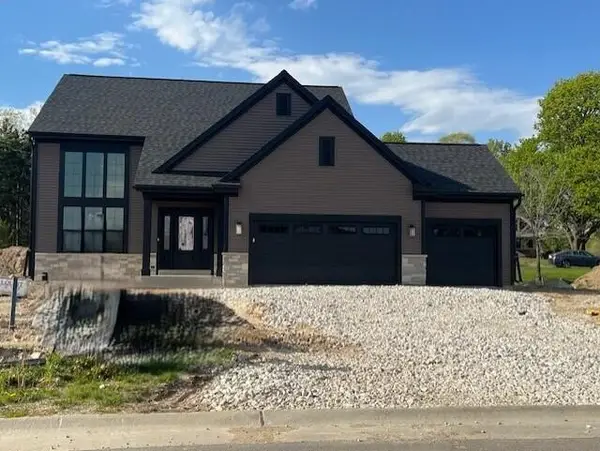 $753,900Active3 beds 3 baths2,200 sq. ft.
W251N2459 Valleyview CIRCLE, Pewaukee, WI 53072
MLS# 1969426Listed by: BIELINSKI HOMES, INC. - New
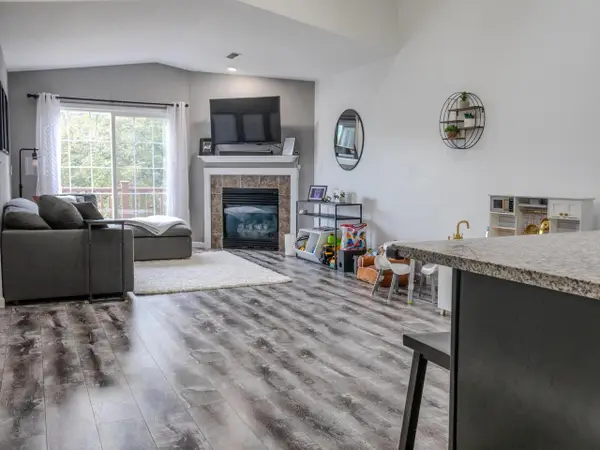 $339,900Active2 beds 2 baths1,397 sq. ft.
N17W26873 E Fieldhack DRIVE #G, Pewaukee, WI 53072
MLS# 1969394Listed by: STAGE LEFT REALTY - New
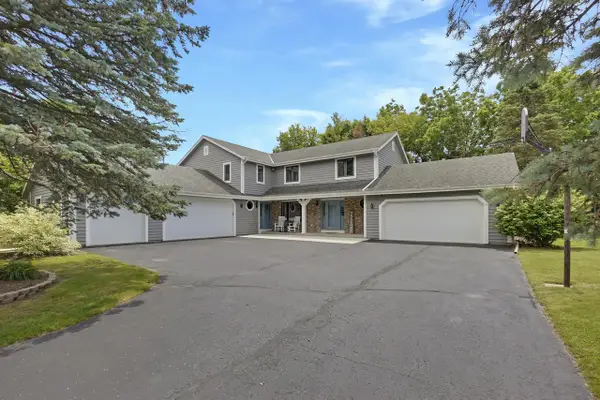 $789,900Active-- beds -- baths3,600 sq. ft.
N30W23511 Greenfield COURT, Pewaukee, WI 53072
MLS# 1969333Listed by: LAKE COUNTRY FLAT FEE 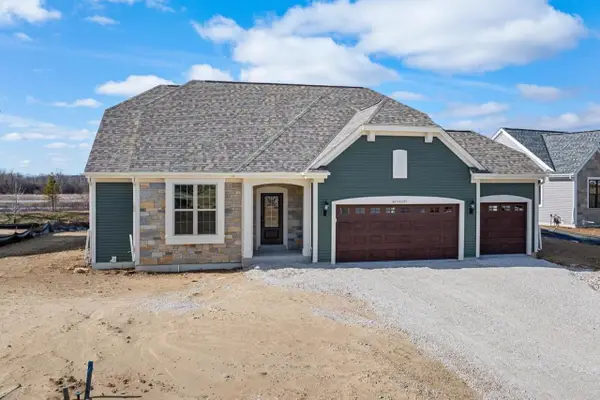 $695,900Active3 beds 2 baths1,805 sq. ft.
W251N2399 Valleyview CIRCLE, Pewaukee, WI 53072
MLS# 1969285Listed by: BIELINSKI HOMES, INC.- Open Fri, 12am to 5pmNew
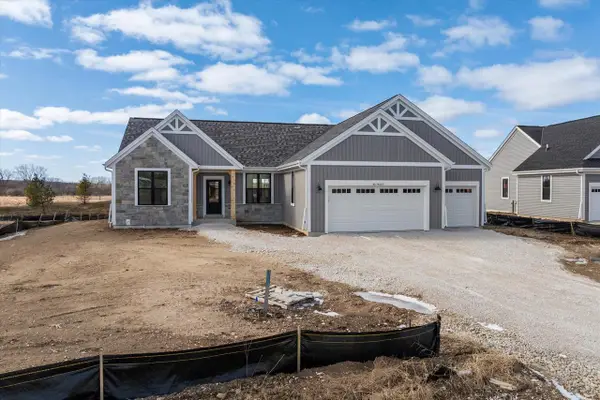 $725,900Active3 beds 2 baths1,806 sq. ft.
W251N2413 Valleyview CIRCLE, Pewaukee, WI 53072
MLS# 1969293Listed by: BIELINSKI HOMES, INC. 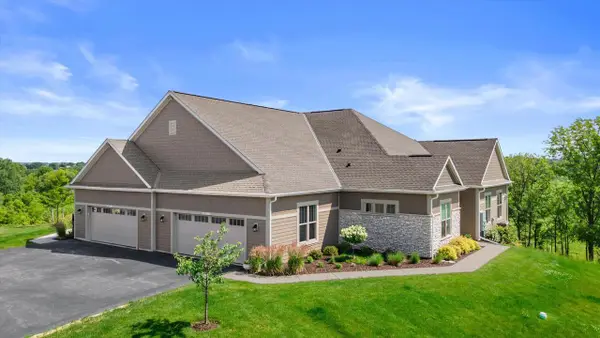 $724,900Pending2 beds 2 baths1,979 sq. ft.
N28W25172 Parkway Ridge CIRCLE #B, Pewaukee, WI 53072
MLS# 1969196Listed by: KELLER WILLIAMS-MNS WAUWATOSA


Protect your home and budget from life's surprises with an Assurant Home Warranty, backed by a partner that supports you through every step of homeownership. Explore Plans.
© 2023 - 2026 ERA Franchise Systems LLC. All rights reserved. ERA Franchise Systems LLC fully supports the principles of the Fair Housing Act and the Equal Opportunity Act. ERA, ERA Real Estate powered, and their respective logos are registered service marks of ERA Franchise Systems LLC. Each office is independently owned and operated.