
W251N2399 Valleyview CIRCLE, Pewaukee, WI 53072
Local realty services provided by:ERA MyPro Realty
Listed by: jacqueline johnson
Office: bielinski homes, inc.
MLS#:1969285
Source:Metro MLS
W251N2399 Valleyview CIRCLE,Pewaukee, WI 53072
$695,900
- 3 Beds
- 2 Baths
- 1,805 sq. ft.
- Single family
- Active
Price summary
- Price:$695,900
- Price per sq. ft.:$385.54
- Monthly HOA dues:$70
About this home
NEW CONSTRUCTION-COMPLETED! The Lauren 1805 is a cleverly designed home that places the generously sized primary bedroom & shared living spaces - including the gathering room w/ GFP, kitchen, & dining area. A large island that doubles as a snack bar, under cabinet lighting, spacious walk-in-pantry, quartz counters & ample storage cabinets in the kitchen provide the perfect space for meal prep. The primary bedroom offers a large WIC & attached private bath w/ 5ft. shower & quartz counters. Towards the front of the home & away from the primary bedroom are two spacious secondary bedrooms & a hall bath. Finishing this home is a convenient mudroom w/ a bench for everyday items. The basement is plumbed for a future bathroom, has a below-grade egress window, & radon system.
Contact an agent
Home facts
- Year built:2025
- Subdivision & Development:Cardinal Meadow
- Listing ID #:1969285
- Added:54 day(s) ago
- Updated:August 17, 2026 at 03:36 PM
Rooms and interior
- Bedrooms:3
- Total bathrooms:2
- Full bathrooms:2
- Dining Description:On Main Level
- Bathrooms Description:Ceramic Tile, Master Bedroom Bath, Master Bedroom Bath: Walk-In Shower, Shower Over Tub, Shower Stall, Stubbed For Bathroom on Lower, Tub Only
- Kitchen Description:Dishwasher, Disposal, Microwave, On Main Level, Range, Refrigerator
- Bedroom Description:Master Bedroom On Main Level, Walk-In Closet(s)
- Basement Description:Full, Full Size Windows, Radon Mitigation System, Sump Pump
- Living area:1,805 sq. ft.
Heating and cooling
- Cooling:Central Air, Forced Air
- Heating:Forced Air, Natural Gas
Structure and exterior
- Year built:2025
- Building area:1,805 sq. ft.
- Lot area:0.3 Acres
- Architectural Style:Ranch
- Construction Materials:Aluminum, Aluminum Trim, Aluminum/Steel, Brick/Stone, Fiber Cement, Stone, Vinyl
- Foundation Description:Poured Concrete
- Levels:1 Story
Schools
- High school:Pewaukee
- Middle school:Asa Clark
Utilities
- Water:Municipal Water
- Sewer:Municipal Sewer
Finances and disclosures
- Price:$695,900
- Price per sq. ft.:$385.54
- Tax amount:$1,506 (2025)
Features and amenities
- Appliances:Dishwasher, Disposal, Microwave, Range, Refrigerator
- Amenities:Pantry
Parking
- Parking description:3 Car Garage, Garage - Attached, Garage Opener Included
- Garage spaces:3
New listings near W251N2399 Valleyview CIRCLE
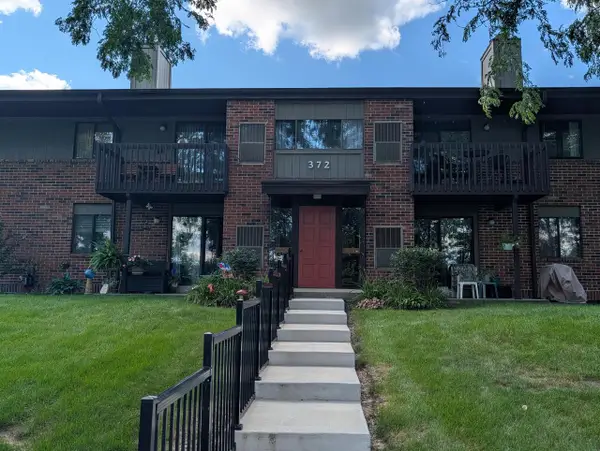 $269,000Pending3 beds 2 baths1,193 sq. ft.
372 Park Hill DRIVE #H, Pewaukee, WI 53072
MLS# 1976639Listed by: RE/MAX PREMIER PROPERTIES- Open Fri, 5 to 7pmNew
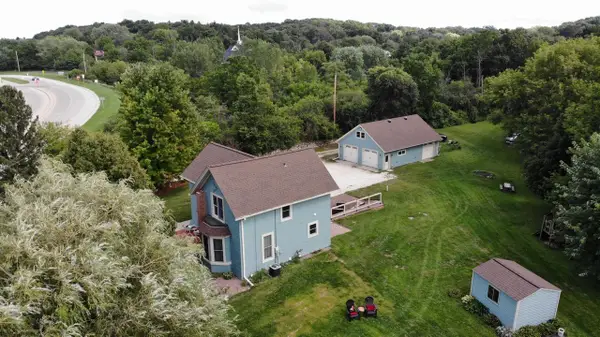 $524,000Active3 beds 1 baths1,600 sq. ft.
N14W28039 Silvernail ROAD, Pewaukee, WI 53072
MLS# 1976456Listed by: V-GROUP, LLC 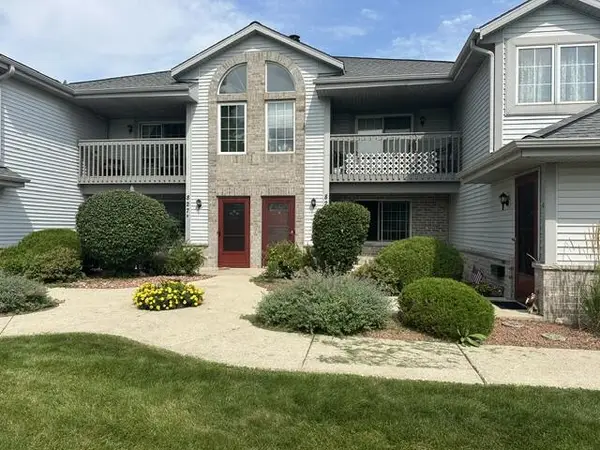 $249,900Pending2 beds 2 baths1,200 sq. ft.
827 Quinlan DRIVE #C, Pewaukee, WI 53072
MLS# 1976332Listed by: KINGSTON BUILDERS REALTY LLC $175,000Pending3 beds 1 baths1,545 sq. ft.
716 Glacier ROAD, Pewaukee, WI 53072
MLS# 1976260Listed by: SHOREWEST REALTORS, INC.- Open Thu, 4 to 6pmNew
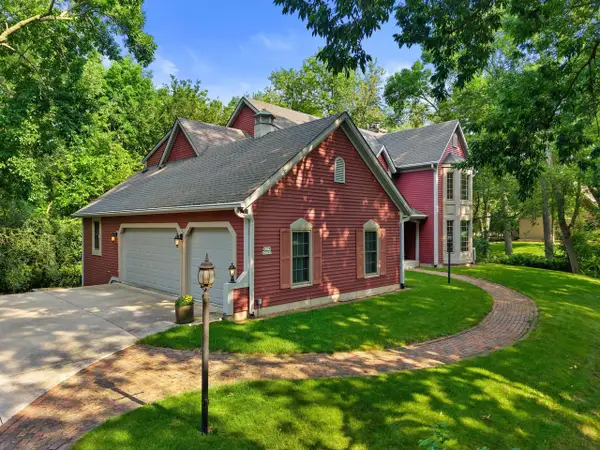 $850,000Active4 beds 4 baths2,964 sq. ft.
W278N2760 Rocky Point ROAD, Pewaukee, WI 53072
MLS# 1976241Listed by: SHOREWEST REALTORS, INC. - New
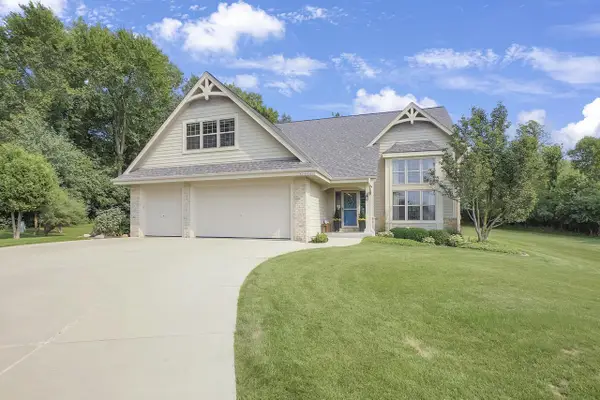 $949,900Active5 beds 4 baths3,975 sq. ft.
W270N2468 Orchard LANE, Pewaukee, WI 53072
MLS# 1976140Listed by: LAKE COUNTRY FLAT FEE - New
 $199,900Active1 beds 1 baths724 sq. ft.
100 Main STREET #103, Pewaukee, WI 53072
MLS# 1976038Listed by: REDFIN CORPORATION 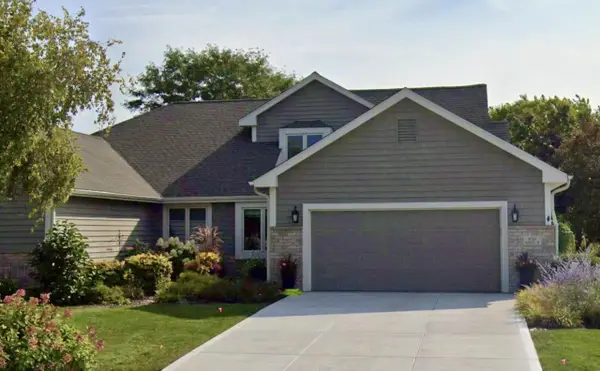 $549,900Pending2 beds 3 baths1,832 sq. ft.
W264N2062 Deer Haven COURT #2, Pewaukee, WI 53072
MLS# 1975984Listed by: SHOREWEST REALTORS, INC.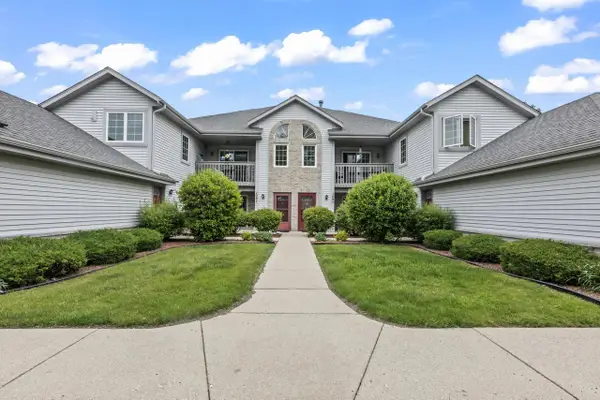 $289,900Pending2 beds 2 baths1,199 sq. ft.
1097 Quinlan DRIVE #D, Pewaukee, WI 53072
MLS# 1975948Listed by: RE/MAX PREFERRED-DELAFIELD $449,000Pending4 beds 2 baths2,159 sq. ft.
306 Park AVENUE, Pewaukee, WI 53072
MLS# 1975472Listed by: KELLER WILLIAMS - LAKE COUNTRY


Protect your home and budget from life's surprises with an Assurant Home Warranty, backed by a partner that supports you through every step of homeownership. Explore Plans.
© 2023 - 2026 ERA Franchise Systems LLC. All rights reserved. ERA Franchise Systems LLC fully supports the principles of the Fair Housing Act and the Equal Opportunity Act. ERA, ERA Real Estate powered, and their respective logos are registered service marks of ERA Franchise Systems LLC. Each office is independently owned and operated.