
N19 W26702 Milkweed LANE #A, Pewaukee, WI 53072
Local realty services provided by:ERA MyPro Realty
Listed by: carol sasse merkel
Office: coldwell banker realty
MLS#:1983458
Source:Metro MLS
N19 W26702 Milkweed LANE #A,Pewaukee, WI 53072
$465,000
- 2 Beds
- 2 Baths
- 1,980 sq. ft.
- Condominium
- Active
Upcoming open houses
- Sat, Oct 1011:00 am - 01:00 pm
Price summary
- Price:$465,000
- Price per sq. ft.:$234.85
- Monthly HOA dues:$490
About this home
Beautifully designed, spacious 1980 sq ft main level, side-by-side ranch condo w/a full 1980 sq ft basement. Vaulted ceilings in living/dining rm, kitchen, primary bedrm & bath. A double-sided fireplace generously sized den & living/dining rm. The large eat-in kitchen w/a huge bay window, prep island w/loads of counter & cabinet space. Primary en-suite w/double vanity, jetted tub, walk-in shower. Second bedroom w/walk-in closet & bright bay window. Partially finished LL offers rec rm, 2 flex rooms, plus lots of storage space. Outside features a private patio w/views of a wooded area. Enjoy low-maintenance living while being close to amenities, all in a peaceful, private setting. Great layout, freshly painted, ready for your dreams and touches. Condo fee is $490/month plus a yearly $125 fee
Contact an agent
Home facts
- Year built:1997
- Listing ID #:1983458
- Added:4 day(s) ago
- Updated:October 10, 2026 at 10:45 AM
Rooms and interior
- Bedrooms:2
- Total bathrooms:2
- Full bathrooms:2
- Dining Description:On Main Level
- Kitchen Description:Dishwasher, Microwave, On Main Level, Range, Refrigerator
- Bedroom Description:Master Bedroom On Main Level, Walk-In Closet(s)
- Basement Description:Full, Partially Finished
- Living area:1,980 sq. ft.
Heating and cooling
- Cooling:Central Air, Forced Air
- Heating:Forced Air, Natural Gas
Structure and exterior
- Year built:1997
- Building area:1,980 sq. ft.
- Construction Materials:Brick, Brick/Stone, Wood
- Exterior Features:Patio/Porch, Private Entry
- Foundation Description:Poured Concrete
- Levels:1 Story
Utilities
- Water:Municipal Water
- Sewer:Municipal Sewer
Finances and disclosures
- Price:$465,000
- Price per sq. ft.:$234.85
- Tax amount:$3,528 (2025)
Features and amenities
- Appliances:Dishwasher, Microwave, Range, Refrigerator, Washer
- Laundry features:Dryer, In-Unit Laundry, Washer
- Amenities:Cathedral/Vaulted Ceiling, High Speed Internet, Water Filtration Own, Water Softener
Parking
- Parking description:2 Car Garage, Assigned, Garage - Attached
- Garage spaces:2
New listings near N19 W26702 Milkweed LANE #A
- New
 $294,500Active2 beds 2 baths1,278 sq. ft.
W240N2566 E Parkway Meadow CIRCLE #5, Pewaukee, WI 53072
MLS# 1984209Listed by: SHOREWEST REALTORS, INC. - New
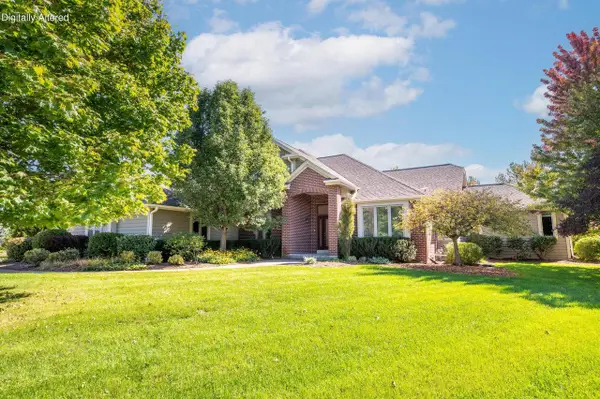 $1,275,000Active5 beds 4 baths4,615 sq. ft.
W289N3648 Huntsman COURT, Pewaukee, WI 53072
MLS# 1984216Listed by: SHOREWEST REALTORS, INC. - New
 $899,000Active4 beds 4 baths2,800 sq. ft.
N20 W29987 W Glen Cove ROAD, Pewaukee, WI 53072
MLS# 1984110Listed by: KELLER WILLIAMS REALTY-LAKE COUNTRY - Open Sat, 12 to 1:30pmNew
 $499,900Active3 beds 3 baths2,234 sq. ft.
419 Majeskie DRIVE, Pewaukee, WI 53072
MLS# 1984059Listed by: EXIT REALTY HGM - New
 $349,900Active2 beds 1 baths800 sq. ft.
W277N2836 Chicago AVENUE, Pewaukee, WI 53072
MLS# 1983971Listed by: KOEPP REALTY - New
 $799,990Active4 beds 3 baths2,748 sq. ft.
W220N4600 Timber DRIVE, Pewaukee, WI 53072
MLS# 1983893Listed by: KAEREK HOMES, INC. - New
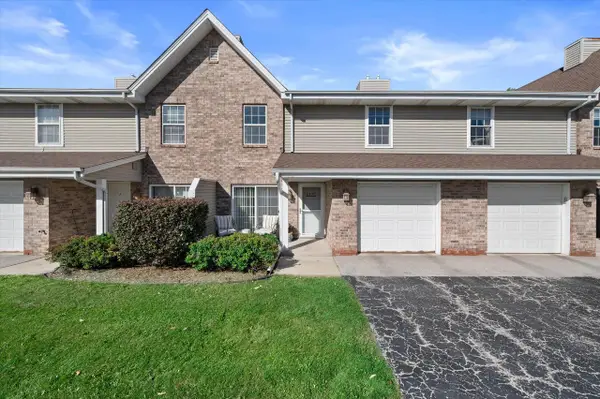 $242,000Active2 beds 2 baths1,080 sq. ft.
617 Westfield WAY #C, Pewaukee, WI 53072
MLS# 1983813Listed by: FIRST WEBER INC - DELAFIELD - Open Sat, 11:30am to 1pmNew
 $1,800,000Active3 beds 4 baths2,116 sq. ft.
N37W26713 Kopmeier DRIVE, Pewaukee, WI 53072
MLS# 1983605Listed by: COMPASS RE WI-LAKE COUNTRY - New
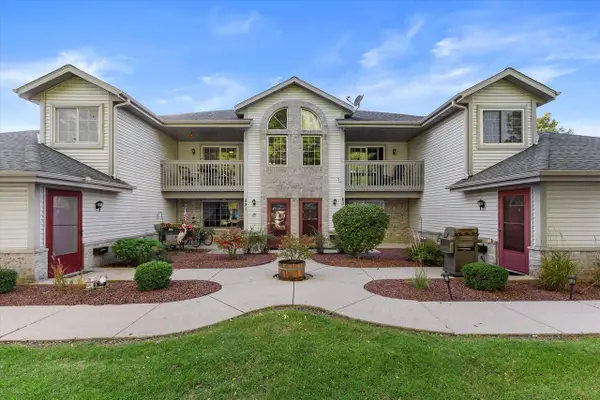 $299,000Active2 beds 2 baths1,199 sq. ft.
831 Quinlan DRIVE #H, Pewaukee, WI 53072
MLS# 1983606Listed by: EPIQUE REALTY - New
 $349,999Active2 beds 2 baths1,429 sq. ft.
N16W26532 Meadowgrass CIRCLE #D, Pewaukee, WI 53072
MLS# 1983530Listed by: MAHLER SOTHEBY'S INTERNATIONAL REALTY-LAKE COUNTRY


Protect your home and budget from life's surprises with an Assurant Home Warranty, backed by a partner that supports you through every step of homeownership. Explore Plans.
© 2023 - 2026 ERA Franchise Systems LLC. All rights reserved. ERA Franchise Systems LLC fully supports the principles of the Fair Housing Act and the Equal Opportunity Act. ERA, ERA Real Estate powered, and their respective logos are registered service marks of ERA Franchise Systems LLC. Each office is independently owned and operated.