
W275N2650 Chicory LANE, Pewaukee, WI 53072
Local realty services provided by:ERA MyPro Realty
Listed by: jessica dunn
Office: shorewest realtors, inc.
MLS#:1965246
Source:Metro MLS
W275N2650 Chicory LANE,Pewaukee, WI 53072
$669,900
- 4 Beds
- 3 Baths
- 3,094 sq. ft.
- Single family
- Pending
Price summary
- Price:$669,900
- Price per sq. ft.:$216.52
About this home
Charming Cape Cod with classic craftsmanship and everyday comfort in coveted Rocky Point Subdivision! This bright, spacious home features a kitchen w/butler's pantry & a family room w/cozy fireplace. A stunning sunroom w/vaulted ceilings adds the perfect space to gather or relax. The main floor also includes a formal living room, dining room w/built-ins, laundry and a versatile 4th bedroom/office & a full bath. Upstairs, the generous primary suite boasts a WIC and private bath, plus 2 add'l bedrooms and a full bath. The finished lower level adds excellent bonus space, while the private backyard provides a rare outdoor retreat. Perfectly located near Pewaukee Lake, top-rated schools, shopping and dining, Rocky Point is a neighborhood people rarely leave--grab this chance to make it yours
Contact an agent
Home facts
- Year built:1993
- Listing ID #:1965246
- Added:33 day(s) ago
- Updated:July 06, 2026 at 03:50 PM
Rooms and interior
- Bedrooms:4
- Total bathrooms:3
- Full bathrooms:3
- Flooring:Wood Floors
- Dining Description:On Main Level
- Bathrooms Description:Master Bedroom Bath, Tub Only
- Kitchen Description:Dishwasher, Disposal, Microwave, On Main Level, Oven, Range, Refrigerator
- Bedroom Description:Master Bedroom On Upper Level
- Basement Description:Full, Sump Pump
- Living area:3,094 sq. ft.
Heating and cooling
- Cooling:Central Air, Forced Air
- Heating:Forced Air, Natural Gas
Structure and exterior
- Year built:1993
- Building area:3,094 sq. ft.
- Lot area:0.52 Acres
- Architectural Style:Cape Cod
- Construction Materials:Wood
- Foundation Description:Block
- Levels:2 Story
Schools
- High school:Pewaukee
- Middle school:Asa Clark
Utilities
- Water:Municipal Water
- Sewer:Municipal Sewer
Finances and disclosures
- Price:$669,900
- Price per sq. ft.:$216.52
- Tax amount:$4,851 (2025)
Features and amenities
- Appliances:Dishwasher, Disposal, Microwave, Oven, Range, Refrigerator, Washer
- Laundry features:Dryer, Washer
- Amenities:Cathedral/Vaulted Ceiling, Water Softener
Parking
- Parking description:2 Car Garage, Garage - Attached, Garage Opener Included
- Garage spaces:2
New listings near W275N2650 Chicory LANE
- New
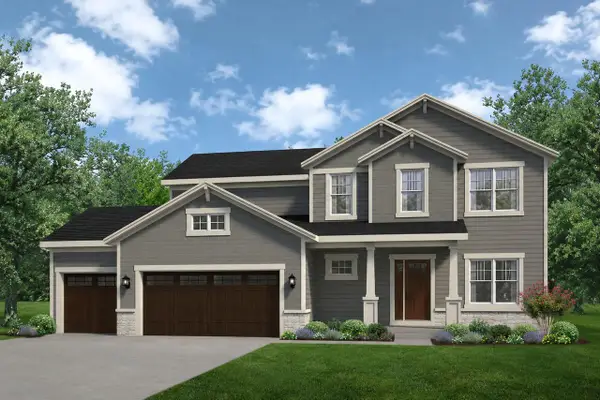 $839,900Active4 beds 1 baths2,372 sq. ft.
W220N4606 Timber LOOP #Lt158, Pewaukee, WI 53072
MLS# 1969811Listed by: KORNDOERFER HOMES LLC  $134,900Active0.56 Acres
Lt3 DUPLAINVILLE ROAD, Pewaukee, WI 53072
MLS# 1969586Listed by: FIRST WEBER INC - DELAFIELD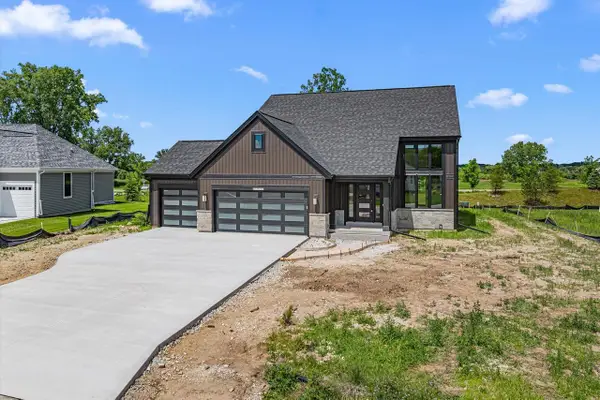 $744,900Active3 beds 3 baths2,216 sq. ft.
W251N2385 Valleyview CIRCLE, Pewaukee, WI 53072
MLS# 1969424Listed by: BIELINSKI HOMES, INC.- New
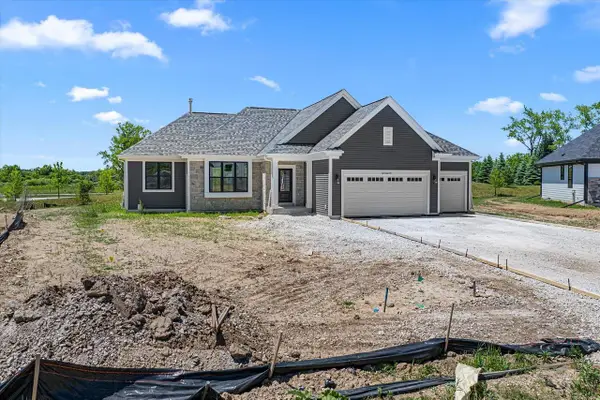 $703,900Active3 beds 2 baths1,809 sq. ft.
W251N2437 Valleyview CIRCLE, Pewaukee, WI 53072
MLS# 1969425Listed by: BIELINSKI HOMES, INC. - New
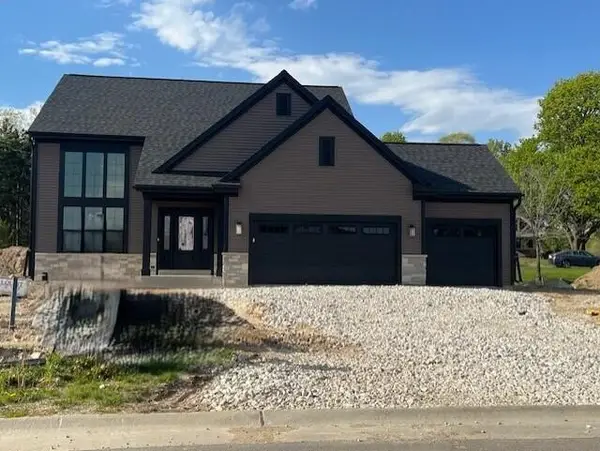 $753,900Active3 beds 3 baths2,200 sq. ft.
W251N2459 Valleyview CIRCLE, Pewaukee, WI 53072
MLS# 1969426Listed by: BIELINSKI HOMES, INC. - New
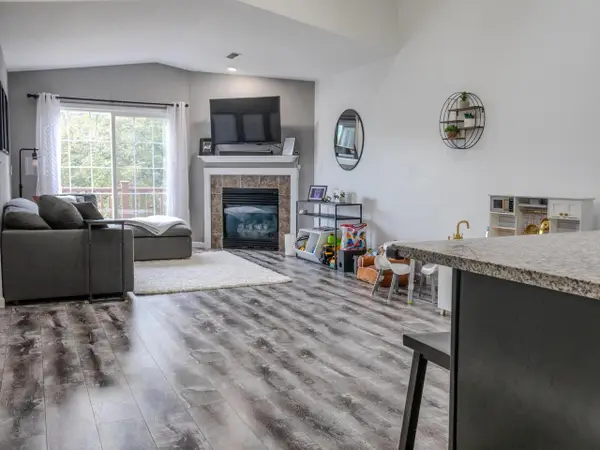 $339,900Active2 beds 2 baths1,397 sq. ft.
N17W26873 E Fieldhack DRIVE #G, Pewaukee, WI 53072
MLS# 1969394Listed by: STAGE LEFT REALTY - New
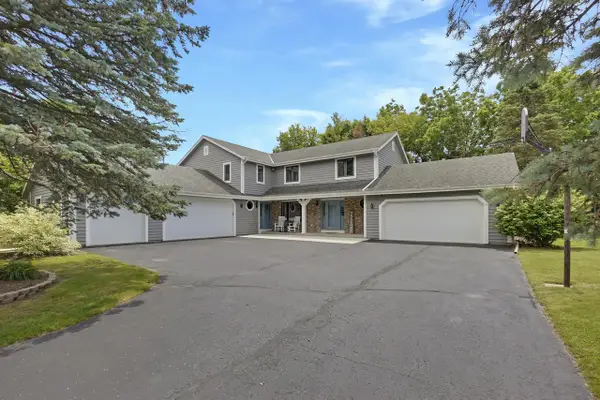 $789,900Active-- beds -- baths3,600 sq. ft.
N30W23511 Greenfield COURT, Pewaukee, WI 53072
MLS# 1969333Listed by: LAKE COUNTRY FLAT FEE 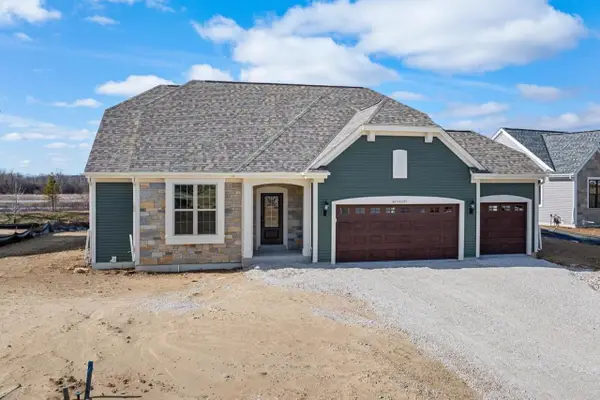 $695,900Active3 beds 2 baths1,805 sq. ft.
W251N2399 Valleyview CIRCLE, Pewaukee, WI 53072
MLS# 1969285Listed by: BIELINSKI HOMES, INC.- Open Fri, 12am to 5pmNew
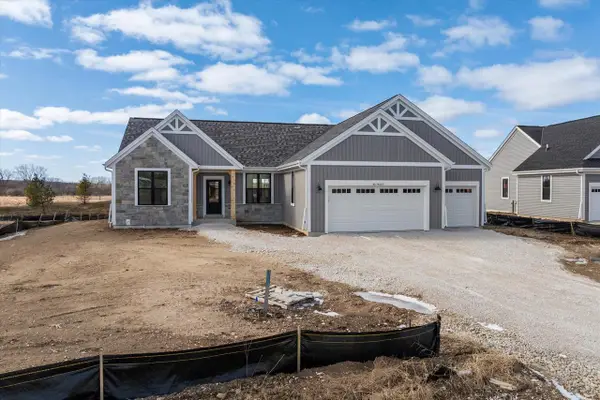 $725,900Active3 beds 2 baths1,806 sq. ft.
W251N2413 Valleyview CIRCLE, Pewaukee, WI 53072
MLS# 1969293Listed by: BIELINSKI HOMES, INC. 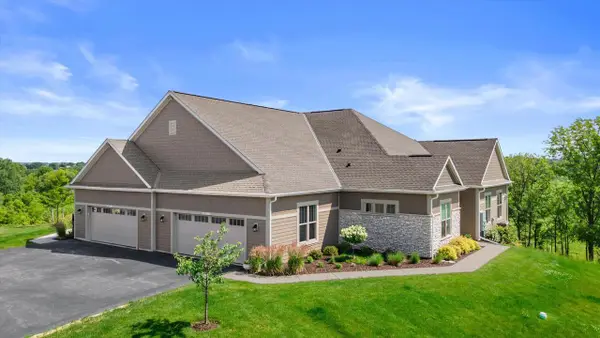 $724,900Pending2 beds 2 baths1,979 sq. ft.
N28W25172 Parkway Ridge CIRCLE #B, Pewaukee, WI 53072
MLS# 1969196Listed by: KELLER WILLIAMS-MNS WAUWATOSA


Protect your home and budget from life's surprises with an Assurant Home Warranty, backed by a partner that supports you through every step of homeownership. Explore Plans.
© 2023 - 2026 ERA Franchise Systems LLC. All rights reserved. ERA Franchise Systems LLC fully supports the principles of the Fair Housing Act and the Equal Opportunity Act. ERA, ERA Real Estate powered, and their respective logos are registered service marks of ERA Franchise Systems LLC. Each office is independently owned and operated.