
W289N3752 Huntsman COURT, Pewaukee, WI 53072
Local realty services provided by:ERA MyPro Realty
Listed by: kevin mattson
Office: lannon stone realty llc.
MLS#:1966320
Source:Metro MLS
W289N3752 Huntsman COURT,Pewaukee, WI 53072
$999,900
- 4 Beds
- 4 Baths
- 5,703 sq. ft.
- Single family
- Pending
Price summary
- Price:$999,900
- Price per sq. ft.:$175.33
- Monthly HOA dues:$58.33
About this home
Custom design and elegance by Regency Builders in a private cul-de-sac setting with nearly $120,000 in improvements (see documents tab). The open-concept floor plan features a dramatic 2-story Great Room filled with natural light. Chef's Kitchen offers granite counters, center island, walk-in pantry, beverage refrigerator, bayed dinette, and Sun Room with slate floors overlooking the resort-style pool and patio. Main floor Den and over-sized Mudroom with additional shower for pool guests. Exposed Lower Level includes a 2nd Kitchen, Media/Game areas, office, full bath, flex rooms, abundant storage, and direct garage access. Firepit, walking paths, mature landscaping, and exceptional outdoor living complete this remarkable home.
Contact an agent
Home facts
- Year built:2000
- Listing ID #:1966320
- Added:26 day(s) ago
- Updated:July 06, 2026 at 08:15 AM
Rooms and interior
- Bedrooms:4
- Total bathrooms:4
- Full bathrooms:3
- Flooring:Wood Floors
- Dining Description:On Main Level
- Bathrooms Description:Master Bedroom Bath, Master Bedroom Bath: Tub/No Shower, Master Bedroom Bath: Walk-In Shower, Shower Stall, Shower on Lower, Tub Only
- Kitchen Description:Cooktop, Dishwasher, Disposal, Microwave, On Main Level, Oven, Range, Refrigerator
- Bedroom Description:Master Bedroom On Upper Level, Walk-In Closet(s)
- Basement Description:Finished, Full, Sump Pump
- Living area:5,703 sq. ft.
Heating and cooling
- Cooling:Central Air, Forced Air
- Heating:Forced Air, Natural Gas
Structure and exterior
- Year built:2000
- Building area:5,703 sq. ft.
- Lot area:0.7 Acres
- Architectural Style:Colonial
- Construction Materials:Brick, Brick/Stone, Wood
- Levels:2 Story
Schools
- High school:Arrowhead
Utilities
- Water:Well
- Sewer:Municipal Sewer
Finances and disclosures
- Price:$999,900
- Price per sq. ft.:$175.33
- Tax amount:$6,257 (2025)
Features and amenities
- Appliances:Dishwasher, Disposal, Microwave, Oven, Range, Refrigerator
- Amenities:Cable/Satellite Available, Cathedral/Vaulted Ceiling, High Speed Internet, Pantry, Water Softener, Wet Bar
- Pool features:Inground Pool
Parking
- Parking description:3 Car Garage, Garage - Attached, Garage Opener Included
- Garage spaces:3
New listings near W289N3752 Huntsman COURT
- New
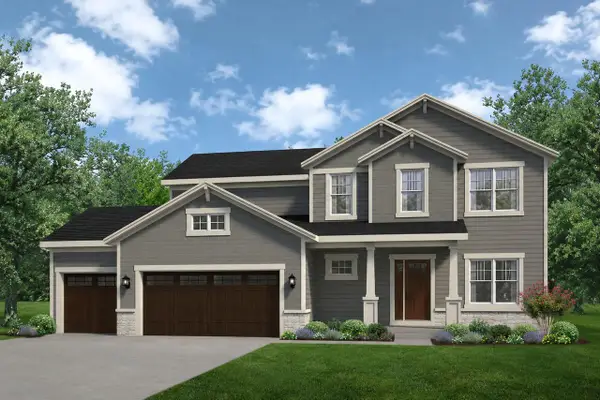 $839,900Active4 beds 1 baths2,372 sq. ft.
W220N4606 Timber LOOP #Lt158, Pewaukee, WI 53072
MLS# 1969811Listed by: KORNDOERFER HOMES LLC  $134,900Active0.56 Acres
Lt3 DUPLAINVILLE ROAD, Pewaukee, WI 53072
MLS# 1969586Listed by: FIRST WEBER INC - DELAFIELD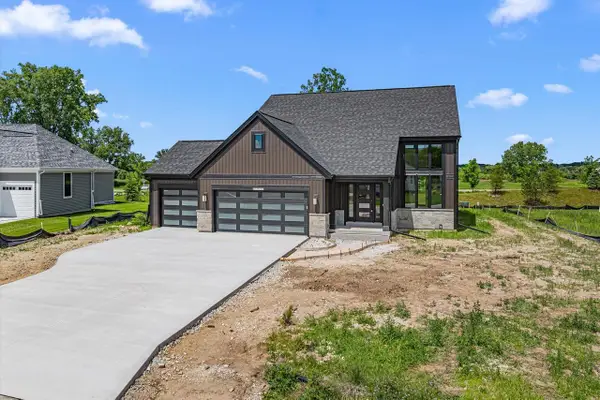 $744,900Active3 beds 3 baths2,216 sq. ft.
W251N2385 Valleyview CIRCLE, Pewaukee, WI 53072
MLS# 1969424Listed by: BIELINSKI HOMES, INC.- New
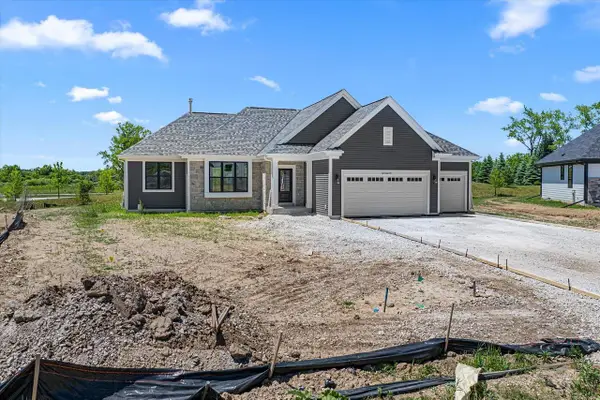 $703,900Active3 beds 2 baths1,809 sq. ft.
W251N2437 Valleyview CIRCLE, Pewaukee, WI 53072
MLS# 1969425Listed by: BIELINSKI HOMES, INC. - New
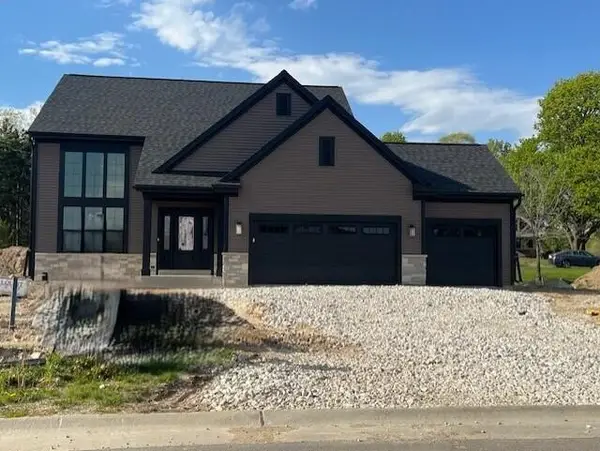 $753,900Active3 beds 3 baths2,200 sq. ft.
W251N2459 Valleyview CIRCLE, Pewaukee, WI 53072
MLS# 1969426Listed by: BIELINSKI HOMES, INC. - New
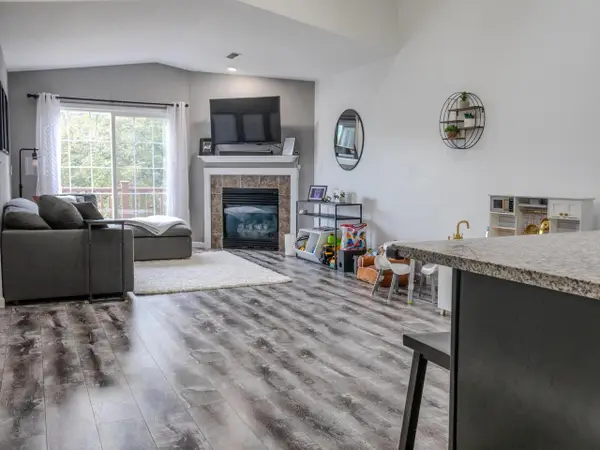 $339,900Active2 beds 2 baths1,397 sq. ft.
N17W26873 E Fieldhack DRIVE #G, Pewaukee, WI 53072
MLS# 1969394Listed by: STAGE LEFT REALTY - New
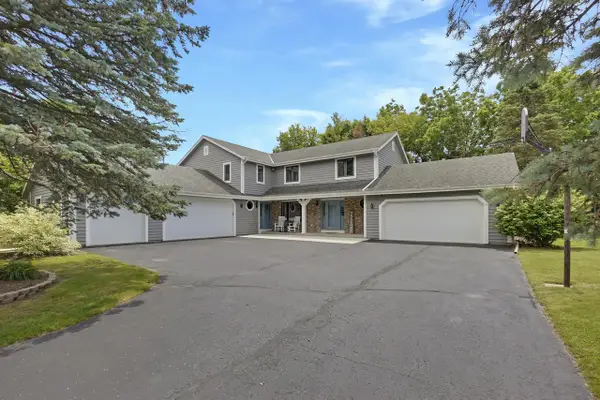 $789,900Active-- beds -- baths3,600 sq. ft.
N30W23511 Greenfield COURT, Pewaukee, WI 53072
MLS# 1969333Listed by: LAKE COUNTRY FLAT FEE 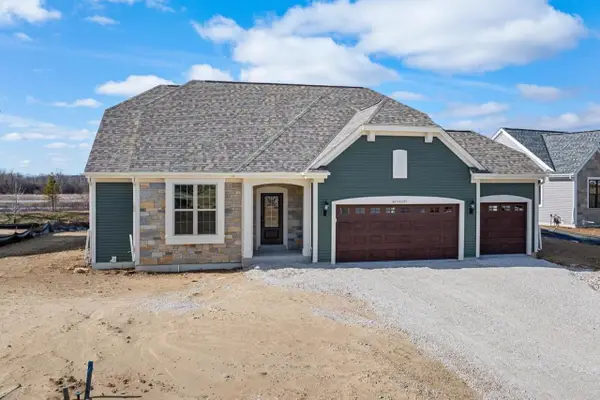 $695,900Active3 beds 2 baths1,805 sq. ft.
W251N2399 Valleyview CIRCLE, Pewaukee, WI 53072
MLS# 1969285Listed by: BIELINSKI HOMES, INC.- Open Fri, 12am to 5pmNew
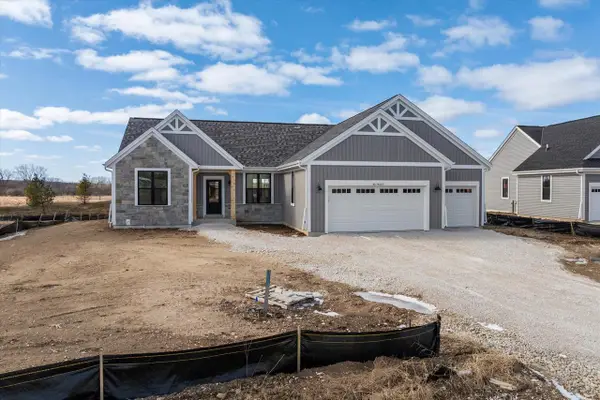 $725,900Active3 beds 2 baths1,806 sq. ft.
W251N2413 Valleyview CIRCLE, Pewaukee, WI 53072
MLS# 1969293Listed by: BIELINSKI HOMES, INC. 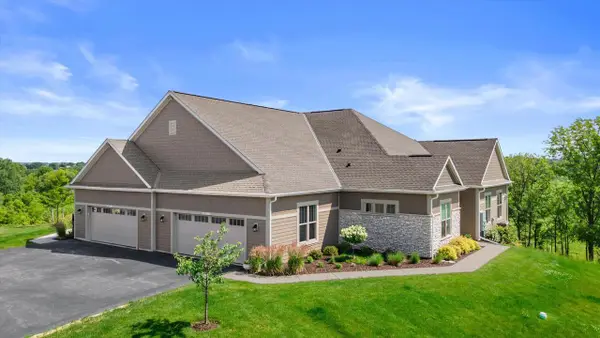 $724,900Pending2 beds 2 baths1,979 sq. ft.
N28W25172 Parkway Ridge CIRCLE #B, Pewaukee, WI 53072
MLS# 1969196Listed by: KELLER WILLIAMS-MNS WAUWATOSA


Protect your home and budget from life's surprises with an Assurant Home Warranty, backed by a partner that supports you through every step of homeownership. Explore Plans.
© 2023 - 2026 ERA Franchise Systems LLC. All rights reserved. ERA Franchise Systems LLC fully supports the principles of the Fair Housing Act and the Equal Opportunity Act. ERA, ERA Real Estate powered, and their respective logos are registered service marks of ERA Franchise Systems LLC. Each office is independently owned and operated.