
W305N2373 Maple AVENUE, Pewaukee, WI 53072
Local realty services provided by:ERA MyPro Realty
Listed by: janette kosmal
Office: mahler sothebey's international realty-lake country
MLS#:1964539
Source:Metro MLS
W305N2373 Maple AVENUE,Pewaukee, WI 53072
$789,000
- 3 Beds
- 4 Baths
- 3,126 sq. ft.
- Single family
- Pending
Price summary
- Price:$789,000
- Price per sq. ft.:$252.4
About this home
In the heart of Lake Country, you’ll find this exceptional 3-bedroom, 3.5-bathroom residence resting on over an acre of scenic, wooded grounds within the prestigious Arrowhead School District. Thoughtfully designed with an open-concept layout, the home showcases rich maple hardwood flooring, solid wood doors, and a dramatic two-story natural river rock fireplace anchoring the main living space. The newly remodeled primary ensuite offers a spa-inspired retreat with heated floors and a soaking tub, while the finished lower level features a spacious rec room, full bath, den/office, and a two-person infrared sauna. Outdoors, enjoy a park-like setting with mature trees, stamped concrete patio, and firepit. Practical luxury abounds with an oversized, heated three-car garage featuring epoxy floors and an EV charger, plus an additional detached storage garage. Ideally located just a short stroll to Naga-Waukee Golf Course, Pewaukee Lake access, and Naga-Waukee Trail network, this stunning home offers low taxes and an unparalleled lifestyle in a premier location....
Contact an agent
Home facts
- Year built:1998
- Listing ID #:1964539
- Added:38 day(s) ago
- Updated:July 06, 2026 at 03:50 PM
Rooms and interior
- Bedrooms:3
- Total bathrooms:4
- Full bathrooms:3
- Flooring:Wood Floors
- Dining Description:On Main Level
- Bathrooms Description:Ceramic Tile, Master Bedroom Bath, Master Bedroom Bath: Tub/No Shower, Master Bedroom Bath: Walk-In Shower, Shower Over Tub, Shower Stall, Shower on Lower, Tub Only, Whirlpool
- Kitchen Description:Dishwasher, Disposal, Microwave, On Main Level, Oven, Range, Refrigerator
- Bedroom Description:Master Bedroom On Upper Level, Walk-In Closet(s)
- Basement Description:Finished, Full, Radon Mitigation System
- Living area:3,126 sq. ft.
Heating and cooling
- Cooling:Central Air, Forced Air
- Heating:Forced Air, IN-Floor Heat, Natural Gas, Radiant
Structure and exterior
- Year built:1998
- Building area:3,126 sq. ft.
- Lot area:1.04 Acres
- Lot Features:Wooded
- Architectural Style:Colonial, Contemporary
- Construction Materials:Aluminum, Aluminum/Steel, Wood
- Exterior Features:Patio
- Foundation Description:Poured Concrete
- Levels:2 Story
Schools
- High school:Arrowhead
- Middle school:North Shore
- Elementary school:Hartland South
Utilities
- Water:Well
- Sewer:Municipal Sewer
Finances and disclosures
- Price:$789,000
- Price per sq. ft.:$252.4
- Tax amount:$4,811 (2025)
Features and amenities
- Appliances:Dishwasher, Disposal, Microwave, Oven, Range, Refrigerator
- Amenities:Cable/Satellite Available, Cathedral/Vaulted Ceiling, Central Vacuum, High Speed Internet, Pantry, Security System, Water Softener
- Pool features:Sauna
Parking
- Parking description:1 Space, 3 Car Garage, Garage - Attached, Garage - Heated, Garage Opener Included
- Garage spaces:3
New listings near W305N2373 Maple AVENUE
- New
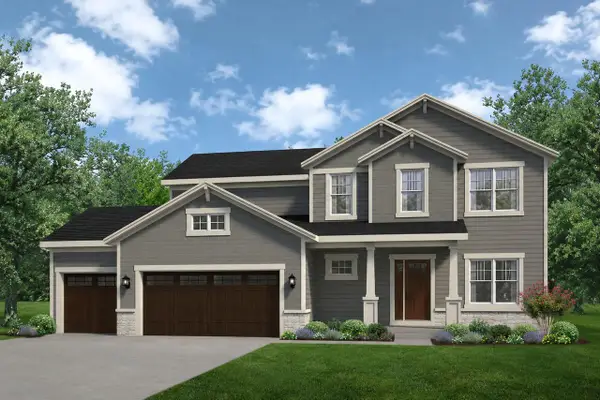 $839,900Active4 beds 1 baths2,372 sq. ft.
W220N4606 Timber LOOP #Lt158, Pewaukee, WI 53072
MLS# 1969811Listed by: KORNDOERFER HOMES LLC  $134,900Active0.56 Acres
Lt3 DUPLAINVILLE ROAD, Pewaukee, WI 53072
MLS# 1969586Listed by: FIRST WEBER INC - DELAFIELD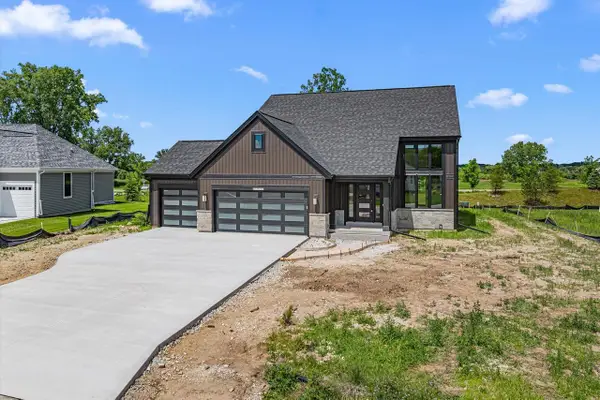 $744,900Active3 beds 3 baths2,216 sq. ft.
W251N2385 Valleyview CIRCLE, Pewaukee, WI 53072
MLS# 1969424Listed by: BIELINSKI HOMES, INC.- New
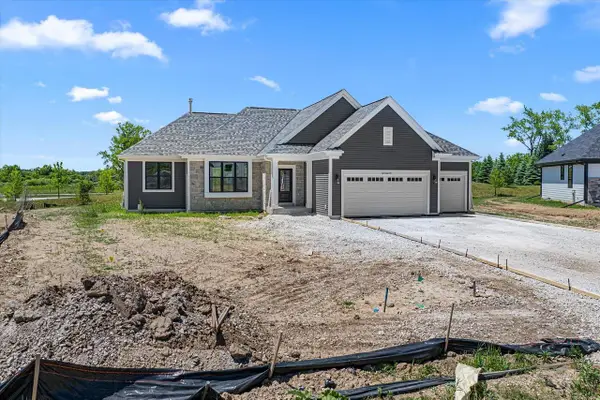 $703,900Active3 beds 2 baths1,809 sq. ft.
W251N2437 Valleyview CIRCLE, Pewaukee, WI 53072
MLS# 1969425Listed by: BIELINSKI HOMES, INC. - New
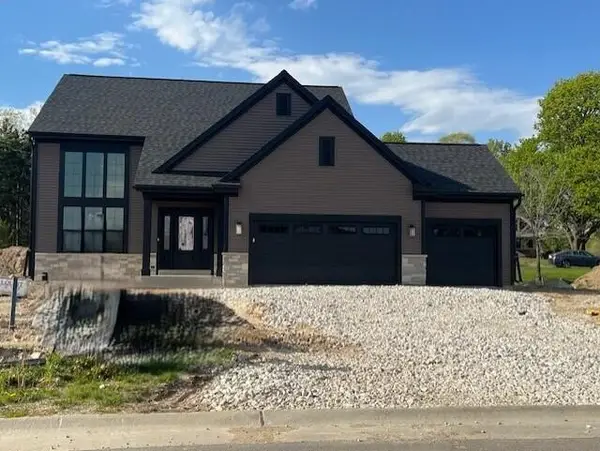 $753,900Active3 beds 3 baths2,200 sq. ft.
W251N2459 Valleyview CIRCLE, Pewaukee, WI 53072
MLS# 1969426Listed by: BIELINSKI HOMES, INC. - New
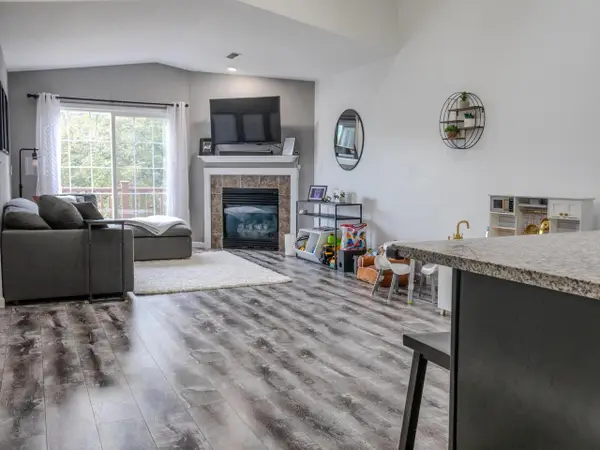 $339,900Active2 beds 2 baths1,397 sq. ft.
N17W26873 E Fieldhack DRIVE #G, Pewaukee, WI 53072
MLS# 1969394Listed by: STAGE LEFT REALTY - New
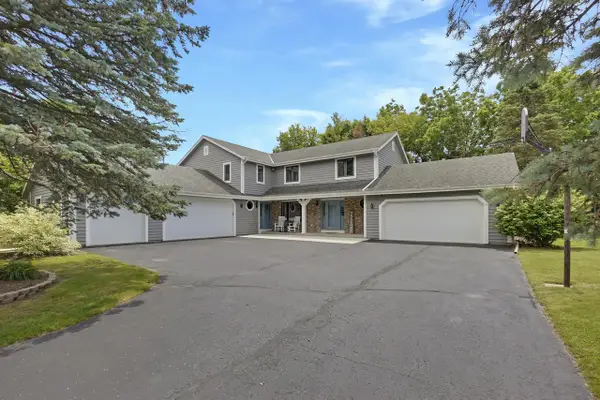 $789,900Active-- beds -- baths3,600 sq. ft.
N30W23511 Greenfield COURT, Pewaukee, WI 53072
MLS# 1969333Listed by: LAKE COUNTRY FLAT FEE 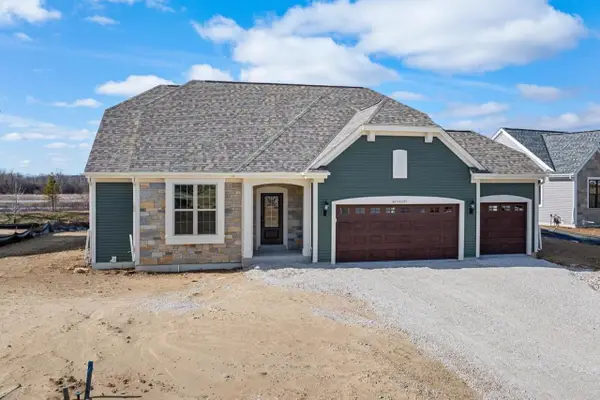 $695,900Active3 beds 2 baths1,805 sq. ft.
W251N2399 Valleyview CIRCLE, Pewaukee, WI 53072
MLS# 1969285Listed by: BIELINSKI HOMES, INC.- Open Fri, 12am to 5pmNew
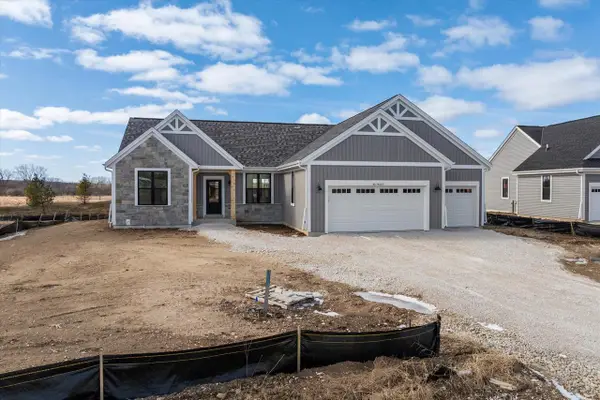 $725,900Active3 beds 2 baths1,806 sq. ft.
W251N2413 Valleyview CIRCLE, Pewaukee, WI 53072
MLS# 1969293Listed by: BIELINSKI HOMES, INC. 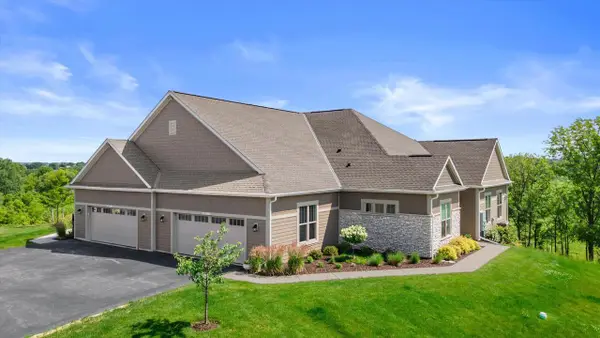 $724,900Pending2 beds 2 baths1,979 sq. ft.
N28W25172 Parkway Ridge CIRCLE #B, Pewaukee, WI 53072
MLS# 1969196Listed by: KELLER WILLIAMS-MNS WAUWATOSA


Protect your home and budget from life's surprises with an Assurant Home Warranty, backed by a partner that supports you through every step of homeownership. Explore Plans.
© 2023 - 2026 ERA Franchise Systems LLC. All rights reserved. ERA Franchise Systems LLC fully supports the principles of the Fair Housing Act and the Equal Opportunity Act. ERA, ERA Real Estate powered, and their respective logos are registered service marks of ERA Franchise Systems LLC. Each office is independently owned and operated.