
114 W MILL STREET, Plainfield, WI 54966
Local realty services provided by:ERA MyPro Realty
Listed by: bobbi ruffalo
Office: first weber, inc.
MLS#:50329105
Source:Metro MLS
114 W MILL STREET,Plainfield, WI 54966
$299,000
- 5 Beds
- 2 Baths
- 2,510 sq. ft.
- Single family
- Active
Price summary
- Price:$299,000
- Price per sq. ft.:$119.12
About this home
Step back in time and experience the beauty of old-world craftsmanship in this spacious 4-bedroom, 2-bath home. A true blast from the past, this home showcases stunning parquet floors, rich original oak trim, two grand stairways, cast-iron radiators, and two cozy fireplaces, preserving the character and elegance of a bygone era. Modern updates provide peace of mind with a new boiler (2015), new water softener (2022), updated plumbing, and a roof replaced in 2014. Spacious rooms offer plenty of space to gather, relax, and create new memories while enjoying the timeless charm of this remarkable home.
Contact an agent
Home facts
- Year built:1894
- Listing ID #:50329105
- Added:52 day(s) ago
- Updated:September 06, 2026 at 03:40 PM
Rooms and interior
- Bedrooms:5
- Total bathrooms:2
- Full bathrooms:2
- Dining Description:On Main Level
- Kitchen Description:On Main Level, Range/Oven, Refrigerator
- Bedroom Description:Master Bedroom On Upper Level
- Basement Description:Full
- Living area:2,510 sq. ft.
Heating and cooling
- Heating:Natural Gas, Radiant
Structure and exterior
- Year built:1894
- Building area:2,510 sq. ft.
- Lot area:0.79 Acres
- Architectural Style:Victorian/Federal
- Construction Materials:Vinyl
- Foundation Description:Block, Stone
- Levels:2 Story
Utilities
- Water:Municipal Water
- Sewer:Municipal Sewer
Finances and disclosures
- Price:$299,000
- Price per sq. ft.:$119.12
- Tax amount:$2,991
Features and amenities
- Appliances:Refrigerator
Parking
- Parking description:1 Car Garage, Garage - Detached
- Garage spaces:1
New listings near 114 W MILL STREET
 $254,900Active3 beds 2 baths1,161 sq. ft.
832 Ruffalo Drive, Plainfield, WI 54966
MLS# 2031097Listed by: COLDWELL BANKER ADVANTAGE LLC $424,900Active3 beds 3 baths1,476 sq. ft.
N6278 8TH DRIVE, Plainfield, WI 54966
MLS# 50331241Listed by: KELLER WILLIAMS FOX CITIES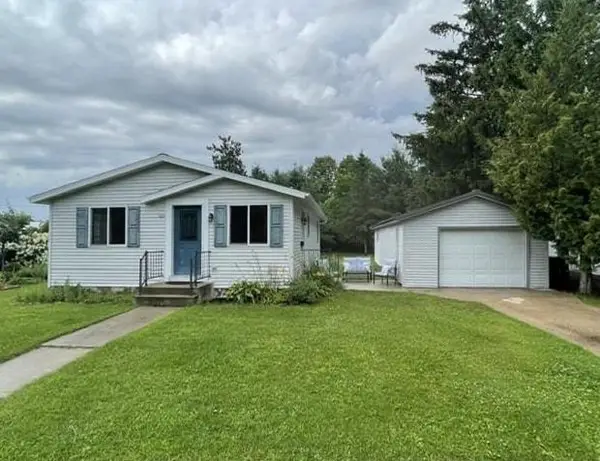 $199,900Active3 beds 1 baths960 sq. ft.
320 W Poplar Street, Plainfield, WI 54966
MLS# 2030615Listed by: TOWN & COUNTRY REALTY OF MARQUETTE COUNTY LLC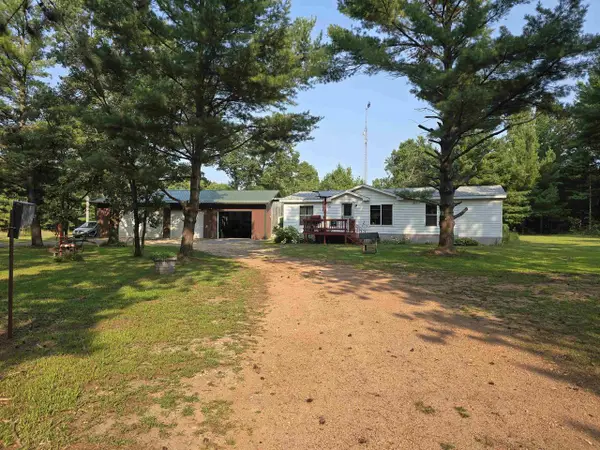 $290,000Pending3 beds 2 baths1,250 sq. ft.
N4980 SAND LAKE ROAD, Plainfield, WI 54966
MLS# 50330923Listed by: FIRST WEBER, INC.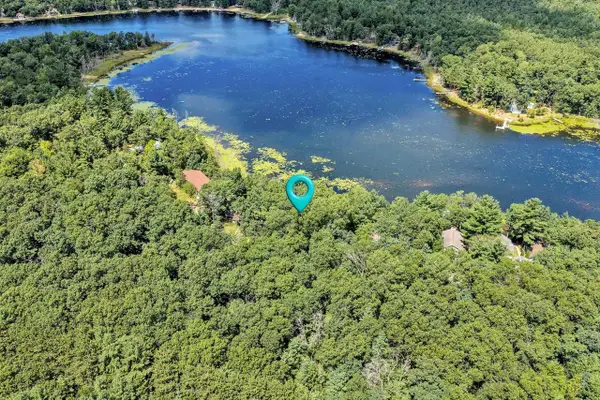 $59,900Active0.44 Acres
LT 13 & 14 Long Lake Road, Plainfield, WI 54966
MLS# 2028944Listed by: REALTY ONE GROUP HAVEN $254,900Pending3 beds 2 baths1,300 sq. ft.
W11218 HIGHWAY 73, Plainfield, WI 54966
MLS# 22603239Listed by: LAKELAND REAL ESTATE LLC $389,000Pending3 beds 2 baths1,777 sq. ft.
W11760 DETLOR COURT, Plainfield, WI 54966
MLS# 50328500Listed by: FIRST WEBER, INC.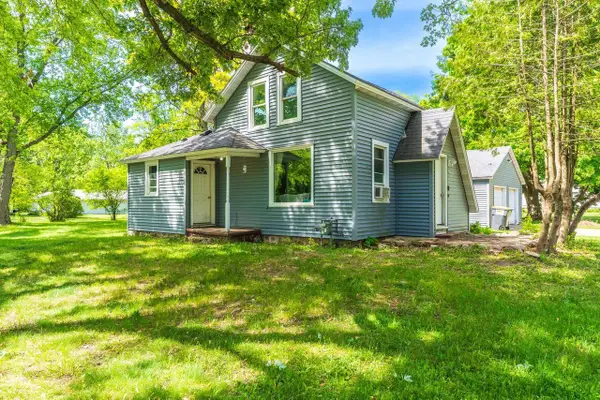 $129,900Pending4 beds 1 baths1,554 sq. ft.
325 E CHESTER STREET, Plainfield, WI 54966
MLS# 22602533Listed by: AMAXIMMO LLC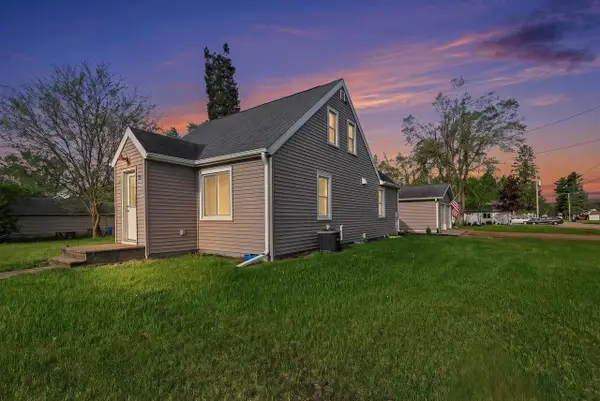 $274,000Active3 beds 2 baths1,400 sq. ft.
121 ELM STREET, Plainfield, WI 54966
MLS# 50325912Listed by: GAATZ REAL ESTATE


Protect your home and budget from life's surprises with an Assurant Home Warranty, backed by a partner that supports you through every step of homeownership. Explore Plans.
© 2023 - 2026 ERA Franchise Systems LLC. All rights reserved. ERA Franchise Systems LLC fully supports the principles of the Fair Housing Act and the Equal Opportunity Act. ERA, ERA Real Estate powered, and their respective logos are registered service marks of ERA Franchise Systems LLC. Each office is independently owned and operated.