
N4980 SAND LAKE ROAD, Plainfield, WI 54966
Local realty services provided by:ERA MyPro Realty
Listed by: bobbi ruffalo
Office: first weber, inc.
MLS#:50330923
Source:Metro MLS
N4980 SAND LAKE ROAD,Plainfield, WI 54966
$290,000
- 3 Beds
- 2 Baths
- 1,250 sq. ft.
- Single family
- Pending
Price summary
- Price:$290,000
- Price per sq. ft.:$232
About this home
Escape to peace, privacy, and space with this 3-bedroom, 2-bath home tucked away on 5 secluded acres at the end of a quiet dead-end dirt road. With no neighbors in sight, this property offers the country setting you've been looking for. The home features a full poured basement, providing plenty of room for storage or future finished living space. A huge 31x50 garage is perfect for vehicles, toys, hobbies, or a workshop, and includes a 9-foot-tall garage door for larger trucks or equipment. A rare combination of privacy, acreage, and exceptional garage space!
Contact an agent
Home facts
- Year built:1997
- Listing ID #:50330923
- Added:51 day(s) ago
- Updated:September 28, 2026 at 04:02 PM
Rooms and interior
- Bedrooms:3
- Total bathrooms:2
- Full bathrooms:2
- Kitchen Description:On Main Level, Range/Oven
- Bedroom Description:Master Bedroom On Main Level
- Basement Description:8'+ Ceiling, Full
- Living area:1,250 sq. ft.
Heating and cooling
- Cooling:Forced Air
- Heating:Forced Air, LP Gas
Structure and exterior
- Year built:1997
- Building area:1,250 sq. ft.
- Lot area:5 Acres
- Lot Features:Wooded
- Architectural Style:Manufactured w/ Land
- Construction Materials:Vinyl
- Foundation Description:Poured Concrete
- Levels:1 Story
Utilities
- Water:Well
- Sewer:Private Septic System
Finances and disclosures
- Price:$290,000
- Price per sq. ft.:$232
- Tax amount:$2,691
Features and amenities
- Appliances:Washer
- Laundry features:Dryer, Washer
Parking
- Parking description:4 Car Garage, Garage - Attached, Garage - Heated, Tandem
- Garage spaces:4
New listings near N4980 SAND LAKE ROAD
- New
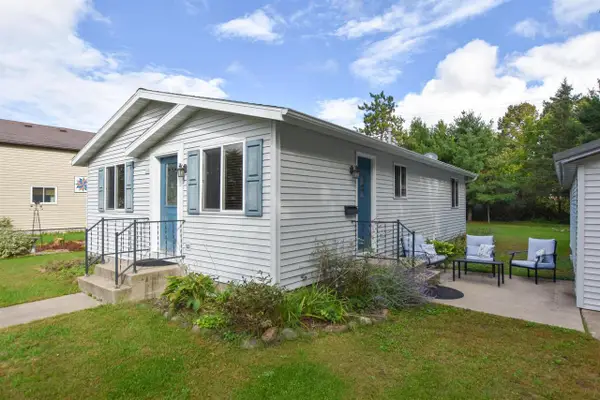 $199,900Active3 beds 1 baths960 sq. ft.
320 W POPLAR STREET, Plainfield, WI 54966
MLS# 50333135Listed by: REAL PRO  $274,000Active3 beds 2 baths1,400 sq. ft.
121 ELM STREET, Plainfield, WI 54966
MLS# 50332890Listed by: GAATZ REAL ESTATE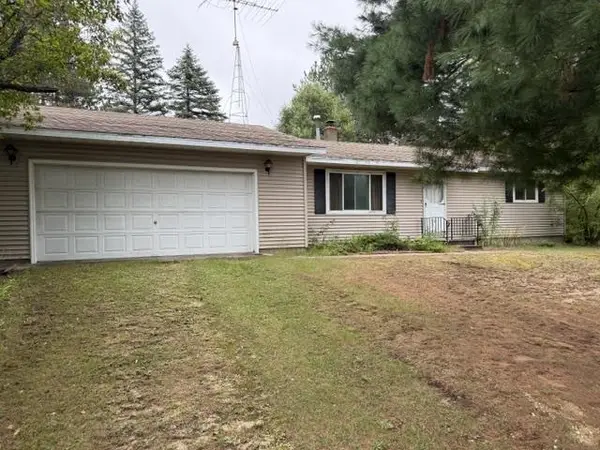 $159,900Pending2 beds 2 baths912 sq. ft.
N5272 7TH AVENUE, Plainfield, WI 54966
MLS# 22604493Listed by: CENTURY 21 GOLD KEY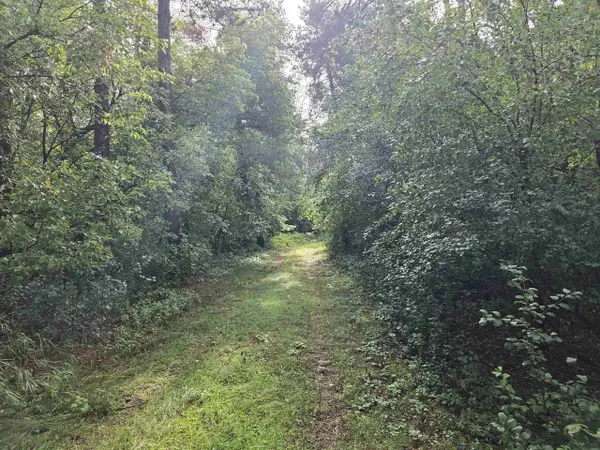 $149,000Active9.99 Acres
N5178 5TH AVENUE, Plainfield, WI 54966
MLS# 50332301Listed by: FIRST WEBER, INC. $250,000Active3 beds 2 baths1,161 sq. ft.
832 Ruffalo Drive, Plainfield, WI 54966
MLS# 2031097Listed by: COLDWELL BANKER ADVANTAGE LLC $424,900Active3 beds 3 baths1,476 sq. ft.
N6278 8TH DRIVE, Plainfield, WI 54966
MLS# 50331241Listed by: KELLER WILLIAMS FOX CITIES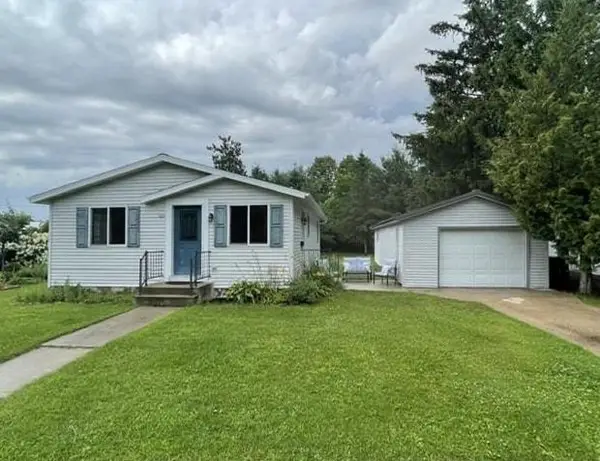 $199,900Active3 beds 1 baths960 sq. ft.
320 W Poplar Street, Plainfield, WI 54966
MLS# 2030615Listed by: TOWN & COUNTRY REALTY OF MARQUETTE COUNTY LLC $299,000Active5 beds 2 baths2,510 sq. ft.
114 W MILL STREET, Plainfield, WI 54966
MLS# 50329105Listed by: FIRST WEBER, INC. $254,900Pending3 beds 2 baths1,300 sq. ft.
W11218 HIGHWAY 73, Plainfield, WI 54966
MLS# 22603239Listed by: LAKELAND REAL ESTATE LLC


Protect your home and budget from life's surprises with an Assurant Home Warranty, backed by a partner that supports you through every step of homeownership. Explore Plans.
© 2023 - 2026 ERA Franchise Systems LLC. All rights reserved. ERA Franchise Systems LLC fully supports the principles of the Fair Housing Act and the Equal Opportunity Act. ERA, ERA Real Estate powered, and their respective logos are registered service marks of ERA Franchise Systems LLC. Each office is independently owned and operated.