
330 Waite Lane #3, Platteville, WI 53818
Local realty services provided by:ERA MyPro Realty
Listed by: geri zauche, jonathan miles
Office: jon miles real estate
MLS#:2027350
Source:Metro MLS
330 Waite Lane #3,Platteville, WI 53818
$384,000
- 4 Beds
- 3 Baths
- 2,862 sq. ft.
- Single family
- Active
Price summary
- Price:$384,000
- Price per sq. ft.:$134.17
- Monthly HOA dues:$125
About this home
Take a look for yourself!!! LIKE BRAND NEW! $138.00 Per Square Foot!! New Flooring, NEW Lighting, NEW Garage! NEW SIDING! NEW ROOF! NEW! NEW! NEW!! This spacious master suite features a walk-in closet and a generous bathroom with a walk-in shower. Freshly painted, spotless, and move-in ready for its next owner. Enjoy maintenance-free living?no snow removal or yard work?on this beautiful property, perfectly situated in a quiet cul-de-sac well managed Condo Association with wonderful neighbors!! Within walking distance of the University of Platteville and the Center for the Arts. The garage has been recently rebuilt after a fire that did not affect the home?s interior. With plenty of space for an office or hobbies, this home is ready for you to explore. Schedule your visit today!
Contact an agent
Home facts
- Year built:2012
- Subdivision & Development:Cedar Hills Condo
- Listing ID #:2027350
- Added:92 day(s) ago
- Updated:October 06, 2026 at 03:56 PM
Rooms and interior
- Bedrooms:4
- Total bathrooms:3
- Full bathrooms:3
- Dining Description:On Main Level
- Bathrooms Description:At least 1 Tub, Master Bedroom Bath, Master Bedroom Bath: Full, Master Bedroom Bath: Tub/No Shower, Master Bedroom Bath: Walk-In Shower
- Kitchen Description:Dishwasher, Disposal, Microwave, On Main Level, Refrigerator
- Bedroom Description:Master Bedroom On Main Level
- Basement Description:Exposed, Finished, Full, Full Size Windows
- Living area:2,862 sq. ft.
Heating and cooling
- Cooling:Central Air, Forced Air
- Heating:Forced Air, Natural Gas
Structure and exterior
- Year built:2012
- Building area:2,862 sq. ft.
- Lot area:0.21 Acres
- Architectural Style:Ranch
- Construction Materials:Stone, Vinyl
- Exterior Features:Deck
- Foundation Description:Poured Concrete
- Levels:1 Story
Schools
- High school:Platteville
- Middle school:Platteville
- Elementary school:Call School District
Utilities
- Water:Municipal Water
- Sewer:Municipal Sewer
Finances and disclosures
- Price:$384,000
- Price per sq. ft.:$134.17
- Tax amount:$5,609 (2025)
Features and amenities
- Appliances:Dishwasher, Disposal, Microwave, Refrigerator, Washer
- Laundry features:Dryer, Washer
- Amenities:Cathedral/Vaulted Ceiling, High Speed Internet, High Speed Internet Available, Water Softener, Wet Bar
Parking
- Parking description:2 Car Garage, Garage - Attached
- Garage spaces:2
New listings near 330 Waite Lane #3
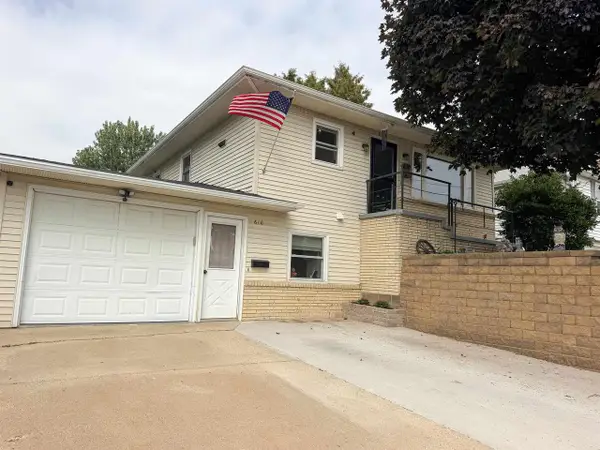 $270,000Pending3 beds 2 baths1,727 sq. ft.
610 S Chestnut Street, Platteville, WI 53818
MLS# 2033374Listed by: FISHER REALTY GROUP, LLC- New
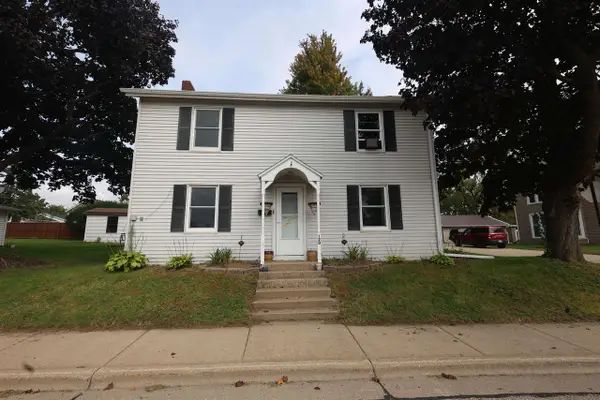 $204,000Active4 beds 2 baths1,560 sq. ft.
120 E Furnace Street, Platteville, WI 53818
MLS# 2033503Listed by: WISCONSIN.PROPERTIES REALTY, LLC - New
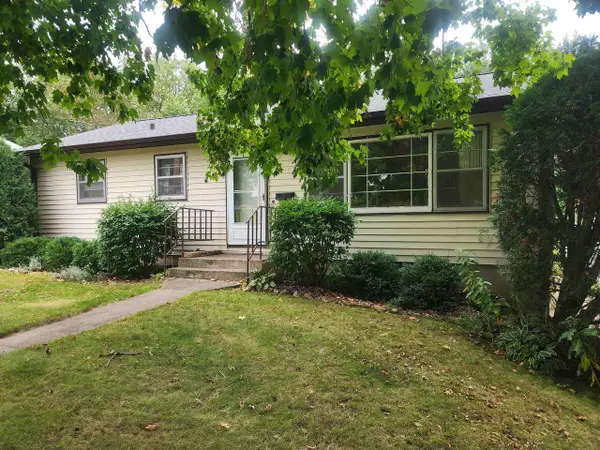 $199,000Active3 beds 2 baths1,442 sq. ft.
515 N Hickory Street, Platteville, WI 53818
MLS# 2033532Listed by: EXIT UNLIMITED - New
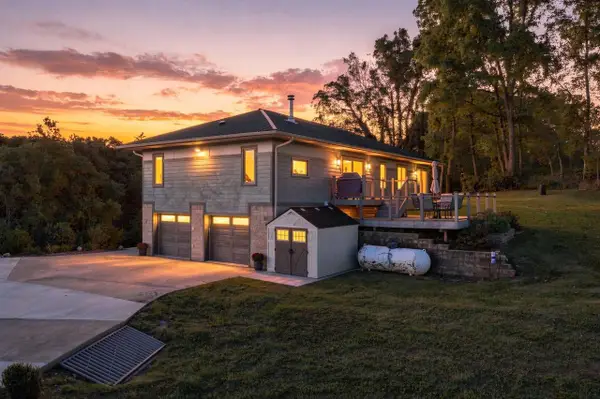 $365,000Active3 beds 3 baths2,250 sq. ft.
1305 Ryan Road, Platteville, WI 53818
MLS# 2033682Listed by: RE/MAX ADVANTAGE REALTY - New
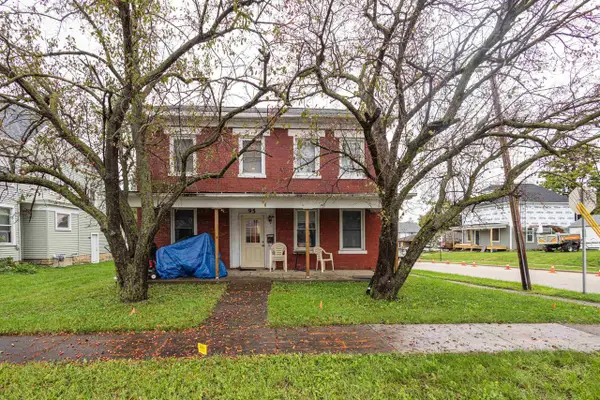 $199,900Active7 beds 2 baths2,160 sq. ft.
95 W Pine Street, Platteville, WI 53818
MLS# 2033909Listed by: LORI DROESSLER REAL ESTATE, IN - New
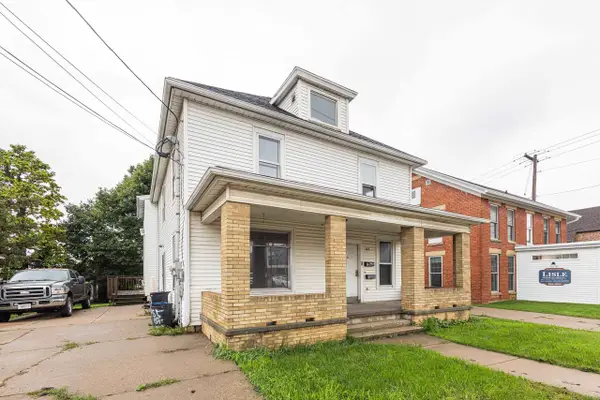 $299,900Active-- beds -- baths
165 W Pine Street, Platteville, WI 53818
MLS# 2033912Listed by: LORI DROESSLER REAL ESTATE, IN 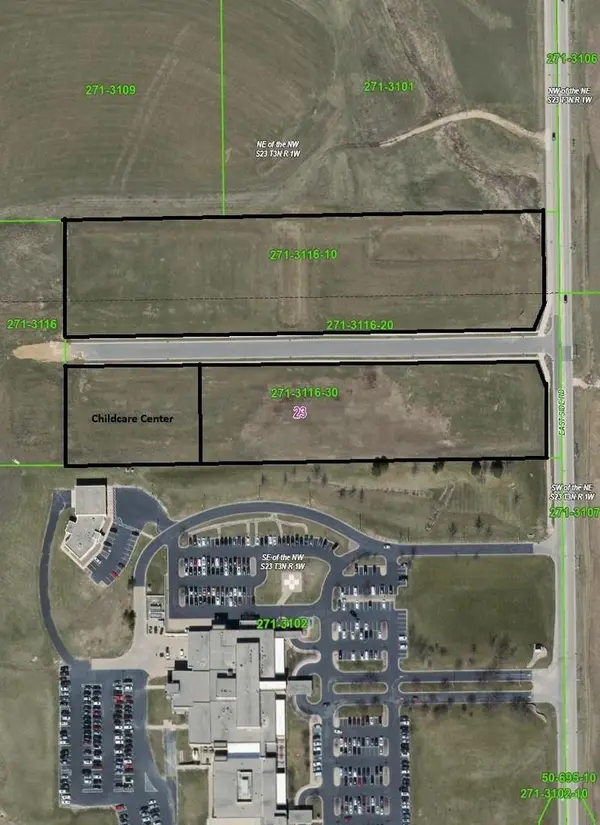 $125,000Active0.5 Acres
tbd Performance Drive, Platteville, WI 53818
MLS# 2033257Listed by: JON MILES REAL ESTATE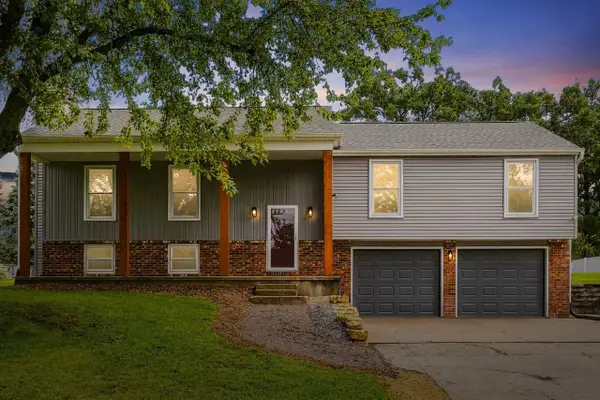 $324,995Active4 beds 3 baths2,065 sq. ft.
975 Hillcrest Circle, Platteville, WI 53818
MLS# 2033260Listed by: HOME KEY REAL ESTATE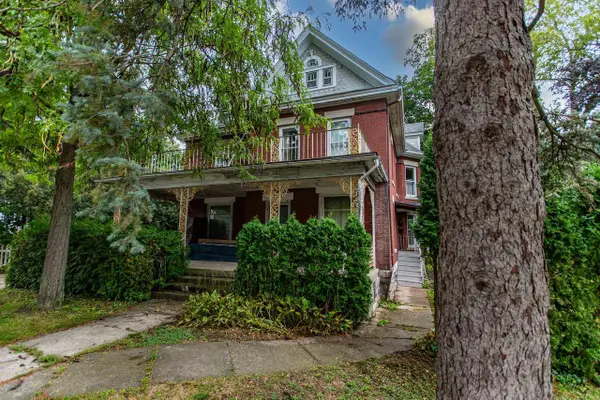 $199,900Active-- beds -- baths
385 N 2nd Street, Platteville, WI 53818
MLS# 2033175Listed by: POTTERTON RULE REAL ESTATE LLC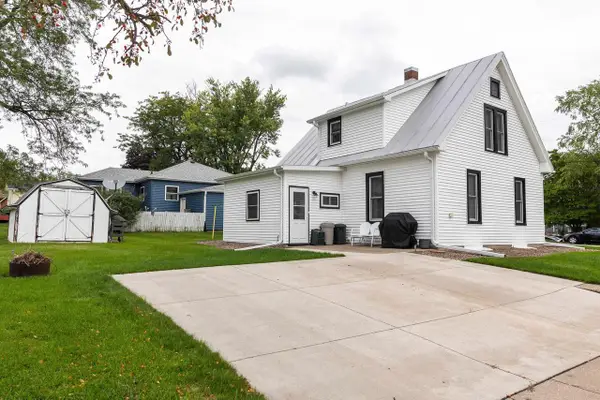 $199,000Active3 beds 2 baths1,344 sq. ft.
910 N Court Street, Platteville, WI 53818
MLS# 2033239Listed by: LORI DROESSLER REAL ESTATE, IN


Protect your home and budget from life's surprises with an Assurant Home Warranty, backed by a partner that supports you through every step of homeownership. Explore Plans.
© 2023 - 2026 ERA Franchise Systems LLC. All rights reserved. ERA Franchise Systems LLC fully supports the principles of the Fair Housing Act and the Equal Opportunity Act. ERA, ERA Real Estate powered, and their respective logos are registered service marks of ERA Franchise Systems LLC. Each office is independently owned and operated.