
1403 Greystone DRIVE, Plymouth, WI 53073
Local realty services provided by:ERA MyPro Realty
Listed by: roy ramos
Office: hillcrest realty
MLS#:1951684
Source:Metro MLS
1403 Greystone DRIVE,Plymouth, WI 53073
$537,900
- 3 Beds
- 2 Baths
- 1,798 sq. ft.
- Single family
- Active
Price summary
- Price:$537,900
- Price per sq. ft.:$299.17
About this home
NEW CONSTRUCTION-PARADE HOME 2026-HILLCREST BUILDERS Elizabeth Model-3 bedroom, 2 bathroom, spilt bedroom design with attached 3 car garage. The ranch -style floor plan. 1798 sq ft of well though out space. Off the foyer, an open staircase invites you to the expansive lower level. The open living, kitchen, and dining room appeal to those who want to entertain and connect with family and friends. The Elizabeth's coffered ceiling and dramatic windows offer a view to the outside world from the comfort of your home. Floor to ceiling cabinetry, multiple eating areas, and a walk in pantry for the necessities. Separate bedroom wings give everyone their own spaces, Bedroom 2 & 3 have a shared bathroom. Primary suite includes its own private bathroom, oversized dual vanities walk-in closet.
Contact an agent
Home facts
- Year built:2026
- Subdivision & Development:Greystone Settlement
- Listing ID #:1951684
- Added:219 day(s) ago
- Updated:October 01, 2026 at 05:23 PM
Rooms and interior
- Bedrooms:3
- Total bathrooms:2
- Full bathrooms:2
- Dining Description:On Main Level
- Bathrooms Description:Master Bedroom Bath, Master Bedroom Bath: Walk-In Shower, Shower Over Tub, Stubbed For Bathroom on Lower
- Kitchen Description:Dishwasher, Disposal, On Main Level
- Bedroom Description:Master Bedroom On Main Level, Walk-In Closet(s)
- Basement Description:Full, Sump Pump
- Living area:1,798 sq. ft.
Heating and cooling
- Cooling:Central Air, Forced Air
- Heating:Forced Air, Natural Gas
Structure and exterior
- Year built:2026
- Building area:1,798 sq. ft.
- Lot area:0.37 Acres
- Architectural Style:Ranch
- Construction Materials:Aluminum Trim, Vinyl
- Exterior Features:Patio
- Foundation Description:Poured Concrete
- Levels:1 Story
Schools
- High school:Plymouth
- Middle school:Plymouth Joint
- Elementary school:Horizon
Utilities
- Water:Municipal Water
- Sewer:Municipal Sewer
Finances and disclosures
- Price:$537,900
- Price per sq. ft.:$299.17
- Tax amount:$997 (2024)
Features and amenities
- Appliances:Dishwasher, Disposal
- Amenities:Cable/Satellite Available, Pantry
Parking
- Parking description:1 Space, 3 Car Garage, Garage - Attached, Garage Opener Included
- Garage spaces:3
New listings near 1403 Greystone DRIVE
- New
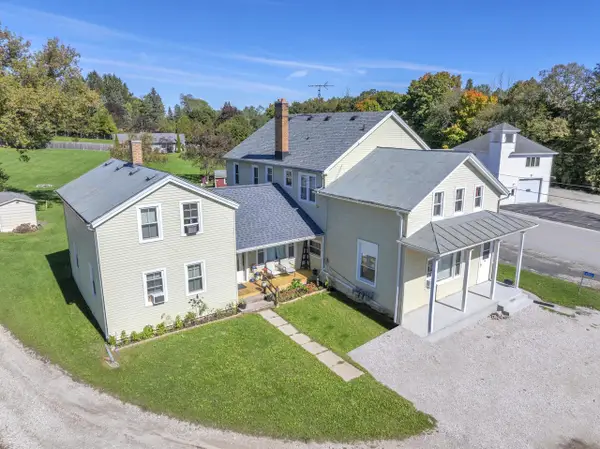 $399,900Active-- beds 4 baths4,559 sq. ft.
W4160 Main ROAD, Plymouth, WI 53073
MLS# 1983235Listed by: CENTURY 21 MOVES - New
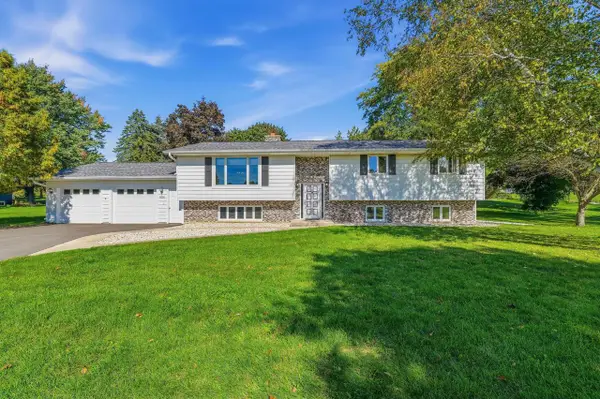 $409,900Active5 beds 3 baths2,427 sq. ft.
W5748 Jason COURT, Plymouth, WI 53073
MLS# 1982857Listed by: PLEASANT VIEW REALTY, LLC - New
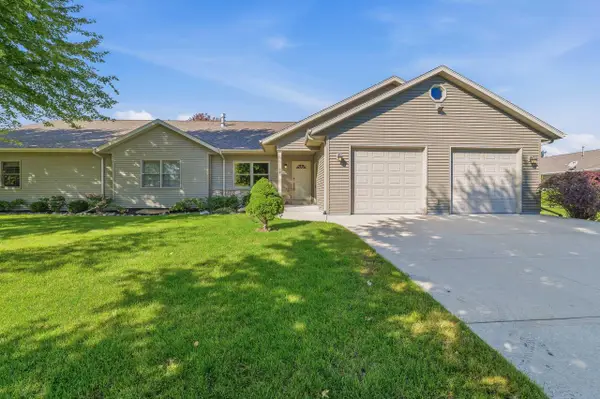 $344,900Active3 beds 2 baths1,437 sq. ft.
144 N Pleasant View ROAD, Plymouth, WI 53073
MLS# 1982684Listed by: PLEASANT VIEW REALTY, LLC 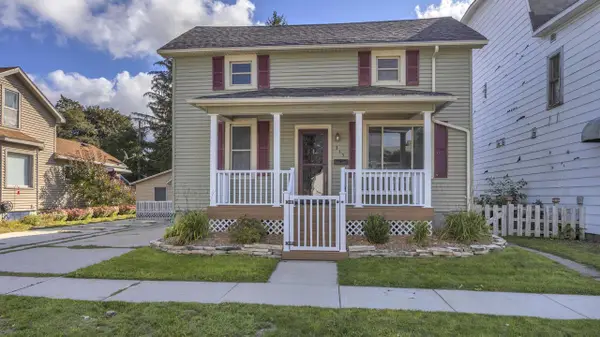 $224,900Pending3 beds 1 baths1,474 sq. ft.
315 Smith STREET, Plymouth, WI 53073
MLS# 1981903Listed by: GREYSTONE ASSET, LLC- New
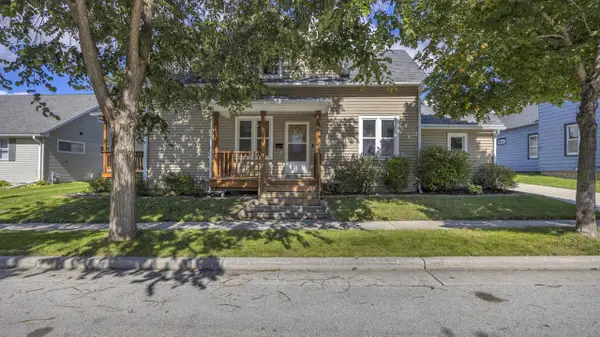 $279,900Active4 beds 2 baths1,806 sq. ft.
820 Reed STREET, Plymouth, WI 53073
MLS# 1981885Listed by: GREYSTONE ASSET, LLC - Open Sun, 10am to 12pmNew
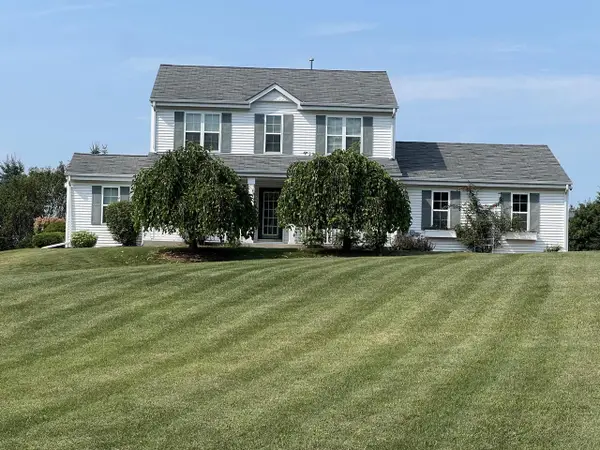 $795,000Active4 beds 4 baths3,098 sq. ft.
W6188 Linda LANE, Plymouth, WI 53073
MLS# 1981802Listed by: EXP REALTY, LLC MKE  $309,900Pending3 beds 2 baths1,725 sq. ft.
714 Summit STREET, Plymouth, WI 53073
MLS# 1981623Listed by: RE/MAX UNIVERSAL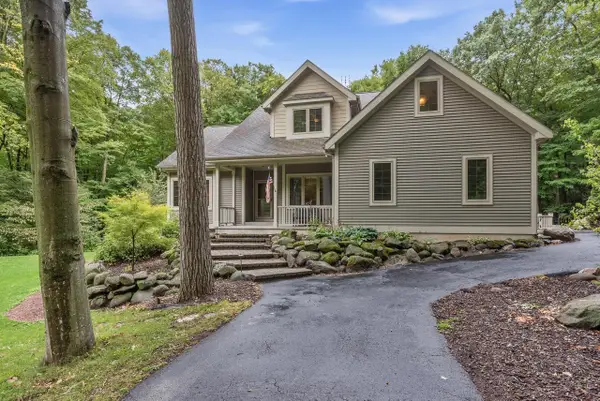 $699,900Active4 beds 4 baths3,044 sq. ft.
W6387 Karpathy LANE, Plymouth, WI 53073
MLS# 1981643Listed by: SHOREWEST REALTORS, INC.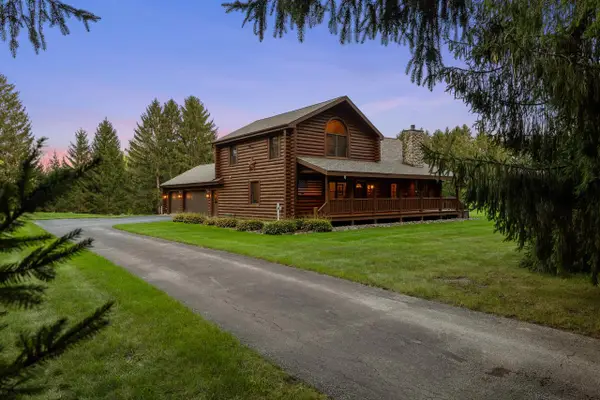 $805,000Pending3 beds 2 baths2,352 sq. ft.
W7274 County Road U, Plymouth, WI 53073
MLS# 1981515Listed by: PLEASANT VIEW REALTY, LLC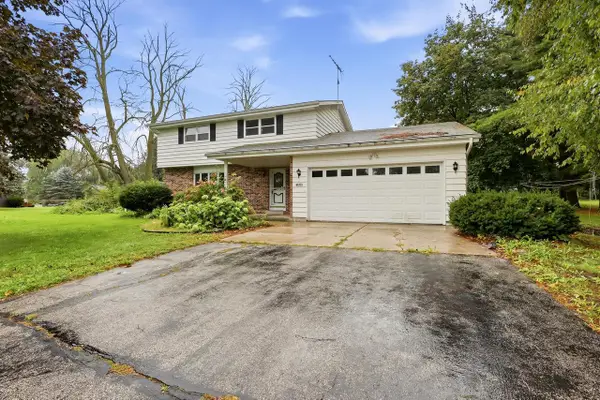 $299,500Pending3 beds 2 baths2,376 sq. ft.
W6203 Hancol ROAD, Plymouth, WI 53073
MLS# 1981492Listed by: PLEASANT VIEW REALTY, LLC


Protect your home and budget from life's surprises with an Assurant Home Warranty, backed by a partner that supports you through every step of homeownership. Explore Plans.
© 2023 - 2026 ERA Franchise Systems LLC. All rights reserved. ERA Franchise Systems LLC fully supports the principles of the Fair Housing Act and the Equal Opportunity Act. ERA, ERA Real Estate powered, and their respective logos are registered service marks of ERA Franchise Systems LLC. Each office is independently owned and operated.