
343 Greystone CIRCLE, Plymouth, WI 53073
Local realty services provided by:ERA MyPro Realty
Listed by: nathan nennig
Office: century 21 moves
MLS#:1974849
Source:Metro MLS
343 Greystone CIRCLE,Plymouth, WI 53073
$544,900
- 3 Beds
- 3 Baths
- 2,585 sq. ft.
- Condominium
- Active
Price summary
- Price:$544,900
- Price per sq. ft.:$210.79
- Monthly HOA dues:$175
About this home
Move right in and don't worry about a thing! This 2022 built condo has all the quality finishes you expect. We're talking stone countertops, soft-close cabinets, solid core doors, a screened-in porch overlooking a spacious yard, large master suite, five foot walk-in shower, spacious walk-in closet, finished lower level with egress, motion activated lighting, wide profiled painted trim, recessed lighting, and stainless steel appliances. It has the split bedroom design with three separate entertainment spaces consisting of the living room, family room, and lower level recreation room. There is ample storage, as well! The association is well managed, organized, and looking to the future with a healthy reserve account. Don't Hesitate on this one, schedule your showing today!!
Contact an agent
Home facts
- Year built:2022
- Listing ID #:1974849
- Added:60 day(s) ago
- Updated:October 05, 2026 at 03:47 PM
Rooms and interior
- Bedrooms:3
- Total bathrooms:3
- Full bathrooms:3
- Flooring:Wood or Sim.Wood Floors
- Kitchen Description:Dishwasher, Disposal, Microwave, On Main Level, Oven, Refrigerator
- Bedroom Description:Master Bedroom On Main Level, Walk-In Closet(s)
- Basement Description:Finished, Full, Radon Mitigation System, Sump Pump
- Living area:2,585 sq. ft.
Heating and cooling
- Cooling:Central Air, Forced Air
- Heating:Forced Air, Natural Gas
Structure and exterior
- Year built:2022
- Building area:2,585 sq. ft.
- Construction Materials:Brick/Stone, Stone, Vinyl
- Exterior Features:Patio/Porch, Private Entry
- Foundation Description:Poured Concrete
- Levels:1 Story
Schools
- High school:Plymouth
- Middle school:Plymouth Joint
- Elementary school:Plymouth Joint
Utilities
- Water:Municipal Water
- Sewer:Municipal Sewer
Finances and disclosures
- Price:$544,900
- Price per sq. ft.:$210.79
- Tax amount:$6,368 (2025)
Features and amenities
- Appliances:Dishwasher, Disposal, Microwave, Oven, Refrigerator, Washer
- Laundry features:Dryer, Washer
- Amenities:Cable/Satellite Available, High Speed Internet, Water Filtration Own, Water Softener
Parking
- Parking description:2 Car Garage, Garage - Attached
- Garage spaces:2
New listings near 343 Greystone CIRCLE
- New
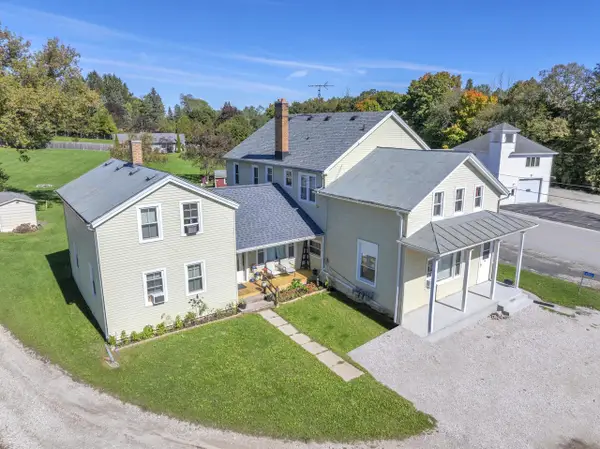 $399,900Active-- beds 4 baths4,559 sq. ft.
W4160 Main ROAD, Plymouth, WI 53073
MLS# 1983235Listed by: CENTURY 21 MOVES - New
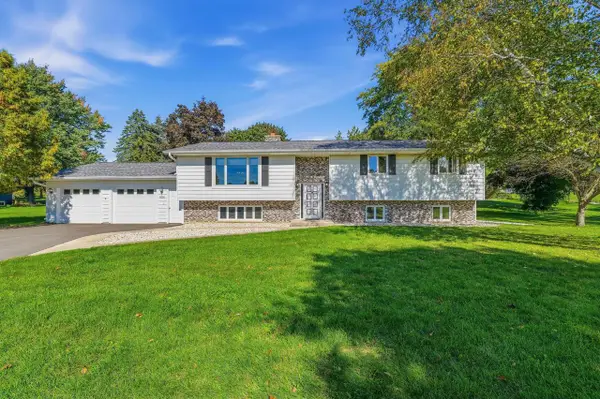 $409,900Active5 beds 3 baths2,427 sq. ft.
W5748 Jason COURT, Plymouth, WI 53073
MLS# 1982857Listed by: PLEASANT VIEW REALTY, LLC - New
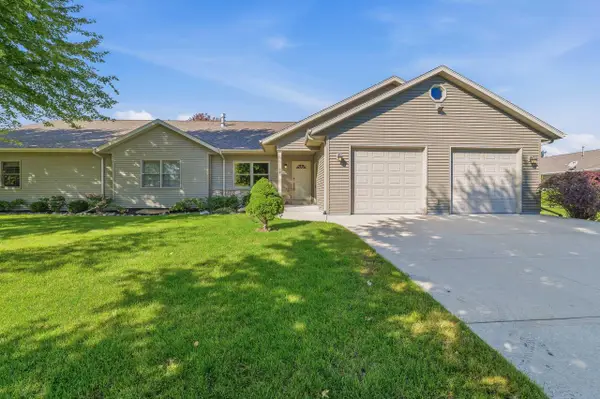 $344,900Active3 beds 2 baths1,437 sq. ft.
144 N Pleasant View ROAD, Plymouth, WI 53073
MLS# 1982684Listed by: PLEASANT VIEW REALTY, LLC 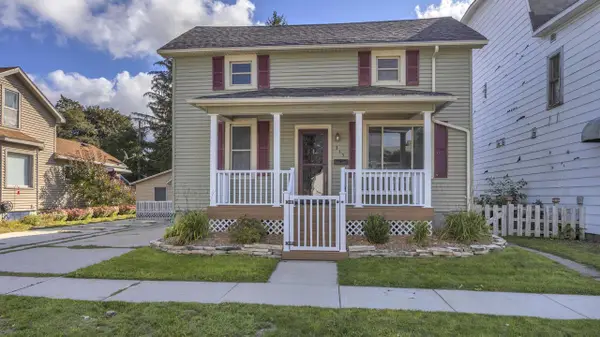 $224,900Pending3 beds 1 baths1,474 sq. ft.
315 Smith STREET, Plymouth, WI 53073
MLS# 1981903Listed by: GREYSTONE ASSET, LLC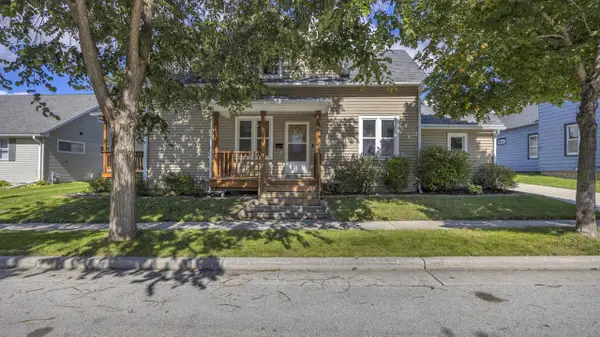 $279,900Active4 beds 2 baths1,806 sq. ft.
820 Reed STREET, Plymouth, WI 53073
MLS# 1981885Listed by: GREYSTONE ASSET, LLC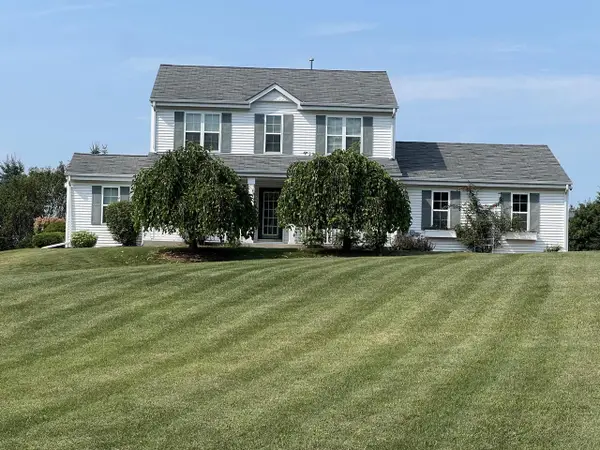 $795,000Active4 beds 4 baths3,098 sq. ft.
W6188 Linda LANE, Plymouth, WI 53073
MLS# 1981802Listed by: EXP REALTY, LLC MKE $309,900Pending3 beds 2 baths1,725 sq. ft.
714 Summit STREET, Plymouth, WI 53073
MLS# 1981623Listed by: RE/MAX UNIVERSAL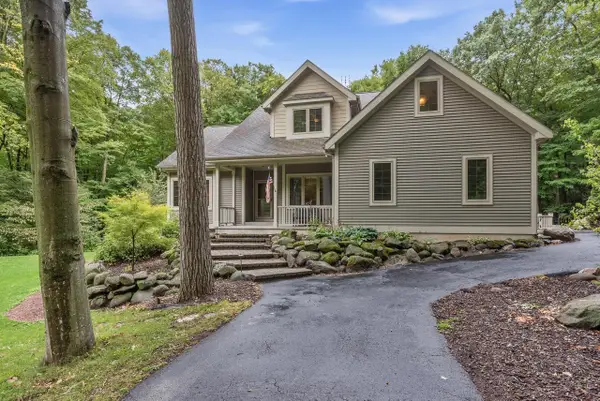 $699,900Active4 beds 4 baths3,044 sq. ft.
W6387 Karpathy LANE, Plymouth, WI 53073
MLS# 1981643Listed by: SHOREWEST REALTORS, INC.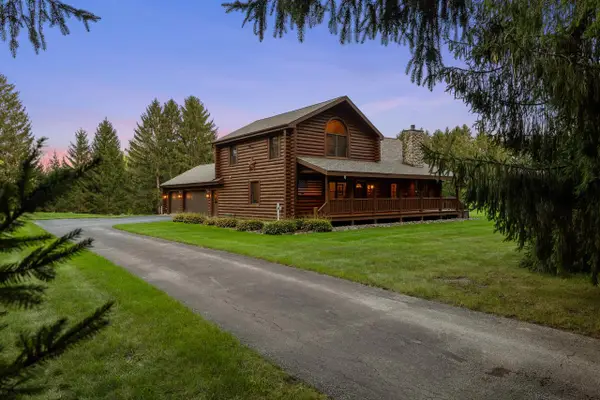 $805,000Pending3 beds 2 baths2,352 sq. ft.
W7274 County Road U, Plymouth, WI 53073
MLS# 1981515Listed by: PLEASANT VIEW REALTY, LLC $299,500Pending3 beds 2 baths2,376 sq. ft.
W6203 Hancol ROAD, Plymouth, WI 53073
MLS# 1981492Listed by: PLEASANT VIEW REALTY, LLC


Protect your home and budget from life's surprises with an Assurant Home Warranty, backed by a partner that supports you through every step of homeownership. Explore Plans.
© 2023 - 2026 ERA Franchise Systems LLC. All rights reserved. ERA Franchise Systems LLC fully supports the principles of the Fair Housing Act and the Equal Opportunity Act. ERA, ERA Real Estate powered, and their respective logos are registered service marks of ERA Franchise Systems LLC. Each office is independently owned and operated.