
429 Wilson STREET, Plymouth, WI 53073
Local realty services provided by:ERA MyPro Realty
Listed by: katy cain
Office: avenue real estate llc.
MLS#:1973797
Source:Metro MLS
429 Wilson STREET,Plymouth, WI 53073
$334,000
- 3 Beds
- 2 Baths
- 1,824 sq. ft.
- Single family
- Pending
Price summary
- Price:$334,000
- Price per sq. ft.:$183.11
About this home
Move-in ready ranch in a premier location! This beautifully maintained home features vaulted ceilings, a spacious kitchen with appliances included, and a dining area overlooking a rare nearly half-acre city lot. Offering 3 generous bedrooms, 1.5 baths, and a bright finished lower level with a family room, office/den, and abundant storage. The insulated & heated 2.5-car attached garage is complemented by a 23' x 15' detached garage with separate electrical service and concrete access--ideal for a workshop, hobbies, or extra storage. Picture grilling out on the 224 sq. ft. deck yet this summer! Maintenance-free vinyl exterior, additional off-street parking, and just steps from the city park, schools, The Plank Road Trail and more! Exceptional value, space, and location!
Contact an agent
Home facts
- Year built:1992
- Subdivision & Development:Chaplin's Airpark Subd.
- Listing ID #:1973797
- Added:60 day(s) ago
- Updated:September 28, 2026 at 04:02 PM
Rooms and interior
- Bedrooms:3
- Total bathrooms:2
- Full bathrooms:1
- Kitchen Description:Dishwasher, On Main Level, Oven, Refrigerator
- Bedroom Description:Master Bedroom On Main Level
- Basement Description:8'+ Ceiling, Full, Full Size Windows
- Living area:1,824 sq. ft.
Heating and cooling
- Cooling:Central Air, Forced Air, Whole House Fan
- Heating:Forced Air, Natural Gas
Structure and exterior
- Year built:1992
- Building area:1,824 sq. ft.
- Lot area:0.4 Acres
- Lot Features:Sidewalks
- Architectural Style:Ranch
- Construction Materials:Vinyl
- Exterior Features:Deck
- Foundation Description:Poured Concrete
- Levels:1 Story
Schools
- High school:Plymouth
- Middle school:Riverview
- Elementary school:Plymouth Joint
Utilities
- Water:Municipal Water
- Sewer:Municipal Sewer
Finances and disclosures
- Price:$334,000
- Price per sq. ft.:$183.11
- Tax amount:$4,008 (2025)
Features and amenities
- Appliances:Dishwasher, Oven, Refrigerator
- Amenities:Cable/Satellite Available, Cathedral/Vaulted Ceiling, High Speed Internet, Pantry, Skylight(s), Water Softener
Parking
- Parking description:1 Space, 2 Car Garage, Garage - Attached, Garage - Heated, Garage Opener Included
- Garage spaces:2
New listings near 429 Wilson STREET
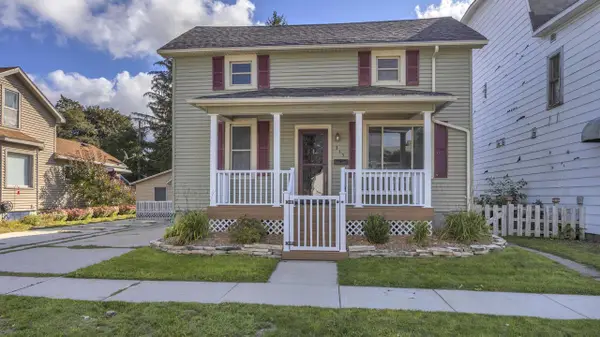 $224,900Pending3 beds 1 baths1,474 sq. ft.
315 Smith STREET, Plymouth, WI 53073
MLS# 1981903Listed by: GREYSTONE ASSET, LLC- New
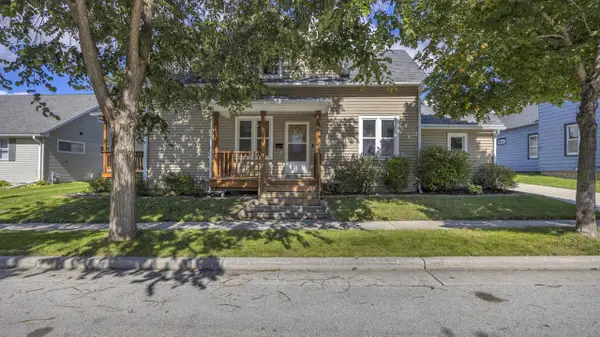 $279,900Active4 beds 2 baths1,806 sq. ft.
820 Reed STREET, Plymouth, WI 53073
MLS# 1981885Listed by: GREYSTONE ASSET, LLC - New
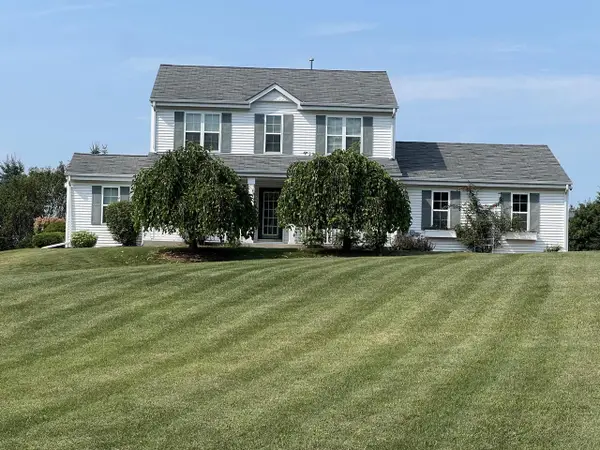 $795,000Active4 beds 4 baths2,748 sq. ft.
W6188 Linda LANE, Plymouth, WI 53073
MLS# 1981802Listed by: EXP REALTY, LLC MKE  $309,900Pending3 beds 2 baths1,725 sq. ft.
714 Summit STREET, Plymouth, WI 53073
MLS# 1981623Listed by: RE/MAX UNIVERSAL- New
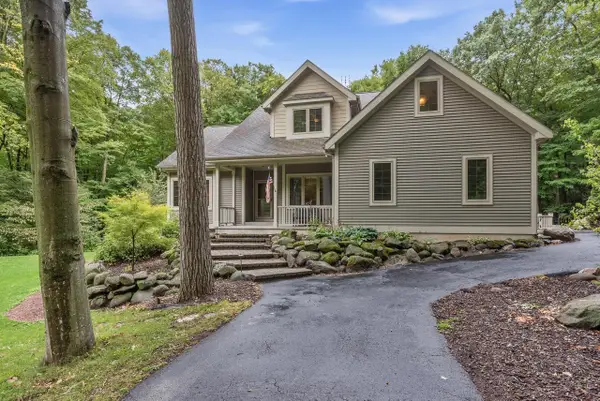 $699,900Active4 beds 4 baths3,044 sq. ft.
W6387 Karpathy LANE, Plymouth, WI 53073
MLS# 1981643Listed by: SHOREWEST REALTORS, INC. 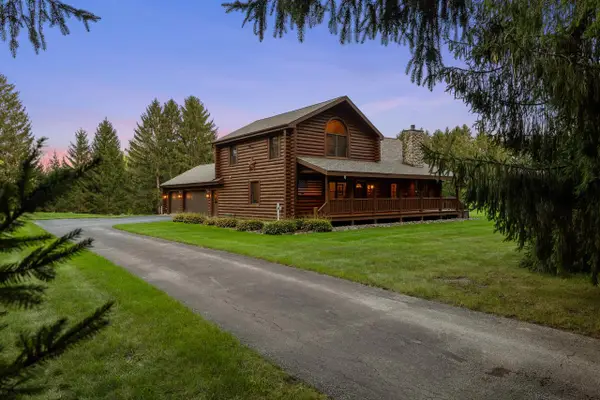 $805,000Pending3 beds 2 baths2,352 sq. ft.
W7274 County Road U, Plymouth, WI 53073
MLS# 1981515Listed by: PLEASANT VIEW REALTY, LLC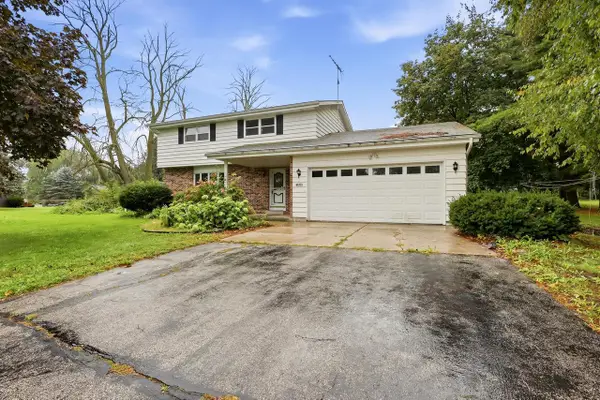 $299,500Pending3 beds 2 baths2,376 sq. ft.
W6203 Hancol ROAD, Plymouth, WI 53073
MLS# 1981492Listed by: PLEASANT VIEW REALTY, LLC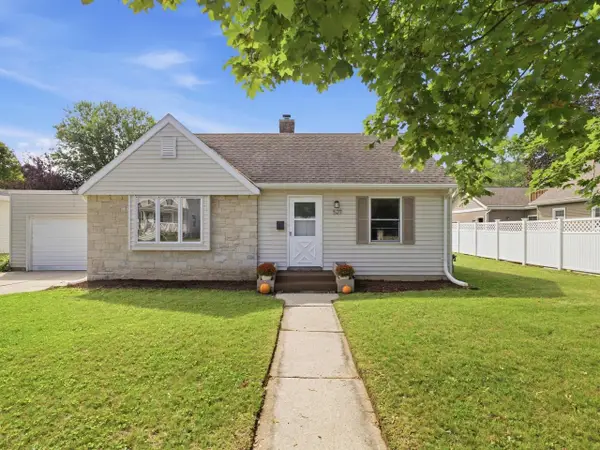 $214,900Pending2 beds 1 baths840 sq. ft.
527 Schwartz STREET, Plymouth, WI 53073
MLS# 1980978Listed by: EXP REALTY, LLC MKE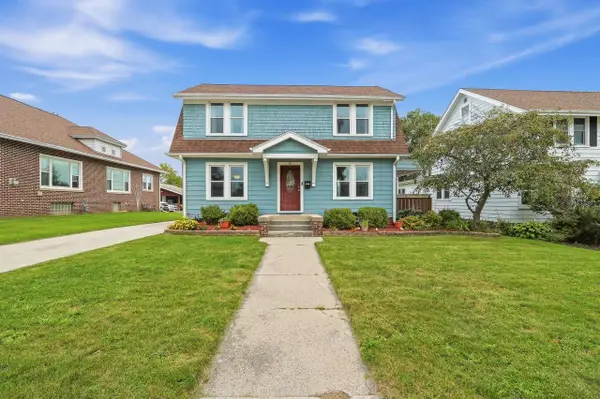 $248,900Pending3 beds 1 baths1,320 sq. ft.
121 Hein AVENUE, Plymouth, WI 53073
MLS# 1980797Listed by: PLEASANT VIEW REALTY, LLC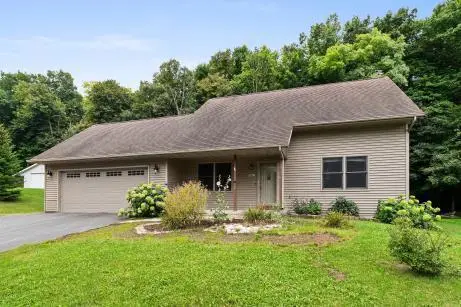 $399,900Pending4 beds 2 baths1,568 sq. ft.
W5661 Summit Woods LANE, Plymouth, WI 53073
MLS# 1980564Listed by: CENTURY 21 ASPIRE GROUP


Protect your home and budget from life's surprises with an Assurant Home Warranty, backed by a partner that supports you through every step of homeownership. Explore Plans.
© 2023 - 2026 ERA Franchise Systems LLC. All rights reserved. ERA Franchise Systems LLC fully supports the principles of the Fair Housing Act and the Equal Opportunity Act. ERA, ERA Real Estate powered, and their respective logos are registered service marks of ERA Franchise Systems LLC. Each office is independently owned and operated.