
712 Ash CIRCLE, Plymouth, WI 53073
Local realty services provided by:ERA MyPro Realty
Listed by: matthew kapellen
Office: pleasant view realty, llc.
MLS#:1970459
Source:Metro MLS
712 Ash CIRCLE,Plymouth, WI 53073
$447,500
- 3 Beds
- 3 Baths
- 2,928 sq. ft.
- Single family
- Active
Price summary
- Price:$447,500
- Price per sq. ft.:$152.83
About this home
This is the kind of home buyers hope to find but rarely do...exceptionally maintained, thoughtfully updated, and genuinely move-in ready. Nestled in Plymouth's desirable South Hills Subdivision, this 3-bedroom, 3-bath ranch offers nearly 3,000 sq. ft. of finished living space. Sunlight fills the inviting main level, creating warm spaces for everyday living and entertaining . Vaulted ceilings, updated hard-surface flooring, stainless steel appliances, and a true main-floor laundry room. The finished lower level features a large family room, bonus room, toy or hobby room, third bath, plus abundant storage. Relax on the newer deck overlooking the fully fenced backyard with attractive, easy-care landscaping. You'll know it's home before you finish the tour.
Contact an agent
Home facts
- Year built:2000
- Listing ID #:1970459
- Added:1 day(s) ago
- Updated:July 08, 2026 at 05:11 AM
Rooms and interior
- Bedrooms:3
- Total bathrooms:3
- Full bathrooms:3
- Bathrooms Description:Ceramic Tile, Master Bedroom Bath, Master Bedroom Bath: Tub/No Shower, Master Bedroom Bath: Walk-In Shower, Shower Over Tub, Shower Stall, Shower on Lower, Tub Only
- Kitchen Description:Dishwasher, Disposal, Microwave, On Main Level, Oven, Refrigerator
- Bedroom Description:Master Bedroom On Main Level, Walk-In Closet(s)
- Basement Description:8'+ Ceiling, Finished, Full, Sump Pump
- Living area:2,928 sq. ft.
Heating and cooling
- Cooling:Central Air, Forced Air
- Heating:Forced Air, Natural Gas
Structure and exterior
- Year built:2000
- Building area:2,928 sq. ft.
- Lot area:0.33 Acres
- Architectural Style:Ranch
- Construction Materials:Aluminum Trim, Brick, Brick/Stone, Vinyl
- Exterior Features:Deck, Fenced Yard
- Foundation Description:Poured Concrete
- Levels:1 Story
Schools
- High school:Plymouth
- Middle school:Riverview
Utilities
- Water:Municipal Water
- Sewer:Municipal Sewer
Finances and disclosures
- Price:$447,500
- Price per sq. ft.:$152.83
- Tax amount:$5,764 (2025)
Features and amenities
- Appliances:Dishwasher, Disposal, Microwave, Oven, Refrigerator
- Amenities:Cable/Satellite Available, Cathedral/Vaulted Ceiling, High Speed Internet, Pantry, Water Softener
Parking
- Parking description:1 Space, 2 Car Garage, Garage - Attached, Garage Opener Included
- Garage spaces:2
New listings near 712 Ash CIRCLE
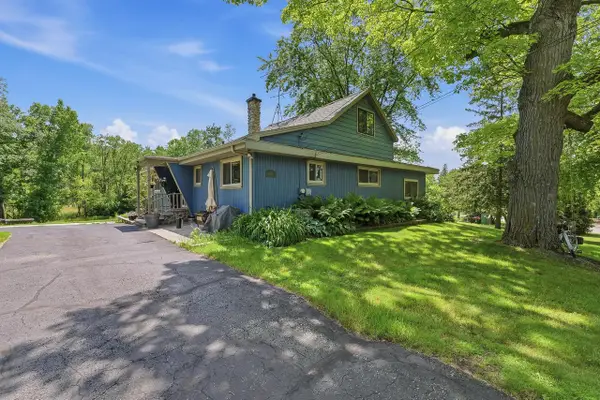 $394,900Active4 beds 3 baths1,639 sq. ft.
W6467 Birch Tree ROAD, Plymouth, WI 53073
MLS# 1970253Listed by: PLEASANT VIEW REALTY, LLC- New
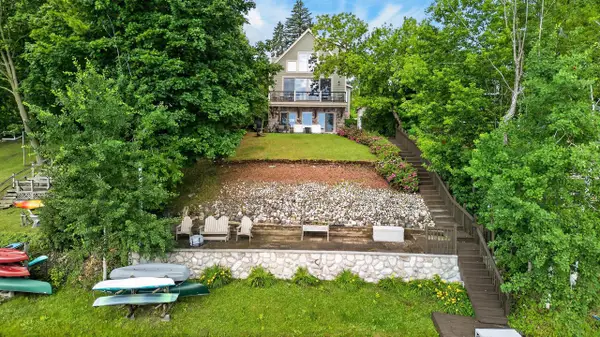 $899,900Active3 beds 3 baths2,430 sq. ft.
N7415 Lake Terrace DRIVE, Plymouth, WI 53073
MLS# 1970111Listed by: CENTURY 21 MOVES 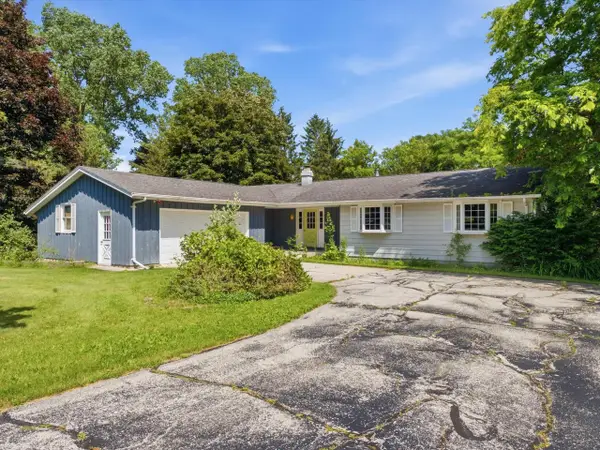 $325,000Active3 beds 3 baths2,634 sq. ft.
W6333 Burkshire LANE, Plymouth, WI 53073
MLS# 1970028Listed by: EXP REALTY, LLC MKE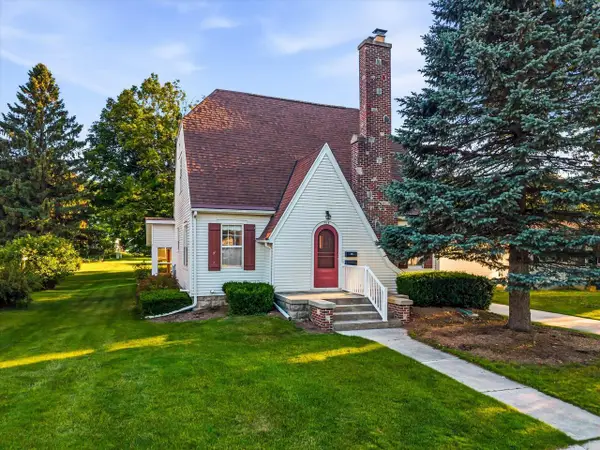 $319,600Active4 beds 2 baths1,756 sq. ft.
515 Schwartz STREET, Plymouth, WI 53073
MLS# 1969590Listed by: PLEASANT VIEW REALTY, LLC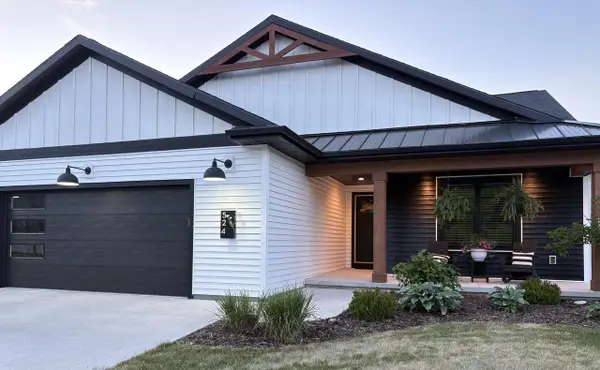 $549,900Active3 beds 2 baths2,545 sq. ft.
524 Cloverdale LANE, Plymouth, WI 53073
MLS# 1968903Listed by: DESIGN REALTY, LLC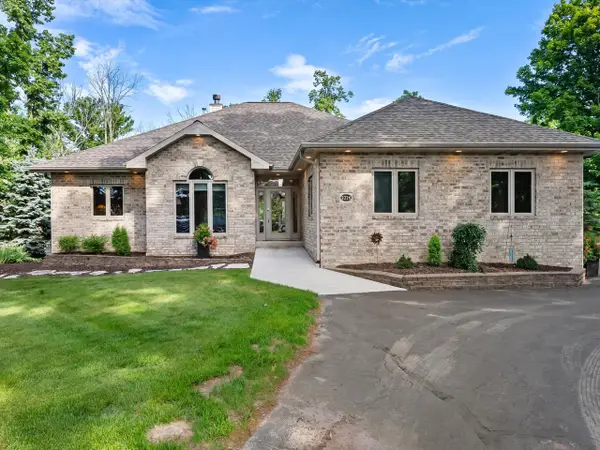 $649,900Pending3 beds 3 baths3,984 sq. ft.
2226 Fairfield LANE, Plymouth, WI 53073
MLS# 1968804Listed by: EXP REALTY, LLC MKE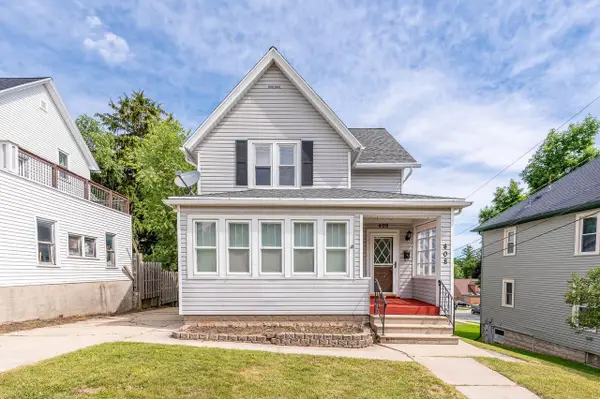 $244,900Pending3 beds 2 baths1,366 sq. ft.
408 W Main STREET, Plymouth, WI 53073
MLS# 1968401Listed by: GRANDVIEW REALTY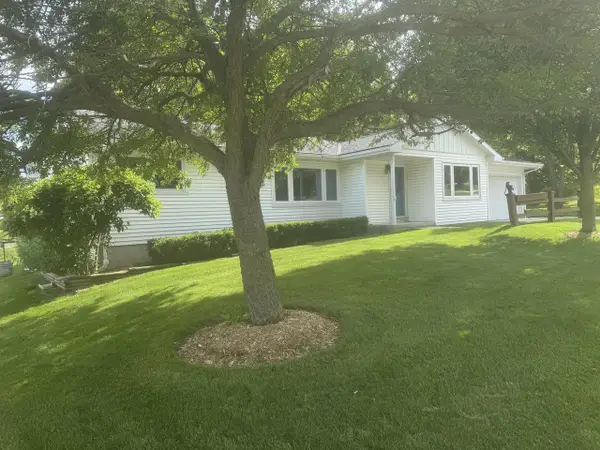 $299,900Active3 beds 2 baths1,700 sq. ft.
629 Summit STREET, Plymouth, WI 53073
MLS# 1968380Listed by: AVENUE REAL ESTATE LLC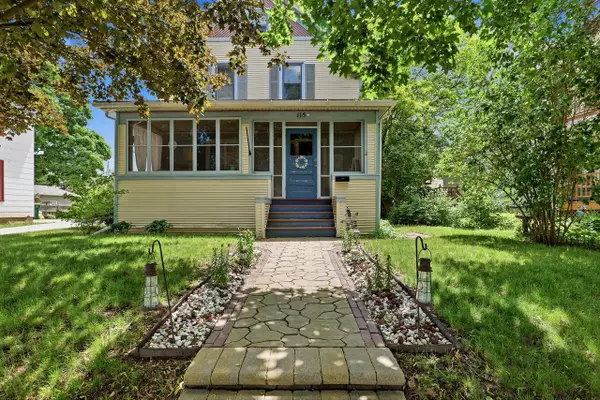 $295,000Pending3 beds 2 baths1,548 sq. ft.
115 Edna STREET, Plymouth, WI 53073
MLS# 1967207Listed by: OLIVE BRANCH REALTY


Protect your home and budget from life's surprises with an Assurant Home Warranty, backed by a partner that supports you through every step of homeownership. Explore Plans.
© 2023 - 2026 ERA Franchise Systems LLC. All rights reserved. ERA Franchise Systems LLC fully supports the principles of the Fair Housing Act and the Equal Opportunity Act. ERA, ERA Real Estate powered, and their respective logos are registered service marks of ERA Franchise Systems LLC. Each office is independently owned and operated.