
515 Schwartz STREET, Plymouth, WI 53073
Local realty services provided by:ERA MyPro Realty
Listed by: kelly killian
Office: pleasant view realty, llc.
MLS#:1969590
Source:Metro MLS
515 Schwartz STREET,Plymouth, WI 53073
$310,000
- 4 Beds
- 2 Baths
- 1,756 sq. ft.
- Single family
- Active
Price summary
- Price:$310,000
- Price per sq. ft.:$176.54
About this home
Own a piece of history with this charming Sears kit home--original plans included! An incredibly spacious living room with fireplace provides plenty of room for furniture. Natural light is prominent throughout the first floor. The main level offers a bedroom, shower, and a recently remodeled half bath. Upstairs features 3 bedrooms and a full bath. Enjoy the added sunroom and beautiful built-ins. A partially finished basement with bar adds bonus space. The 2-car garage includes an extra rear bay for motorcycles, lawn equipment, or sports gear, as well as an attic space. Newer furnace, roof, and chimney tuckpointing. Seller believes hardwood floors lie beneath the carpet. Home being sold As-Is. Some photos have been digitally altered.
Contact an agent
Home facts
- Year built:1933
- Listing ID #:1969590
- Added:50 day(s) ago
- Updated:August 17, 2026 at 03:36 PM
Rooms and interior
- Bedrooms:4
- Total bathrooms:2
- Full bathrooms:2
- Flooring:Wood Floors
- Dining Description:On Main Level
- Bathrooms Description:Shower Over Tub, Shower Stall
- Kitchen Description:Dishwasher, Freezer, Microwave, On Main Level, Oven, Refrigerator
- Bedroom Description:Master Bedroom On Main Level, Walk-In Closet(s)
- Basement Description:Full, Partially Finished
- Living area:1,756 sq. ft.
Heating and cooling
- Cooling:Forced Air
- Heating:Forced Air, Natural Gas
Structure and exterior
- Year built:1933
- Building area:1,756 sq. ft.
- Lot area:0.21 Acres
- Lot Features:Sidewalks
- Architectural Style:Cape Cod
- Construction Materials:Vinyl
- Levels:1.5 Story
Schools
- High school:Plymouth
- Middle school:Riverview
Utilities
- Water:Municipal Water
- Sewer:Municipal Sewer
Finances and disclosures
- Price:$310,000
- Price per sq. ft.:$176.54
- Tax amount:$2,855 (2025)
Features and amenities
- Appliances:Dishwasher, Microwave, Oven, Refrigerator, Washer
- Laundry features:Dryer, Washer
- Amenities:Cable/Satellite Available, High Speed Internet
Parking
- Parking description:2 Car Garage, Garage - Detached
- Garage spaces:2
New listings near 515 Schwartz STREET
- New
 $189,900Active3 beds 1 baths1,066 sq. ft.
104 Marshner STREET, Plymouth, WI 53073
MLS# 1976816Listed by: GREYSTONE ASSET, LLC 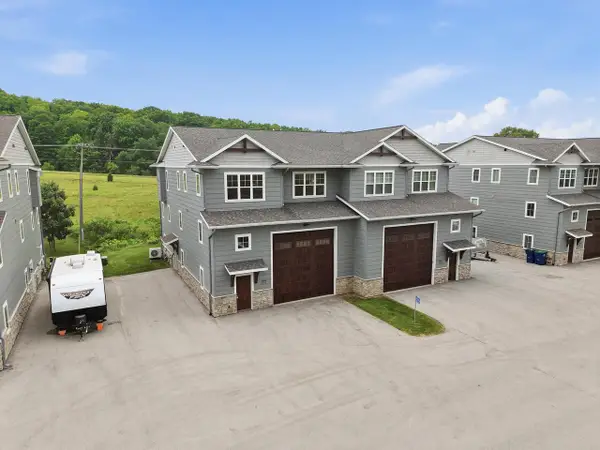 $799,900Pending3 beds 4 baths2,189 sq. ft.
W5739 Trackside ROAD, Plymouth, WI 53073
MLS# 1976182Listed by: PLEASANT VIEW REALTY, LLC $472,000Active3 beds 4 baths2,632 sq. ft.
414 Bittersweet LANE, Plymouth, WI 53073
MLS# 1975499Listed by: RE/MAX UNIVERSAL $1,099,900Active4 beds 4 baths4,000 sq. ft.
W6178 Oak Vista LANE, Plymouth, WI 53073
MLS# 1974878Listed by: COLDWELL BANKER REALTY $544,900Active3 beds 3 baths2,585 sq. ft.
343 Greystone CIRCLE, Plymouth, WI 53073
MLS# 1974849Listed by: CENTURY 21 MOVES $249,900Pending2 beds 2 baths1,041 sq. ft.
29 Beth CIRCLE, Plymouth, WI 53073
MLS# 1974445Listed by: PLEASANT VIEW REALTY, LLC $65,000Pending2.33 Acres
W8331 STATE HIGHWAY 67, Plymouth, WI 53073
MLS# 1973928Listed by: LISTWITHFREEDOM.COM $297,500Active3 beds 2 baths1,548 sq. ft.
131 Reed STREET, Plymouth, WI 53073
MLS# 1973899Listed by: SHOREWEST REALTORS, INC. $334,000Active3 beds 2 baths1,824 sq. ft.
429 Wilson STREET, Plymouth, WI 53073
MLS# 1973797Listed by: AVENUE REAL ESTATE LLC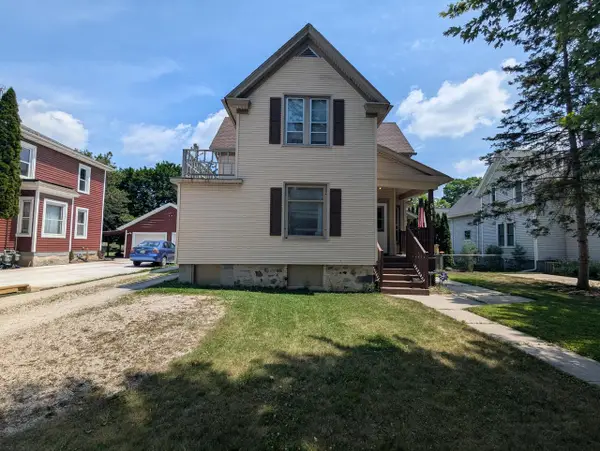 $295,000Active5 beds 2 baths1,884 sq. ft.
511 N Milwaukee STREET, Plymouth, WI 53073
MLS# 1973752Listed by: HOMECOIN.COM


Protect your home and budget from life's surprises with an Assurant Home Warranty, backed by a partner that supports you through every step of homeownership. Explore Plans.
© 2023 - 2026 ERA Franchise Systems LLC. All rights reserved. ERA Franchise Systems LLC fully supports the principles of the Fair Housing Act and the Equal Opportunity Act. ERA, ERA Real Estate powered, and their respective logos are registered service marks of ERA Franchise Systems LLC. Each office is independently owned and operated.