
W6310 Hammann ROAD, Plymouth, WI 53073
Local realty services provided by:ERA MyPro Realty
Listed by: timothy jagemann
Office: elkhart lake realty
MLS#:1973161
Source:Metro MLS
W6310 Hammann ROAD,Plymouth, WI 53073
$2,950,000
- 4 Beds
- 6 Baths
- 5,483 sq. ft.
- Single family
- Active
Price summary
- Price:$2,950,000
- Price per sq. ft.:$538.03
About this home
A Rare Golf Course Estate Designed for the Ultimate Car Collector.Experience a luxury estate where championship golf course views meet an extraordinary automotive lifestyle. Close to Road America, secluded on 1.9 acres above the 7th green of Quit Qui Oc's Glacial Nine, this exceptional residence offers refined living with an unique 12-car climate-controlled garage designed to showcase a prized collection of exotic, classic, or performance vehicles.The home features expansive living spaces filled with soaring ceilings and high-end finishes throughout. The island kitchen flows seamlessly into elegant entertaining areas, while the sunroom and primary suite provide private retreats with sweeping golf course vistas. Call now for your private tour.
Contact an agent
Home facts
- Year built:2007
- Listing ID #:1973161
- Added:66 day(s) ago
- Updated:September 28, 2026 at 04:03 PM
Rooms and interior
- Bedrooms:4
- Total bathrooms:6
- Full bathrooms:4
- Flooring:Wood Floors
- Bathrooms Description:Master Bedroom Bath, Master Bedroom Bath: Tub/No Shower, Master Bedroom Bath: Walk-In Shower
- Kitchen Description:Cooktop, Dishwasher, Microwave, Oven, Refrigerator
- Bedroom Description:Walk-In Closet(s)
- Basement Description:8'+ Ceiling, Full, Full Size Windows, Walk Out/Outer Door
- Living area:5,483 sq. ft.
Heating and cooling
- Cooling:Central Air, Forced Air
- Heating:Forced Air, Natural Gas
Structure and exterior
- Year built:2007
- Building area:5,483 sq. ft.
- Lot area:1.95 Acres
- Architectural Style:Contemporary
- Construction Materials:Aluminum Trim, Brick/Stone, Fiber Cement, Stone
- Levels:2 Story
Schools
- High school:Elkhart Lake
- Elementary school:Elkhart Lake
Utilities
- Water:Well
- Sewer:Municipal Sewer
Finances and disclosures
- Price:$2,950,000
- Price per sq. ft.:$538.03
- Tax amount:$12,433 (2025)
Features and amenities
- Appliances:Dishwasher, Microwave, Oven, Refrigerator, Washer
- Laundry features:Dryer, Washer
- Amenities:Cable/Satellite Available, Cathedral/Vaulted Ceiling, High Speed Internet, Pantry, Security System, Wet Bar
Parking
- Parking description:4 Car Garage, Garage - Attached, Garage - Basement Access, Garage - Built-in Under Home, Garage - Heated, Garage Opener Included
- Garage spaces:12
New listings near W6310 Hammann ROAD
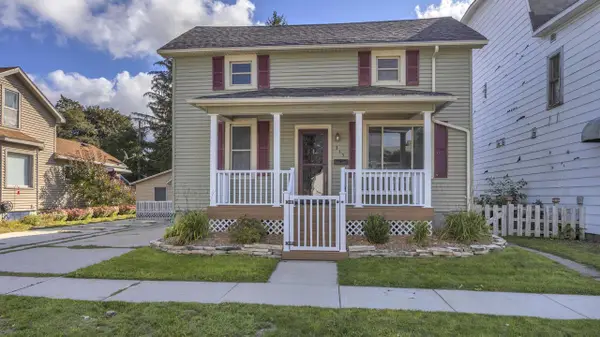 $224,900Pending3 beds 1 baths1,474 sq. ft.
315 Smith STREET, Plymouth, WI 53073
MLS# 1981903Listed by: GREYSTONE ASSET, LLC- New
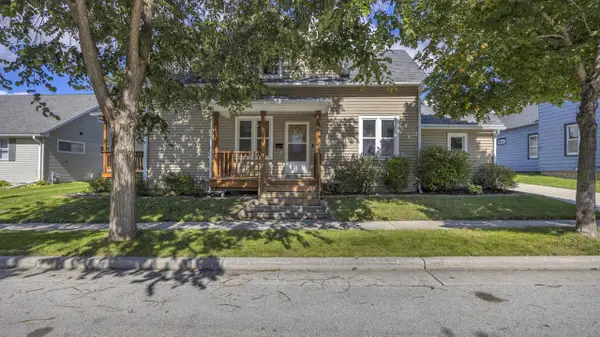 $279,900Active4 beds 2 baths1,806 sq. ft.
820 Reed STREET, Plymouth, WI 53073
MLS# 1981885Listed by: GREYSTONE ASSET, LLC - New
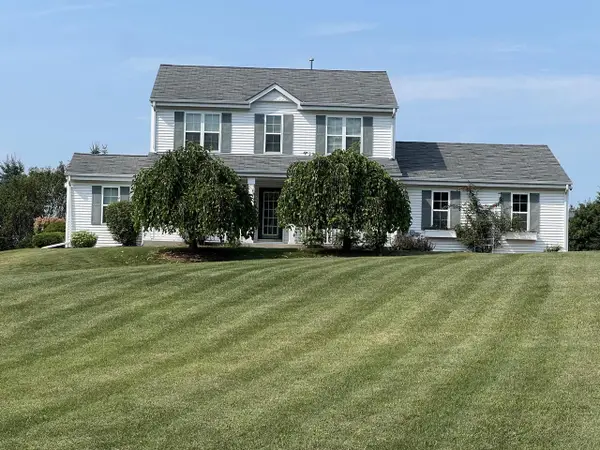 $795,000Active4 beds 4 baths3,098 sq. ft.
W6188 Linda LANE, Plymouth, WI 53073
MLS# 1981802Listed by: EXP REALTY, LLC MKE  $309,900Pending3 beds 2 baths1,725 sq. ft.
714 Summit STREET, Plymouth, WI 53073
MLS# 1981623Listed by: RE/MAX UNIVERSAL- New
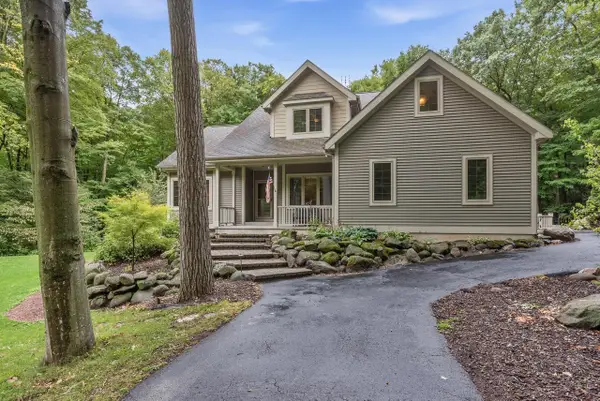 $699,900Active4 beds 4 baths3,044 sq. ft.
W6387 Karpathy LANE, Plymouth, WI 53073
MLS# 1981643Listed by: SHOREWEST REALTORS, INC. 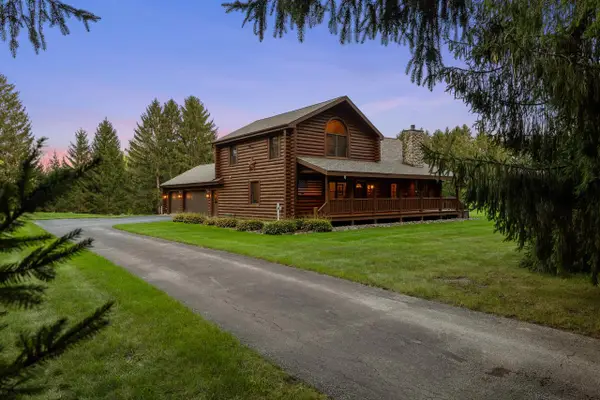 $805,000Pending3 beds 2 baths2,352 sq. ft.
W7274 County Road U, Plymouth, WI 53073
MLS# 1981515Listed by: PLEASANT VIEW REALTY, LLC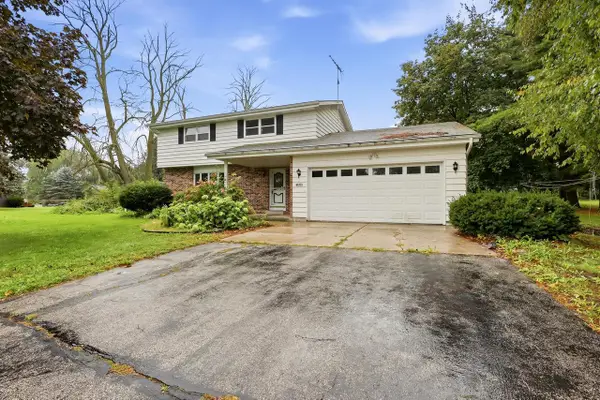 $299,500Pending3 beds 2 baths2,376 sq. ft.
W6203 Hancol ROAD, Plymouth, WI 53073
MLS# 1981492Listed by: PLEASANT VIEW REALTY, LLC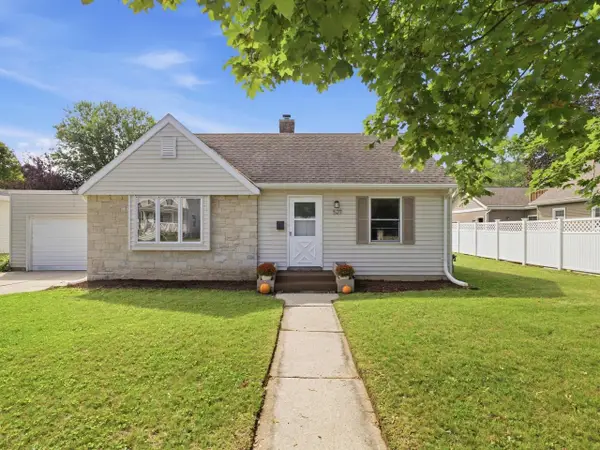 $214,900Pending2 beds 1 baths840 sq. ft.
527 Schwartz STREET, Plymouth, WI 53073
MLS# 1980978Listed by: EXP REALTY, LLC MKE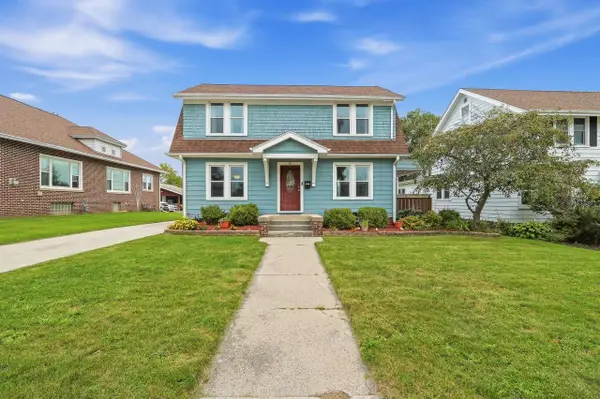 $248,900Pending3 beds 1 baths1,320 sq. ft.
121 Hein AVENUE, Plymouth, WI 53073
MLS# 1980797Listed by: PLEASANT VIEW REALTY, LLC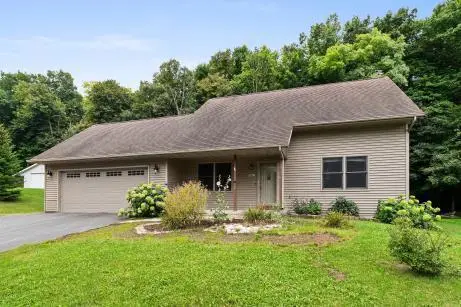 $399,900Pending4 beds 2 baths1,568 sq. ft.
W5661 Summit Woods LANE, Plymouth, WI 53073
MLS# 1980564Listed by: CENTURY 21 ASPIRE GROUP


Protect your home and budget from life's surprises with an Assurant Home Warranty, backed by a partner that supports you through every step of homeownership. Explore Plans.
© 2023 - 2026 ERA Franchise Systems LLC. All rights reserved. ERA Franchise Systems LLC fully supports the principles of the Fair Housing Act and the Equal Opportunity Act. ERA, ERA Real Estate powered, and their respective logos are registered service marks of ERA Franchise Systems LLC. Each office is independently owned and operated.