
4667 County Highway NN, Polk, WI 53086
Local realty services provided by:ERA MyPro Realty
Listed by: lindsey cooper
Office: lauer realty group, inc.
MLS#:2036395
Source:WIREX via South Central Wisconsin MLS
4667 County Highway NN,Polk, WI 53086
$474,900
- 4 Beds
- 2 Baths
- 1,735 sq. ft.
- Single family
- Active
Price summary
- Price:$474,900
- Price per sq. ft.:$273.72
About this home
Looking for a home with charm and privacy? Look no further than this solid abode with space to spread out and enjoy the peace and quiet. Abundant light streams through the updated windows onto the newer LVP flooring. Enjoy the sunrise from your living space and the sunset from your dining table! Bedrooms are located up a small staircase equipped with a chair lift. Large tiled breezeway room, with separate heat and sliding doors to the patio, could serve as a second living space. Mudroom with a half bath, laundry hookups, and a locked storage room. Large two car attached garage with an additional detached single garage at the top of the driveway. Dry, steel re-enforced basement with drain tile, a sump pump and room for storage. New roof 2026. Enjoy your views from your property and hike the Ice Age Trail just down the road! Minutes from Little Switzerland and the shops and restaurants in town
Contact an agent
Home facts
- Listing ID #:2036395
- Added:6 day(s) ago
- Updated:November 20, 2026 at 05:13 PM
Rooms and interior
- Bedrooms:4
- Total bathrooms:2
- Full bathrooms:1
- Dining Description:On Main Level
- Bathrooms Description:No Master Bedroom Bath
- Kitchen Description:On Main Level, Refrigerator
- Bedroom Description:Master Bedroom On Upper Level
- Basement Description:Partial, Sump Pump
- Living area:1,735 sq. ft.
Heating and cooling
- Cooling:Central Air, Forced Air, Multiple Units
- Heating:Forced Air, Multiple Units
Structure and exterior
- Building area:1,735 sq. ft.
- Lot area:2.07 Acres
- Exterior Features:Patio
- Foundation Description:Block
- Levels:Tri-Level
Schools
- High school:Slinger
- Middle school:Slinger
- Elementary school:Allenton
Utilities
- Water:Well
- Sewer:Private Septic System
Finances and disclosures
- Price:$474,900
- Price per sq. ft.:$273.72
- Tax amount:$2,801 (2025)
Features and amenities
- Appliances:Refrigerator
- Amenities:Water Softener
Parking
- Parking description:2 Car Garage, Additional Garage(s), Garage - Attached
- Garage spaces:2
New listings near 4667 County Highway NN
- New
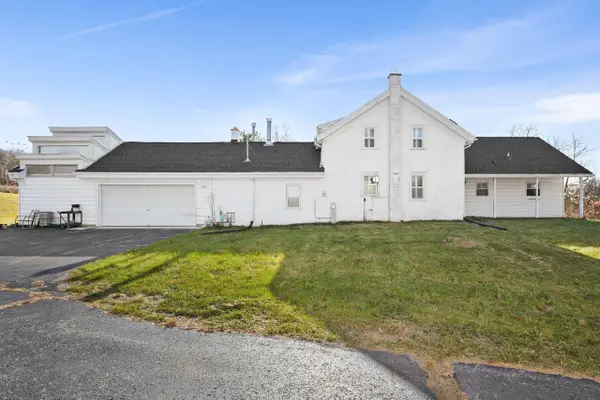 $599,000Active3 beds 3 baths2,284 sq. ft.
4695 County Highway NN, POLK, WI 53086
MLS# 2036392Listed by: LAUER REALTY GROUP, INC. - New
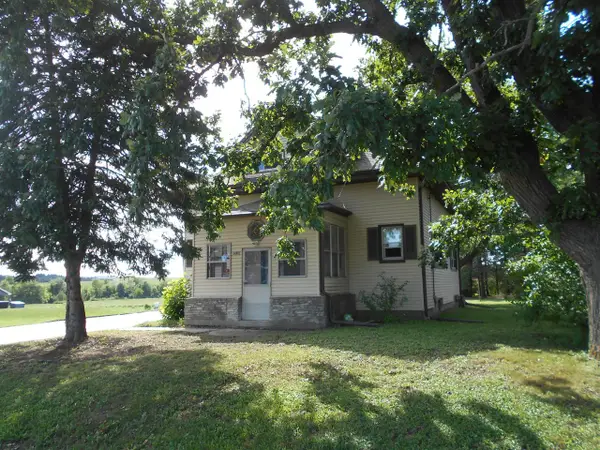 $395,000Active5 beds 2 baths2,072 sq. ft.
3285 S Mayfield ROAD NE, Jackson, WI 53037
MLS# 1988322Listed by: GATES & GABLES REALTY 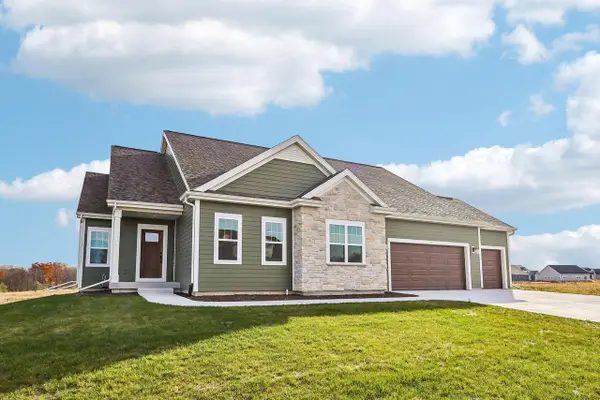 $614,900Pending3 beds 3 baths2,086 sq. ft.
438 Sandstone STREET, Slinger, WI 53086
MLS# 1987997Listed by: TIM O'BRIEN HOMES LLC- New
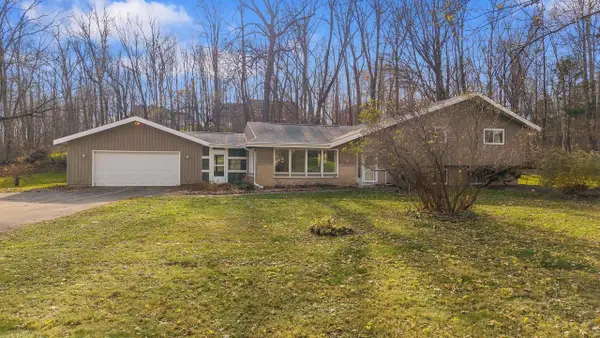 $425,000Active4 beds 3 baths2,245 sq. ft.
4009 Sherman ROAD, Slinger, WI 53086
MLS# 1987924Listed by: LEGACY REALTY COLLECTIVE 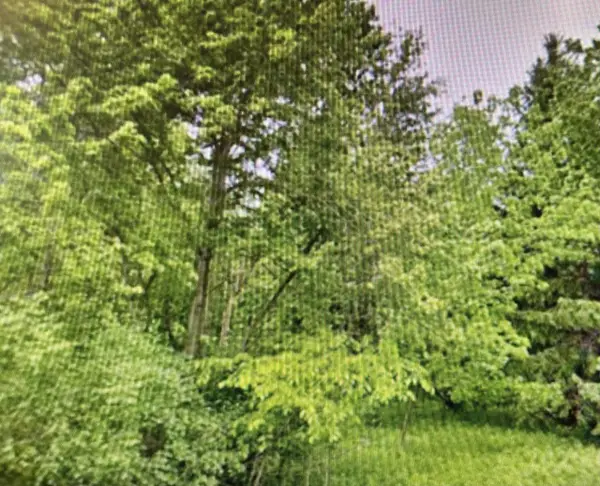 $275,000Active3.63 Acres
Lt1 COUNTY HIGHWAY CC, Slinger, WI 53086
MLS# 1987597Listed by: SHOREWEST REALTORS, INC.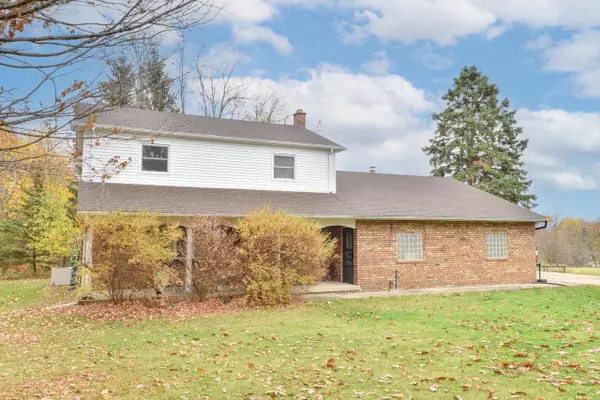 $449,000Active4 beds 2 baths1,500 sq. ft.
4180 Lily ROAD, West Bend, WI 53095
MLS# 1987168Listed by: REAL BROKER MILWAUKEE $730,000Active3 beds 3 baths2,282 sq. ft.
322 Sandstone STREET, Slinger, WI 53086
MLS# 1986442Listed by: KWS REALTY (KATHY WOLF AND SONS REALTY) $689,900Active4 beds 3 baths2,479 sq. ft.
462 Sandstone STREET, Slinger, WI 53086
MLS# 1985367Listed by: TIM O'BRIEN HOMES LLC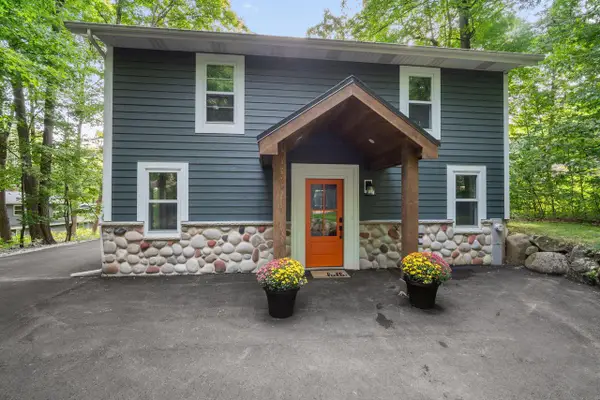 $1,600,000Active4 beds 3 baths1,700 sq. ft.
3951 Oak AVENUE, West Bend, WI 53095
MLS# 1981950Listed by: BOSS REALTY, LLC


Protect your home and budget from life's surprises with an Assurant Home Warranty, backed by a partner that supports you through every step of homeownership. Explore Plans.
© 2023 - 2026 ERA Franchise Systems LLC. All rights reserved. ERA Franchise Systems LLC fully supports the principles of the Fair Housing Act and the Equal Opportunity Act. ERA, ERA Real Estate powered, and their respective logos are registered service marks of ERA Franchise Systems LLC. Each office is independently owned and operated.