
2634 Hamilton Street, Portage, WI 53901
Local realty services provided by:ERA MyPro Realty
Listed by: amy lewison berner, non wirex agent
Office: bunbury & assoc, realtors
MLS#:2012719
Source:Metro MLS
2634 Hamilton Street,Portage, WI 53901
$499,900
- 3 Beds
- 2 Baths
- 1,725 sq. ft.
- Single family
- Active
Price summary
- Price:$499,900
- Price per sq. ft.:$289.8
About this home
Constr. status: to begin w/accepted offer. Open floorplan, thoughtfully considered for today's living and entertaining needs. Oversized entry opens into an open living room w/ gas fireplace. Expansive kitchen island, quartz counters, 4 pc stainless smart appliance pkg. Check out the 'pocket office' - the perfect work-from-home spot without sacrificing a bedroom. The covered rear deck is great for entertaining. Roomy dining area can fit a large table. Split bedroom floor plan allows privacy for master suite that features a double vanity, walk-in shower and a spacious closet. LL exposure, great potential for future finishing. If this isn't the location you crave, or if you already have a lot, we can build this one for you! Licensee interest. 1 yr builder warranty, 15 yr dry basement warr.
Contact an agent
Home facts
- Year built:2026
- Listing ID #:2012719
- Added:185 day(s) ago
- Updated:May 24, 2026 at 03:07 PM
Rooms and interior
- Bedrooms:3
- Total bathrooms:2
- Full bathrooms:2
- Flooring:Wood or Sim.Wood Floors
- Bathrooms Description:At least 1 Tub, Master Bedroom Bath, Master Bedroom Bath: Full, Master Bedroom Bath: Walk-In Shower, Stubbed For Bathroom on Lower
- Kitchen Description:Dishwasher, Disposal, Microwave, On Main Level, Range/Oven, Refrigerator
- Bedroom Description:Master Bedroom On Main Level, Walk-In Closet(s)
- Basement Description:8'+ Ceiling, Exposed, Full, Full Size Windows, Radon Mitigation System, Sump Pump
- Living area:1,725 sq. ft.
Heating and cooling
- Cooling:Central Air, Forced Air
- Heating:Forced Air, Natural Gas
Structure and exterior
- Year built:2026
- Building area:1,725 sq. ft.
- Lot area:0.31 Acres
- Lot Features:Sidewalks
- Architectural Style:Ranch
- Construction Materials:Vinyl
- Exterior Features:Deck
- Foundation Description:Poured Concrete
- Levels:1 Story
Schools
- High school:Lafollette
- Middle school:Sennett
- Elementary school:Call School District
Utilities
- Water:Municipal Water
- Sewer:Municipal Sewer
Finances and disclosures
- Price:$499,900
- Price per sq. ft.:$289.8
- Tax amount:$513 (2024)
Features and amenities
- Appliances:Dishwasher, Disposal, Microwave, Refrigerator
- Amenities:Cable/Satellite Available, Cathedral/Vaulted Ceiling, High Speed Internet
Parking
- Parking description:3 Car Garage, Garage - Attached, Garage Door Over 8 Feet, Garage Opener Included
- Garage spaces:3
New listings near 2634 Hamilton Street
- New
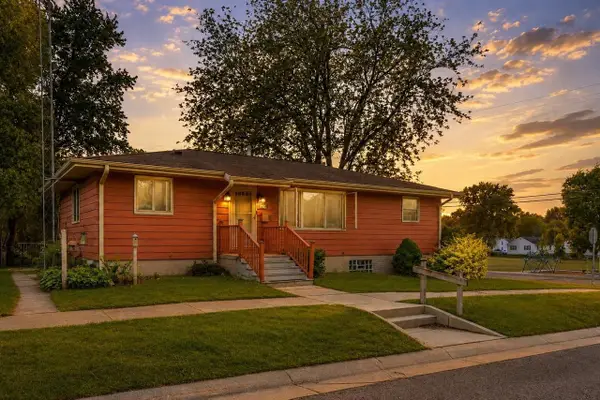 $234,900Active3 beds 1 baths1,200 sq. ft.
826 W Franklin Street, Portage, WI 53901
MLS# 2023680Listed by: EXP REALTY, LLC - New
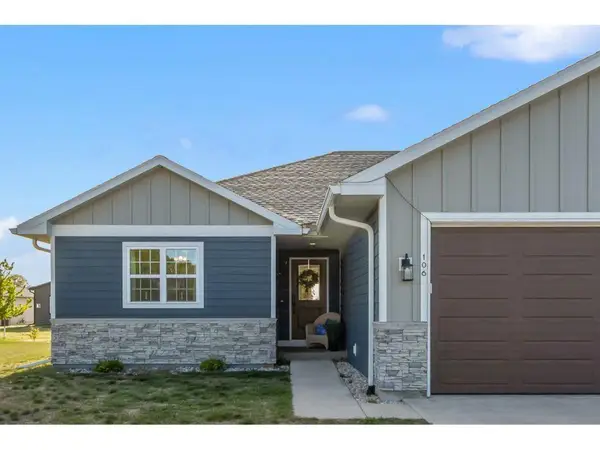 $364,900Active3 beds 2 baths2,161 sq. ft.
106 Lake Road, Portage, WI 53901
MLS# 2023727Listed by: MADCITYHOMES.COM 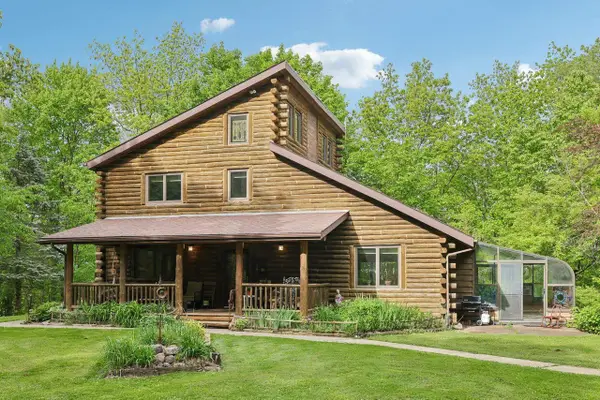 $699,000Pending3 beds 2 baths2,132 sq. ft.
N6111 County Road W, Portage, WI 53901
MLS# 2023839Listed by: FIRST WEBER INC- New
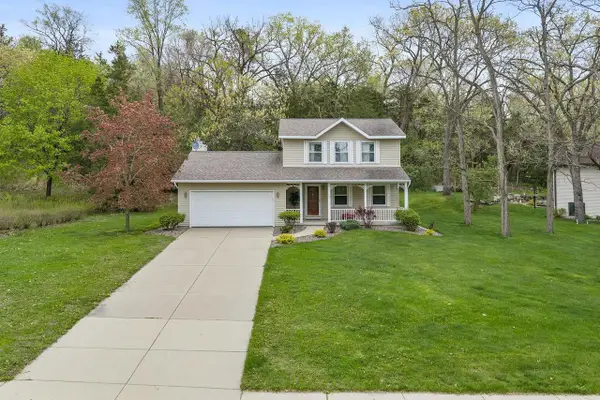 $350,000Active3 beds 3 baths1,700 sq. ft.
809 River Street, Portage, WI 53901
MLS# 2023492Listed by: UNITED COUNTRY MIDWEST LIFESTY - New
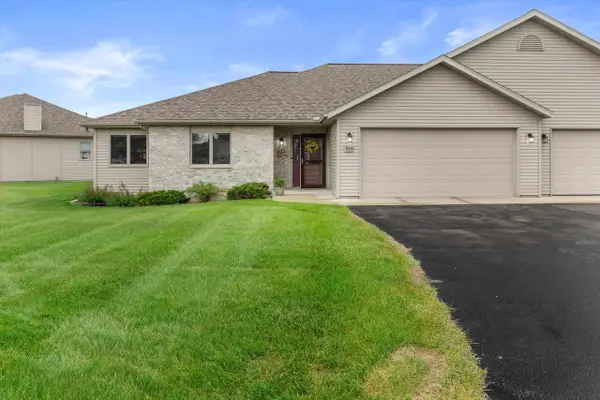 $389,000Active3 beds 2 baths1,840 sq. ft.
528 Clemens Court #7, Portage, WI 53901
MLS# 2023385Listed by: FIRST WEBER INC  $239,900Pending2 beds 2 baths1,336 sq. ft.
201 Locust Court, Portage, WI 53901
MLS# 2023030Listed by: RESTAINO & ASSOCIATES- New
 $229,000Active3 beds 2 baths1,276 sq. ft.
719 Silver Lake Drive, Portage, WI 53901
MLS# 2023084Listed by: UNITED COUNTRY MIDWEST LIFESTY 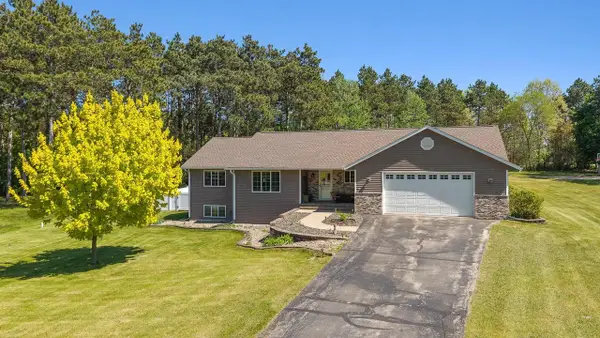 $455,000Pending4 beds 3 baths2,470 sq. ft.
N7579 Pine Ridge Circle, Portage, WI 53901
MLS# 2023196Listed by: COLDWELL BANKER REAL ESTATE GROUP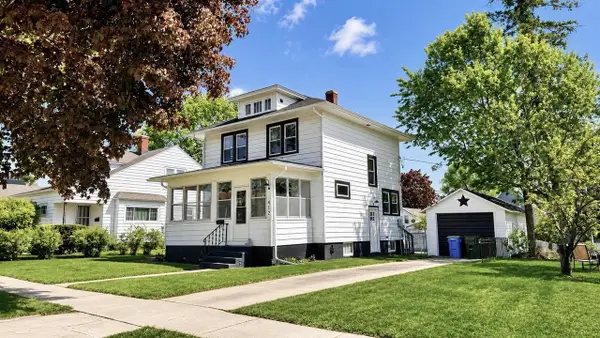 $274,900Pending3 beds 1 baths1,440 sq. ft.
412 W Marion Street, Portage, WI 53901
MLS# 2023124Listed by: RE INVEST, LLC- New
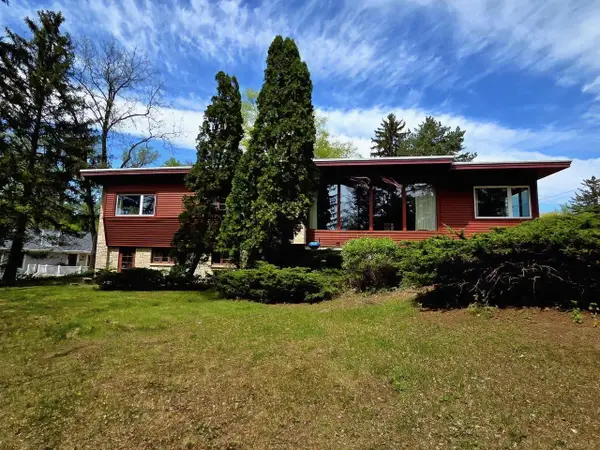 $399,900Active3 beds 2 baths1,960 sq. ft.
612 Silver Lake Drive, Portage, WI 53901
MLS# 2023114Listed by: FIRST WEBER INC


Protect your home and budget from life's surprises with an Assurant Home Warranty, backed by a partner that supports you through every step of homeownership. Explore Plans.
© 2023 - 2026 ERA Franchise Systems LLC. All rights reserved. ERA Franchise Systems LLC fully supports the principles of the Fair Housing Act and the Equal Opportunity Act. ERA, ERA Real Estate powered, and their respective logos are registered service marks of ERA Franchise Systems LLC. Each office is independently owned and operated.