
1201 S Beaumont Road, Prairie Du Chien, WI 53821
Local realty services provided by:ERA MyPro Realty
Listed by: jonathan miles
Office: jon miles real estate
MLS#:2030475
Source:Metro MLS
1201 S Beaumont Road,Prairie du Chien, WI 53821
$195,000
- 3 Beds
- 4 Baths
- 2,172 sq. ft.
- Single family
- Active
Price summary
- Price:$195,000
- Price per sq. ft.:$89.78
About this home
Opportunities are diverse at this property located in a mostly residential neighborhood. Recent use has been as a midwife birthing center and is now vacant. The layout as it stands is suitable for various clinical, office and professional service uses. There are 3 larger and 2 smaller office spaces, an inviting reception area, 2 bathrooms, kitchen and dinette. Plus a full basement that is part finished and part storage with another half bath. An ideal setup for a home office with living quarters in the back, office up front. And with the slightest modifications (adding closets to bedrooms), this could simply be a 3 bedroom, step-free ranch home. Call for a closer look at the options here today.
Contact an agent
Home facts
- Listing ID #:2030475
- Added:46 day(s) ago
- Updated:September 28, 2026 at 04:02 PM
Rooms and interior
- Bedrooms:3
- Total bathrooms:4
- Full bathrooms:1
- Bathrooms Description:At least 1 Tub, Master Bedroom Bath, Master Bedroom Bath: Full, Master Bedroom Bath: Tub/No Shower, Master Bedroom Bath: Walk-In Shower
- Kitchen Description:On Main Level, Range/Oven, Refrigerator
- Bedroom Description:Master Bedroom On Main Level
- Basement Description:Full, Partially Finished
- Living area:2,172 sq. ft.
Heating and cooling
- Cooling:Central Air, Forced Air
- Heating:Forced Air, Natural Gas
Structure and exterior
- Building area:2,172 sq. ft.
- Lot area:0.11 Acres
- Lot Features:Sidewalks
- Architectural Style:Ranch
- Construction Materials:Vinyl
- Exterior Features:Patio
- Levels:1 Story
Schools
- High school:Prairie Du Chien
- Middle school:Bluff View
- Elementary school:Bluff View
Utilities
- Water:Municipal Water
- Sewer:Municipal Sewer
Finances and disclosures
- Price:$195,000
- Price per sq. ft.:$89.78
- Tax amount:$3,674 (2025)
Features and amenities
- Appliances:Refrigerator, Washer
- Laundry features:Dryer, Washer
- Amenities:Cable/Satellite Available, High Speed Internet, Water Softener
New listings near 1201 S Beaumont Road
- New
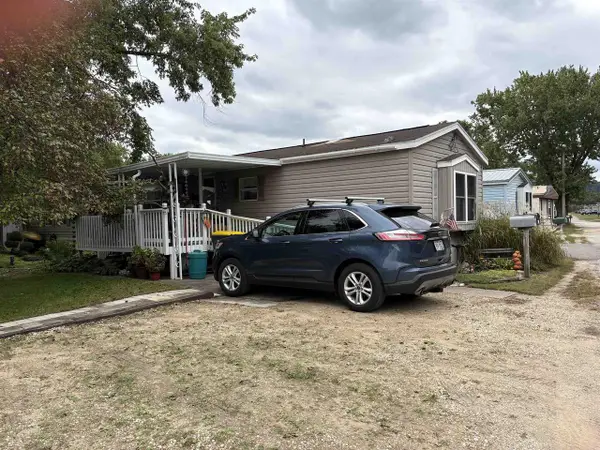 $76,900Active3 beds 2 baths1,280 sq. ft.
38005 Hwy 18 #44, Prairie Du Chien, WI 53821
MLS# 2033342Listed by: RE/MAX GOLD 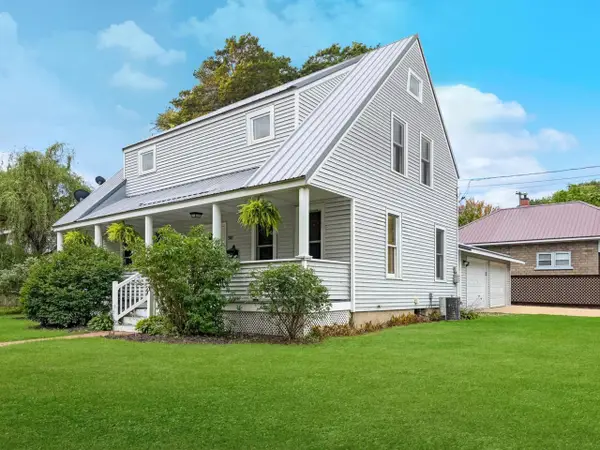 $225,000Pending3 beds 2 baths1,478 sq. ft.
503 S Wacouta Avenue, Prairie Du Chien, WI 53821
MLS# 2032832Listed by: RE/MAX GOLD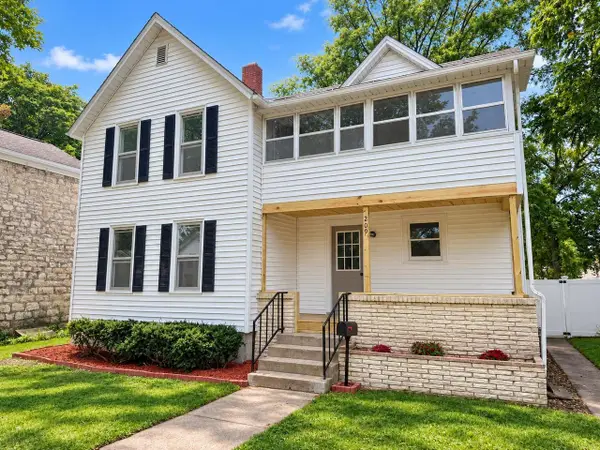 $249,000Active3 beds 2 baths1,772 sq. ft.
209 S Ohio Street, Prairie Du Chien, WI 53821
MLS# 2032697Listed by: RE/MAX GOLD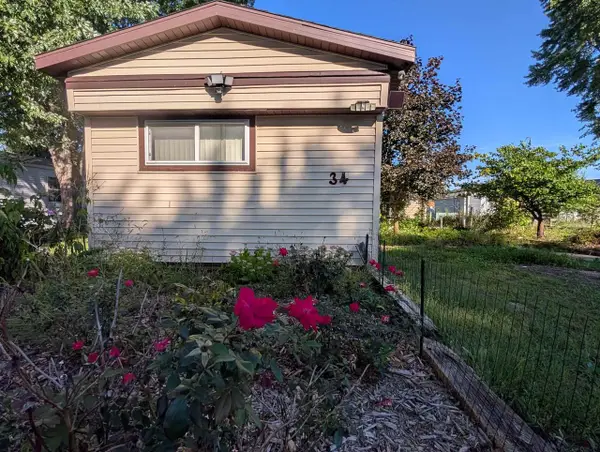 $45,000Active2 beds 2 baths1,280 sq. ft.
38005 Hwy 18 Street, Prairie Du Chien, WI 53821
MLS# 2032740Listed by: HOME KEY REAL ESTATE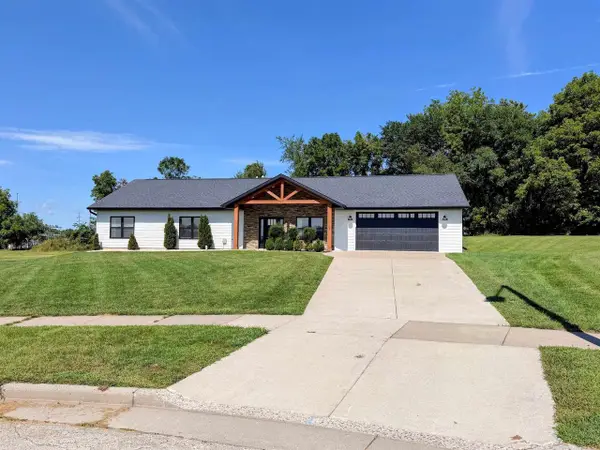 $365,000Pending3 beds 3 baths1,728 sq. ft.
2309 Stephanie Circle, Prairie Du Chien, WI 53821
MLS# 2032447Listed by: RE/MAX GOLD $269,900Pending4 beds 2 baths1,362 sq. ft.
603 N Wacouta Avenue, Prairie Du Chien, WI 53821
MLS# 2031470Listed by: ADAMS AUCTION AND REAL ESTATE $55,000Active2 beds 1 baths550 sq. ft.
208 Hideaway Court, Prairie Du Chien, WI 53821
MLS# 2031476Listed by: RE/MAX GOLD $224,000Active-- beds -- baths2,000 sq. ft.
148 N BEAUMONT ROAD, Prairie Du Chien, WI 53821
MLS# 50331821Listed by: BASE CAMP COUNTRY REAL ESTATE, INC $269,000Pending2 beds 2 baths1,680 sq. ft.
37176 Seymour Drive, Prairie Du Chien, WI 53821
MLS# 2031356Listed by: JON MILES REAL ESTATE $325,000Active3 beds 2 baths2,165 sq. ft.
11843 Fuller Hollow Road, Prairie Du Chien, WI 53821
MLS# 2031228Listed by: WEISS REALTY LLC


Protect your home and budget from life's surprises with an Assurant Home Warranty, backed by a partner that supports you through every step of homeownership. Explore Plans.
© 2023 - 2026 ERA Franchise Systems LLC. All rights reserved. ERA Franchise Systems LLC fully supports the principles of the Fair Housing Act and the Equal Opportunity Act. ERA, ERA Real Estate powered, and their respective logos are registered service marks of ERA Franchise Systems LLC. Each office is independently owned and operated.