
1317 S 5th Street, Prairie Du Chien, WI 53821
Local realty services provided by:ERA MyPro Realty
Listed by: jenny coleman
Office: re/max gold
MLS#:2027282
Source:Metro MLS
1317 S 5th Street,Prairie du Chien, WI 53821
$229,000
- 2 Beds
- 1 Baths
- 1,125 sq. ft.
- Single family
- Pending
Price summary
- Price:$229,000
- Price per sq. ft.:$203.56
About this home
Welcome home to this spotless and quaint 2-bedroom gem! This well maintained home offers comfortable living with an attached garage, plus an additional large garage/shop providing plenty of room for extra vehicles, boats, or storage. 6 panel wood doors trimmed with etched solid wood and beautiful wood flooring. Laundry on the main level for ease and convenience. Enjoy outdoor living in the fenced-in backyard featuring a brand-new composite deck perfect for relaxing or entertaining. The full unfinished poured cement basement offers endless possibilities for additional living space or storage. All appliances included, city water and sewer, natural gas and lots of high speed internet options. Move in ready and full of charm, this property is one you won't want to miss!
Contact an agent
Home facts
- Listing ID #:2027282
- Added:95 day(s) ago
- Updated:July 11, 2026 at 06:33 PM
Rooms and interior
- Bedrooms:2
- Total bathrooms:1
- Full bathrooms:1
- Bathrooms Description:At least 1 Tub, No Master Bedroom Bath
- Kitchen Description:Dishwasher, Microwave, On Main Level, Range/Oven, Refrigerator
- Bedroom Description:Master Bedroom On Main Level
- Basement Description:8'+ Ceiling, Full
- Living area:1,125 sq. ft.
Heating and cooling
- Cooling:Central Air, Forced Air
- Heating:Forced Air, Natural Gas
Structure and exterior
- Building area:1,125 sq. ft.
- Lot area:0.19 Acres
- Architectural Style:Ranch
- Construction Materials:Vinyl
- Exterior Features:Deck, Fenced Yard
- Foundation Description:Poured Concrete
- Levels:1 Story
Schools
- High school:Prairie Du Chien
- Middle school:Prairie View
- Elementary school:Bluff View
Utilities
- Water:Municipal Water
- Sewer:Municipal Sewer
Finances and disclosures
- Price:$229,000
- Price per sq. ft.:$203.56
- Tax amount:$3,283 (2025)
Features and amenities
- Appliances:Dishwasher, Microwave, Refrigerator, Washer
- Laundry features:Dryer, Washer
- Amenities:High Speed Internet, Water Softener
Parking
- Parking description:1 Car Garage, 4 Car Garage, Garage - Attached, Garage - Detached, Garage - Heated, Garage Opener Included
- Garage spaces:5
New listings near 1317 S 5th Street
- New
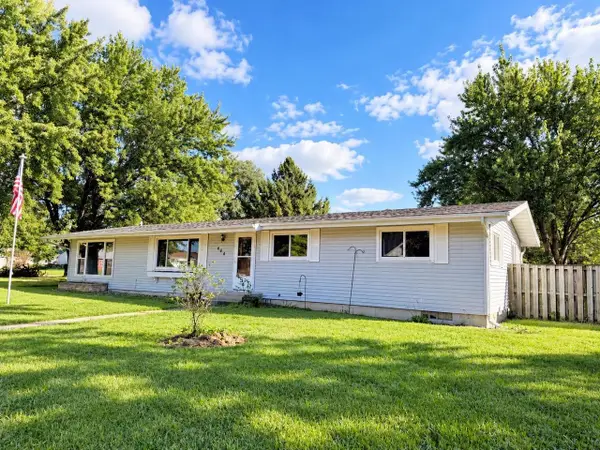 $229,000Active4 beds 2 baths2,272 sq. ft.
404 E Broadway Street, Prairie Du Chien, WI 53821
MLS# 2034100Listed by: RE/MAX GOLD - New
 $259,900Active3 beds 1 baths1,575 sq. ft.
409 S Wacouta Avenue, Prairie Du Chien, WI 53821
MLS# 2033781Listed by: LPT REALTY - New
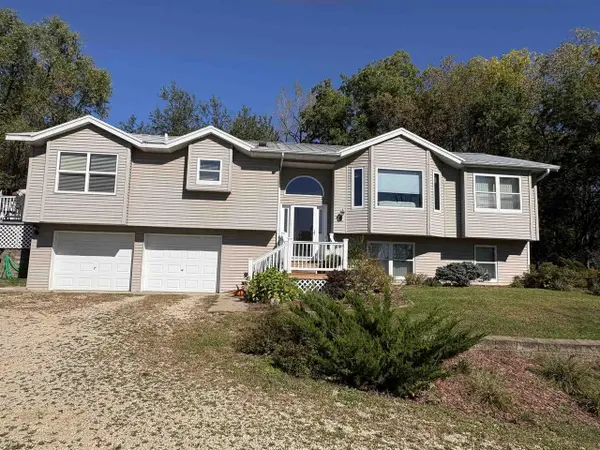 $369,900Active4 beds 3 baths2,500 sq. ft.
37809 Maple Lane, Prairie Du Chien, WI 53821
MLS# 2034068Listed by: RE/MAX GOLD - New
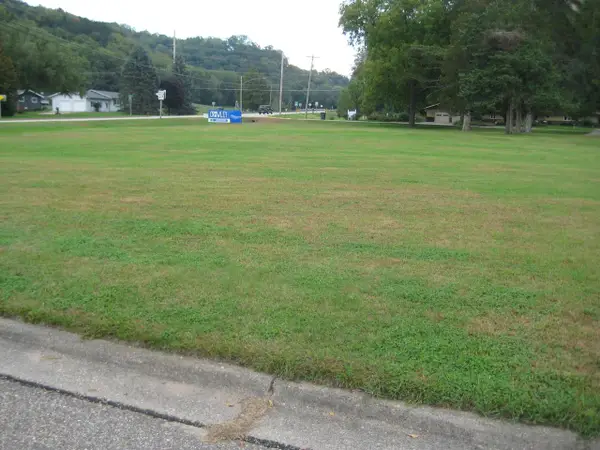 $42,500Active0.36 Acres
0 S George Street, Prairie Du Chien, WI 53821
MLS# 2033584Listed by: JON MILES REAL ESTATE - New
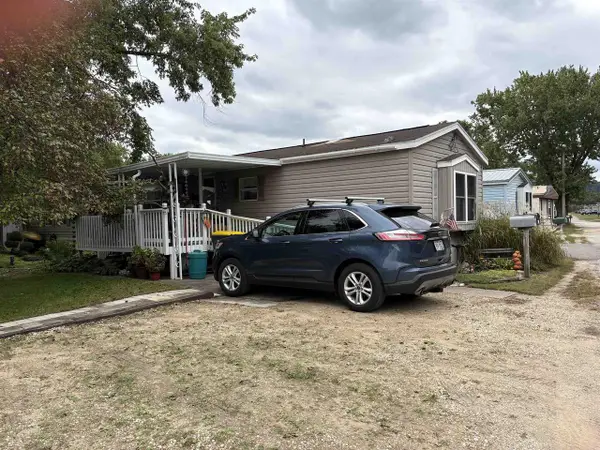 $76,900Active3 beds 2 baths1,280 sq. ft.
38005 Hwy 18 #44, Prairie Du Chien, WI 53821
MLS# 2033342Listed by: RE/MAX GOLD 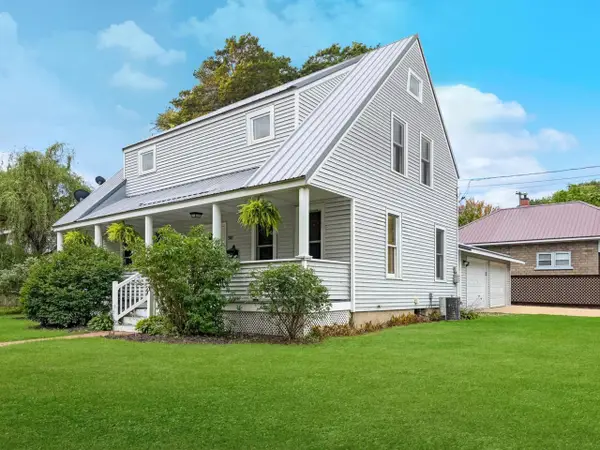 $225,000Pending3 beds 2 baths1,478 sq. ft.
503 S Wacouta Avenue, Prairie Du Chien, WI 53821
MLS# 2032832Listed by: RE/MAX GOLD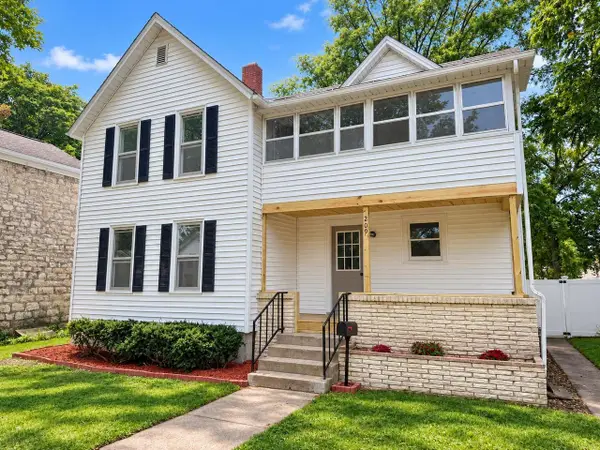 $249,000Active3 beds 2 baths1,772 sq. ft.
209 S Ohio Street, Prairie Du Chien, WI 53821
MLS# 2032697Listed by: RE/MAX GOLD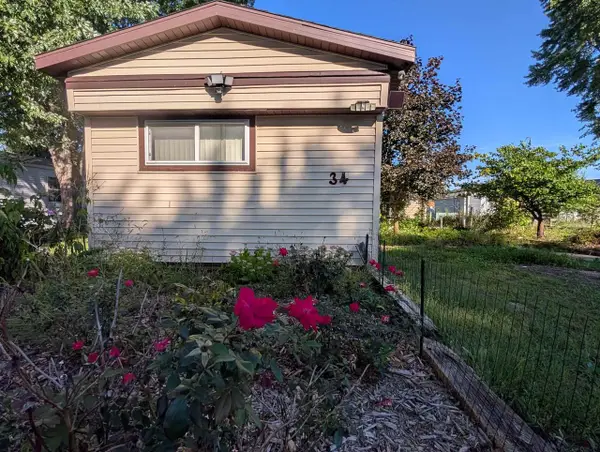 $45,000Active2 beds 2 baths1,280 sq. ft.
38005 Hwy 18 Street, Prairie Du Chien, WI 53821
MLS# 2032740Listed by: HOME KEY REAL ESTATE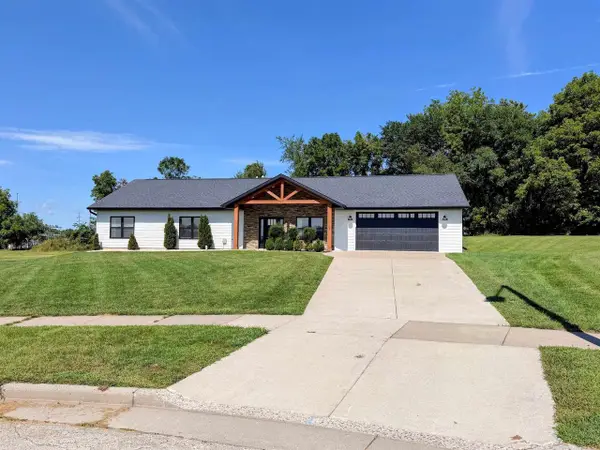 $365,000Pending3 beds 3 baths1,728 sq. ft.
2309 Stephanie Circle, Prairie Du Chien, WI 53821
MLS# 2032447Listed by: RE/MAX GOLD $269,900Pending4 beds 2 baths1,362 sq. ft.
603 N Wacouta Avenue, Prairie Du Chien, WI 53821
MLS# 2031470Listed by: ADAMS AUCTION AND REAL ESTATE


Protect your home and budget from life's surprises with an Assurant Home Warranty, backed by a partner that supports you through every step of homeownership. Explore Plans.
© 2023 - 2026 ERA Franchise Systems LLC. All rights reserved. ERA Franchise Systems LLC fully supports the principles of the Fair Housing Act and the Equal Opportunity Act. ERA, ERA Real Estate powered, and their respective logos are registered service marks of ERA Franchise Systems LLC. Each office is independently owned and operated.