
323 S Ohio Street, Prairie Du Chien, WI 53821
Local realty services provided by:ERA MyPro Realty
Listed by: brooke engelhardt
Office: re/max gold
MLS#:2027132
Source:Metro MLS
323 S Ohio Street,Prairie du Chien, WI 53821
$249,000
- 4 Beds
- 3 Baths
- 1,555 sq. ft.
- Single family
- Pending
Price summary
- Price:$249,000
- Price per sq. ft.:$160.13
About this home
Welcome home to this spacious three-story property with great flexibility throughout. The main level offers a bright kitchen and dining area with French doors leading to a large deck, plus a primary bedroom and two additional bedrooms. Enjoy 2.5 bathrooms, including a loft half bath being fully updated before closing. Upstairs features a large loft bedroom, while the lower level includes a second living room, bar area, and plenty of storage. Outside you?ll find excellent garage space with a single detached garage plus a 3030 detached double-stall garage with loft above. A versatile home with room to live, work, and relax.
Contact an agent
Home facts
- Year built:1958
- Listing ID #:2027132
- Added:94 day(s) ago
- Updated:July 06, 2026 at 03:50 PM
Rooms and interior
- Bedrooms:4
- Total bathrooms:3
- Full bathrooms:2
- Dining Description:On Main Level
- Bathrooms Description:No Master Bedroom Bath
- Kitchen Description:Dishwasher, Disposal, Microwave, On Main Level, Refrigerator
- Bedroom Description:Master Bedroom On Main Level
- Basement Description:Full, Partially Finished
- Living area:1,555 sq. ft.
Heating and cooling
- Cooling:Central Air, Forced Air
- Heating:Forced Air, Natural Gas
Structure and exterior
- Year built:1958
- Building area:1,555 sq. ft.
- Lot area:0.22 Acres
- Lot Features:Sidewalks
- Architectural Style:Cape Cod, Ranch
- Construction Materials:Vinyl
- Exterior Features:Deck
- Levels:1.5 Story
Schools
- High school:Prairie Du Chien
- Middle school:Bluff View
- Elementary school:Bluff View
Utilities
- Water:Municipal Water
- Sewer:Municipal Sewer
Finances and disclosures
- Price:$249,000
- Price per sq. ft.:$160.13
- Tax amount:$3,999 (2025)
Features and amenities
- Appliances:Dishwasher, Disposal, Microwave, Refrigerator
Parking
- Parking description:3 Car Garage, Garage - Detached, Garage Opener Included
- Garage spaces:3
New listings near 323 S Ohio Street
- New
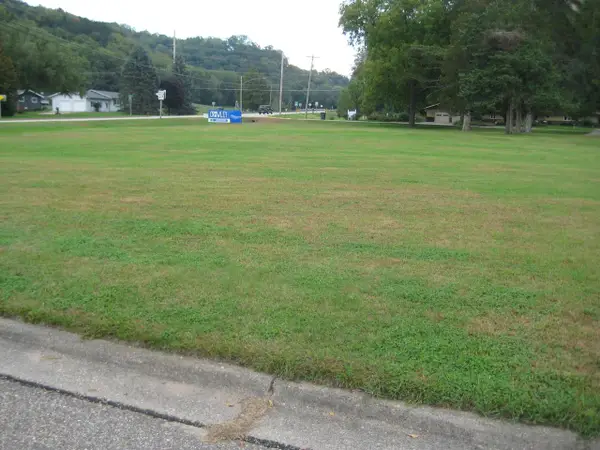 $42,500Active0.36 Acres
0 S George Street, Prairie Du Chien, WI 53821
MLS# 2033584Listed by: JON MILES REAL ESTATE - New
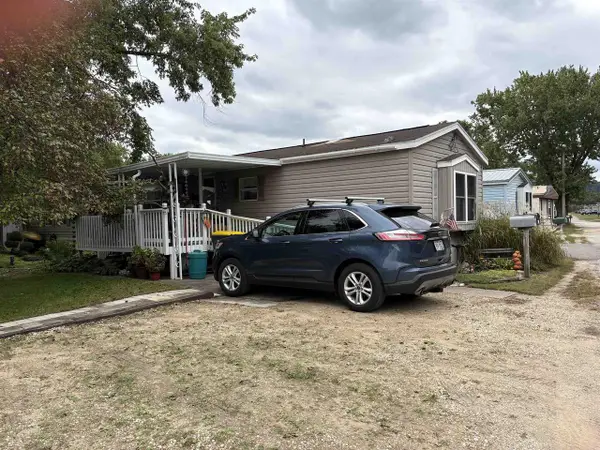 $76,900Active3 beds 2 baths1,280 sq. ft.
38005 Hwy 18 #44, Prairie Du Chien, WI 53821
MLS# 2033342Listed by: RE/MAX GOLD 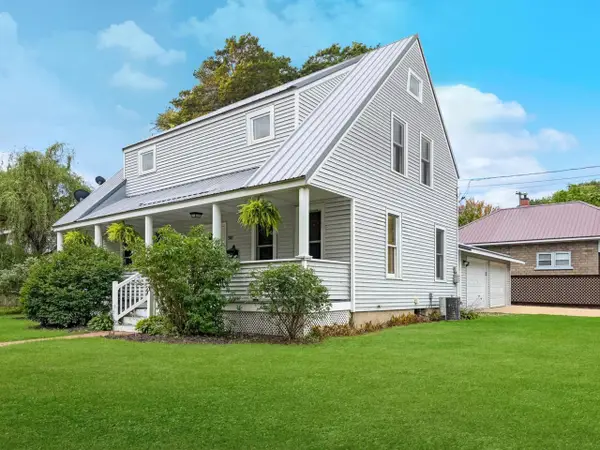 $225,000Pending3 beds 2 baths1,478 sq. ft.
503 S Wacouta Avenue, Prairie Du Chien, WI 53821
MLS# 2032832Listed by: RE/MAX GOLD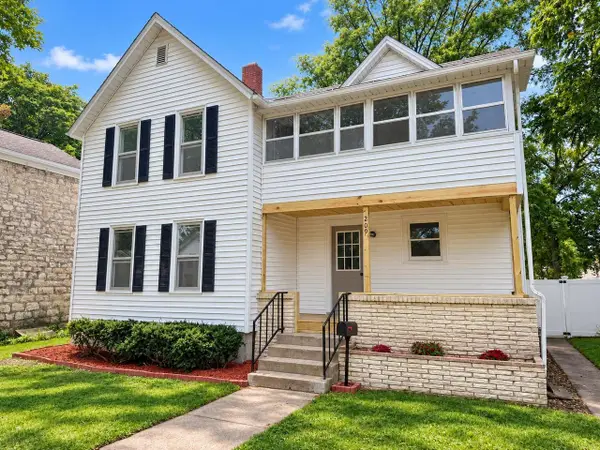 $249,000Active3 beds 2 baths1,772 sq. ft.
209 S Ohio Street, Prairie Du Chien, WI 53821
MLS# 2032697Listed by: RE/MAX GOLD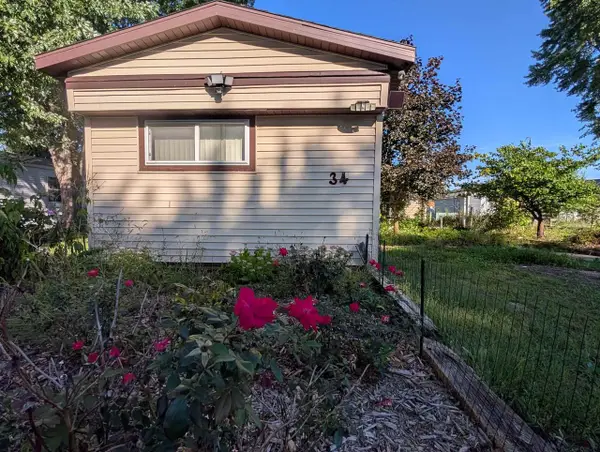 $45,000Active2 beds 2 baths1,280 sq. ft.
38005 Hwy 18 Street, Prairie Du Chien, WI 53821
MLS# 2032740Listed by: HOME KEY REAL ESTATE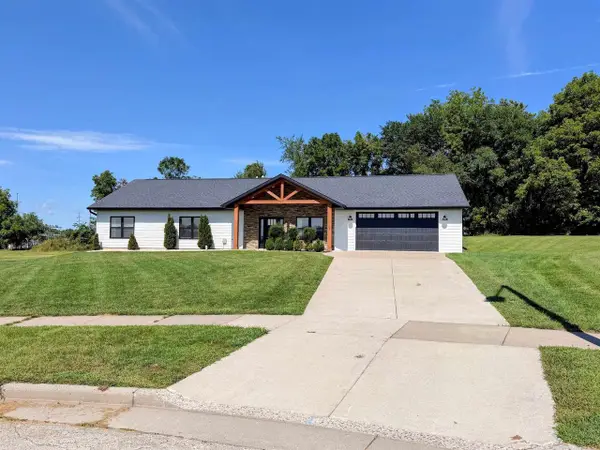 $365,000Pending3 beds 3 baths1,728 sq. ft.
2309 Stephanie Circle, Prairie Du Chien, WI 53821
MLS# 2032447Listed by: RE/MAX GOLD $269,900Pending4 beds 2 baths1,362 sq. ft.
603 N Wacouta Avenue, Prairie Du Chien, WI 53821
MLS# 2031470Listed by: ADAMS AUCTION AND REAL ESTATE $55,000Active2 beds 1 baths550 sq. ft.
208 Hideaway Court, Prairie Du Chien, WI 53821
MLS# 2031476Listed by: RE/MAX GOLD $224,000Active-- beds -- baths2,000 sq. ft.
148 N BEAUMONT ROAD, Prairie Du Chien, WI 53821
MLS# 50331821Listed by: BASE CAMP COUNTRY REAL ESTATE, INC $269,000Pending2 beds 2 baths1,680 sq. ft.
37176 Seymour Drive, Prairie Du Chien, WI 53821
MLS# 2031356Listed by: JON MILES REAL ESTATE


Protect your home and budget from life's surprises with an Assurant Home Warranty, backed by a partner that supports you through every step of homeownership. Explore Plans.
© 2023 - 2026 ERA Franchise Systems LLC. All rights reserved. ERA Franchise Systems LLC fully supports the principles of the Fair Housing Act and the Equal Opportunity Act. ERA, ERA Real Estate powered, and their respective logos are registered service marks of ERA Franchise Systems LLC. Each office is independently owned and operated.