
514 E Iowa STREET, Prairie Du Chien, WI 53821
Local realty services provided by:ERA MyPro Realty
Listed by: roxanne martens
Office: boardwalk realty llc.
MLS#:1971518
Source:Metro MLS
514 E Iowa STREET,Prairie du Chien, WI 53821
$204,000
- 4 Beds
- 2 Baths
- 1,425 sq. ft.
- Single family
- Active
Price summary
- Price:$204,000
- Price per sq. ft.:$143.16
About this home
Spacious 4-bedroom, 1.5 bath home in the heart of Prairie du Chien! This home offers plenty of room to spread out with a partially finished basement that adds extra living or recreation space. Enjoy your morning coffee or entertain guests on the back deck overlooking the yard. The detached 3 car garage provides ample room for vehicles, storage, or hobbies. Located approximately one mile from the Mississippi River, you'll have easy access to boating, fishing, parks, and other outdoor recreation while still being close to schools, shopping, dining, and local amenities. Schedule your private showing today!
Contact an agent
Home facts
- Year built:1900
- Listing ID #:1971518
- Added:23 day(s) ago
- Updated:August 05, 2026 at 03:55 PM
Rooms and interior
- Bedrooms:4
- Total bathrooms:2
- Full bathrooms:1
- Bathrooms Description:Shower Stall, Whirlpool
- Kitchen Description:On Main Level
- Bedroom Description:Master Bedroom On Main Level, Walk-In Closet(s)
- Basement Description:Full
- Living area:1,425 sq. ft.
Heating and cooling
- Cooling:Central Air, Forced Air
- Heating:Forced Air, Natural Gas
Structure and exterior
- Year built:1900
- Building area:1,425 sq. ft.
- Lot area:0.16 Acres
- Architectural Style:Cape Cod
- Construction Materials:Vinyl
- Foundation Description:Poured Concrete
- Levels:2 Story
Schools
- High school:Prairie Du Chien
Utilities
- Water:Municipal Water
- Sewer:Municipal Sewer
Finances and disclosures
- Price:$204,000
- Price per sq. ft.:$143.16
- Tax amount:$3,668 (2025)
Parking
- Parking description:3 Car Garage, Garage - Detached
- Garage spaces:3
New listings near 514 E Iowa STREET
- New
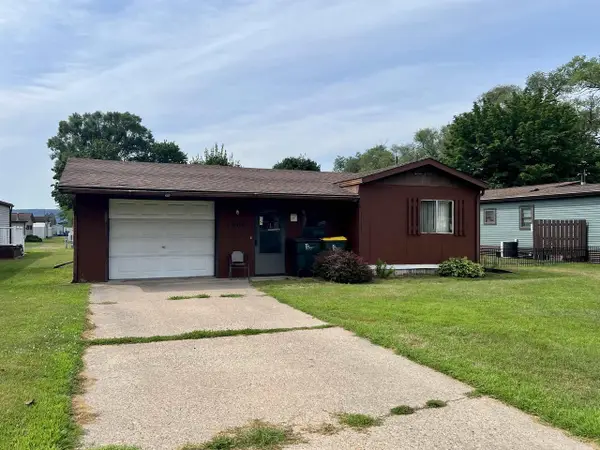 $1Active3 beds 2 baths980 sq. ft.
1004 E Campion Boulevard, Prairie Du Chien, WI 53821
MLS# 2029336Listed by: ADAMS AUCTION AND REAL ESTATE 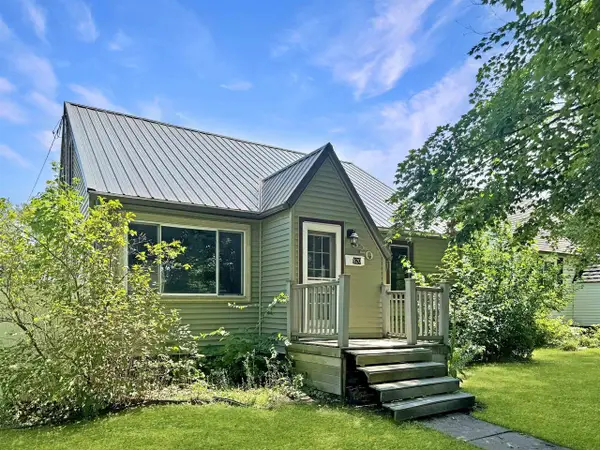 $194,900Active4 beds 1 baths1,468 sq. ft.
820 N Wacouta Avenue, Prairie Du Chien, WI 53821
MLS# 2028482Listed by: RE/MAX GOLD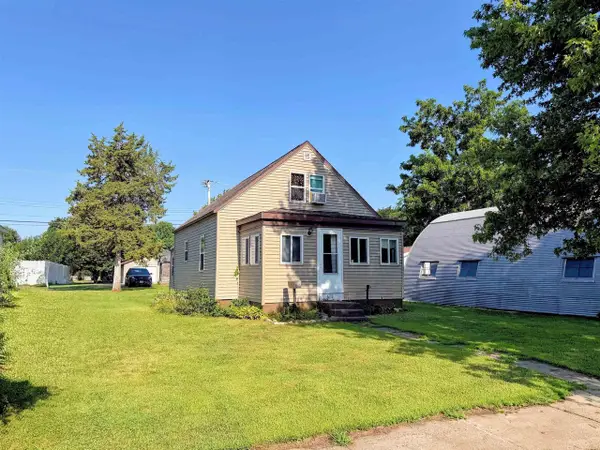 $179,000Pending3 beds 1 baths1,908 sq. ft.
619 N Michigan Street, Prairie Du Chien, WI 53821
MLS# 2028477Listed by: RE/MAX GOLD $220,000Pending3 beds 1 baths1,280 sq. ft.
320 N Wacouta AVENUE, Prairie Du Chien, WI 53821
MLS# 1972660Listed by: NEXTHOME PRIME REAL ESTATE $139,000Pending2 beds 1 baths900 sq. ft.
941 S 5th Street, Prairie Du Chien, WI 53821
MLS# 2028392Listed by: EXIT REALTY DRIFTLESS GROUP $250,000Active2 beds 1 baths840 sq. ft.
12315 Borah Ridge Road, Prairie Du Chien, WI 53821
MLS# 2028171Listed by: PLATTEVILLE REALTY LLC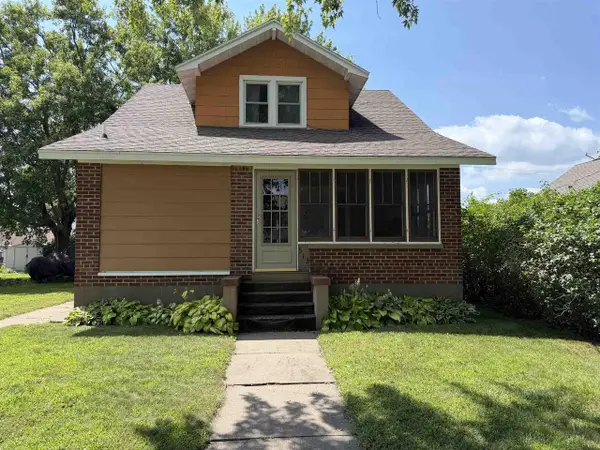 $199,900Active2 beds 2 baths1,280 sq. ft.
513 N Michigan Street, Prairie Du Chien, WI 53821
MLS# 2028182Listed by: EXIT REALTY DRIFTLESS GROUP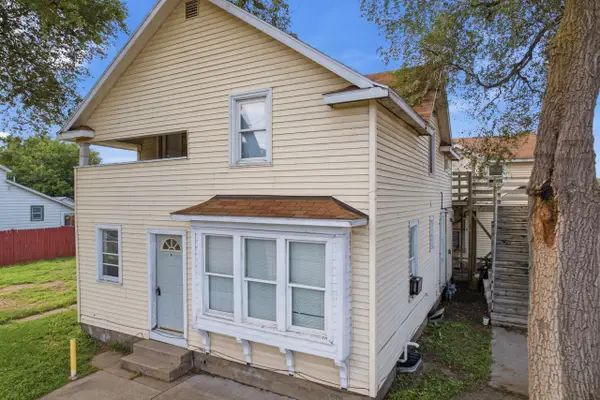 $269,900Active-- beds -- baths
321 E Washington STREET, Prairie Du Chien, WI 53821
MLS# 1970457Listed by: ADVANTAGE REALTY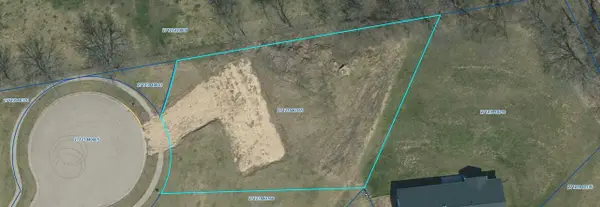 $35,000Active0.45 Acres
2302 Joliet Circle, Prairie Du Chien, WI 53821
MLS# 2027448Listed by: GILLITZER AUCTION & REAL ESTATE


Protect your home and budget from life's surprises with an Assurant Home Warranty, backed by a partner that supports you through every step of homeownership. Explore Plans.
© 2023 - 2026 ERA Franchise Systems LLC. All rights reserved. ERA Franchise Systems LLC fully supports the principles of the Fair Housing Act and the Equal Opportunity Act. ERA, ERA Real Estate powered, and their respective logos are registered service marks of ERA Franchise Systems LLC. Each office is independently owned and operated.