
1205 20th Street, Prairie Du Sac, WI 53578
Local realty services provided by:ERA MyPro Realty
Listed by: daleen heffron, carrie heffron
Office: bunbury & assoc, realtors
MLS#:2016346
Source:WIREX via South Central Wisconsin MLS
1205 20th Street,Prairie du Sac, WI 53578
$579,500
- 3 Beds
- 3 Baths
- 2,436 sq. ft.
- Single family
- Pending
Price summary
- Price:$579,500
- Price per sq. ft.:$237.89
About this home
Be one of the first residents in the new Fieldstone Phase II subdivision. This newly built ranch home offers an open-concept layout with 3 bedrooms and 3 full bathrooms. The main level features a well-appointed kitchen with an island that flows into a spacious great room with a fireplace and custom shelving. Two bedrooms are located on the main level, including the primary suite with a full bath featuring a zero-entry shower and walk-in closet. The finished lower level includes a large rec room, third bedroom, and full bathroom, providing additional living space and flexibility.
Contact an agent
Home facts
- Year built:2026
- Subdivision & Development:Fieldstone Phase II
- Listing ID #:2016346
- Added:280 day(s) ago
- Updated:November 19, 2026 at 09:21 PM
Rooms and interior
- Bedrooms:3
- Total bathrooms:3
- Full bathrooms:3
- Dining Description:On Main Level
- Bathrooms Description:Master Bedroom Bath, Master Bedroom Bath: Full, Master Bedroom Bath: Walk-In Shower
- Kitchen Description:Dishwasher, Disposal, Microwave, On Main Level, Range/Oven, Refrigerator
- Bedroom Description:Master Bedroom On Main Level, Walk-In Closet(s)
- Basement Description:Full, Partially Finished, Sump Pump
- Living area:2,436 sq. ft.
Heating and cooling
- Cooling:Central Air, Forced Air
- Heating:Forced Air, Natural Gas
Structure and exterior
- Year built:2026
- Building area:2,436 sq. ft.
- Lot area:0.15 Acres
- Architectural Style:Ranch
- Construction Materials:Stone, Vinyl
- Exterior Features:Patio
- Levels:1 Story
Schools
- High school:Sauk Prairie
- Middle school:Sauk Prairie
- Elementary school:Prairie
Utilities
- Water:Municipal Water
- Sewer:Municipal Sewer
Finances and disclosures
- Price:$579,500
- Price per sq. ft.:$237.89
- Tax amount:$30 (2024)
Features and amenities
- Appliances:Dishwasher, Disposal, Microwave, Refrigerator, Washer
- Laundry features:Dryer, Washer
- Amenities:Cable/Satellite Available, Water Softener
Parking
- Parking description:2 Car Garage, Garage - Attached, Garage Opener Included
- Garage spaces:2
New listings near 1205 20th Street
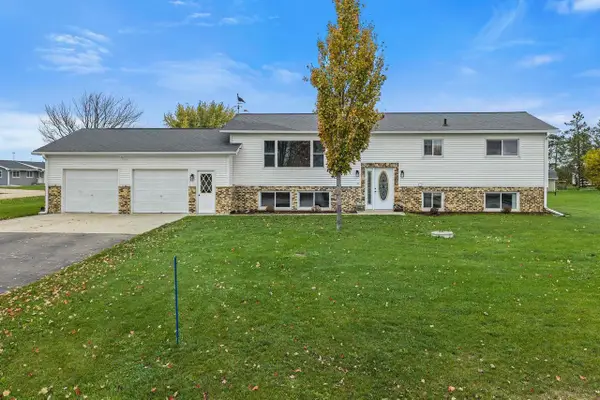 $449,900Active5 beds 2 baths2,000 sq. ft.
E11636 Sauk Prairie Road, Prairie Du Sac, WI 53578
MLS# 2036031Listed by: FIRST WEBER INC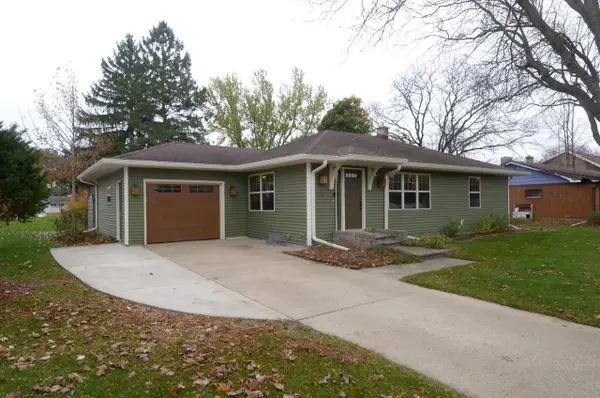 $399,000Active3 beds 4 baths2,020 sq. ft.
36 6th Street, Prairie Du Sac, WI 53578
MLS# 2035746Listed by: BUNBURY & ASSOC, REALTORS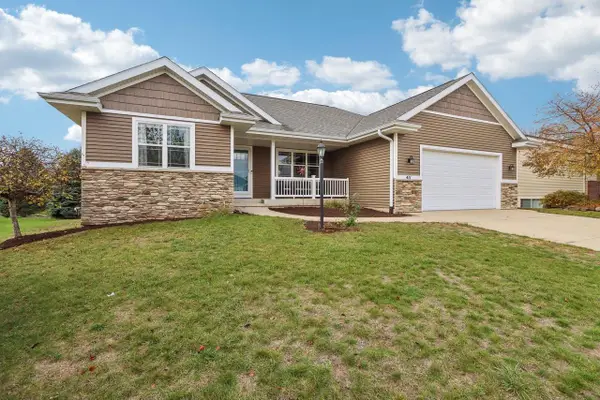 $524,900Active4 beds 3 baths2,266 sq. ft.
411 21st Street, Prairie Du Sac, WI 53578
MLS# 2035570Listed by: FIRST WEBER INC $749,900Active1.4 Acres
S9914 Lueders Road, Prairie Du Sac, WI 53578
MLS# 2035220Listed by: BUNBURY & ASSOC, REALTORS $485,000Active4 beds 3 baths2,858 sq. ft.
808 Hanksfield Place, Prairie Du Sac, WI 53578
MLS# 2035231Listed by: FIRST WEBER INC $220,000Active2 beds 1 baths936 sq. ft.
1213 N Forest Lane, Prairie Du Sac, WI 53578
MLS# 2035119Listed by: RE/MAX PREFERRED $387,500Active3 beds 2 baths2,420 sq. ft.
615 Eagle Crest Court, Prairie Du Sac, WI 53578
MLS# 2034960Listed by: COMPASS REAL ESTATE WISCONSIN $409,900Pending4 beds 3 baths2,293 sq. ft.
485 Lincoln Avenue, Prairie Du Sac, WI 53578
MLS# 2034765Listed by: FIRST WEBER INC $359,900Pending3 beds 1 baths1,613 sq. ft.
412 8th Street Circle, Prairie Du Sac, WI 53578
MLS# 2034554Listed by: BUNBURY & ASSOC, REALTORS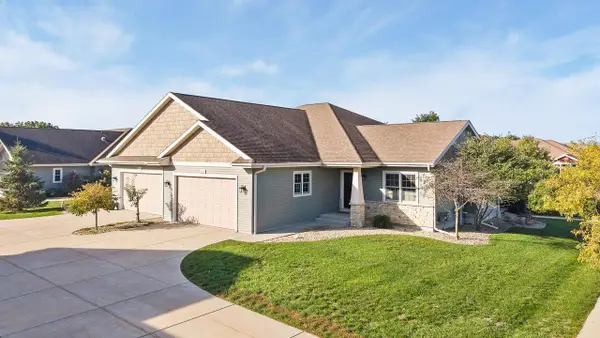 $434,900Pending3 beds 3 baths2,242 sq. ft.
2013 Fieldstone Boulevard #5, Prairie Du Sac, WI 53578
MLS# 2034479Listed by: RE/MAX PREFERRED


Protect your home and budget from life's surprises with an Assurant Home Warranty, backed by a partner that supports you through every step of homeownership. Explore Plans.
© 2023 - 2026 ERA Franchise Systems LLC. All rights reserved. ERA Franchise Systems LLC fully supports the principles of the Fair Housing Act and the Equal Opportunity Act. ERA, ERA Real Estate powered, and their respective logos are registered service marks of ERA Franchise Systems LLC. Each office is independently owned and operated.