
155 Prairie Avenue, Prairie Du Sac, WI 53578
Local realty services provided by:ERA MyPro Realty
Listed by: hansen home team, eric hansen
Office: real broker llc.
MLS#:2015573
Source:Metro MLS
155 Prairie Avenue,Prairie du Sac, WI 53578
$625,000
- 5 Beds
- 3 Baths
- 4,497 sq. ft.
- Single family
- Pending
Price summary
- Price:$625,000
- Price per sq. ft.:$138.98
About this home
This one-of-a-kind home nestled 1 block east of Marion Park & 1 block west of the Wisconsin River/Great Sauk State Trl offers the best of outdoor living right at your doorstep! Nearly 4,500 sqft of finished living space unfolds across a flexible floor plan designed to adapt to your needs. Classic 1930s charm shines through with maple flooring, crown molding accents, 3 fireplaces, skylights, & French doors, while thoughtful upgrades blend timeless style with modern function. You?ll love the gas cooktop & cherry cabinetry in the kitchen, gas FP in the primary bdrm, whirlpool tub in the en suite bath, numerous walk-in closets, finished LL, & backyard composite deck. An exceptional blend of historic charm, modern updates, and an outdoor lifestyle you?ll love! Walkable to area schools!
Contact an agent
Home facts
- Year built:1931
- Listing ID #:2015573
- Added:201 day(s) ago
- Updated:July 28, 2026 at 02:39 PM
Rooms and interior
- Bedrooms:5
- Total bathrooms:3
- Full bathrooms:3
- Dining Description:On Main Level
- Bathrooms Description:At least 1 Tub, Master Bedroom Bath, Master Bedroom Bath: Full, Master Bedroom Bath: Tub/No Shower, Master Bedroom Bath: Walk-In Shower, Whirlpool
- Kitchen Description:Dishwasher, Disposal, Microwave, On Main Level, Range/Oven, Refrigerator
- Bedroom Description:Master Bedroom On Upper Level, Walk-In Closet(s)
- Basement Description:Finished, Full
- Living area:4,497 sq. ft.
Heating and cooling
- Cooling:Central Air, Forced Air, Multiple Units
- Heating:Forced Air, Multiple Units, Natural Gas
Structure and exterior
- Year built:1931
- Building area:4,497 sq. ft.
- Lot area:0.4 Acres
- Lot Features:Sidewalks
- Architectural Style:Colonial
- Construction Materials:Vinyl
- Exterior Features:Deck
- Foundation Description:Poured Concrete
- Levels:2 Story
Schools
- High school:Sauk Prairie
- Middle school:Sauk Prairie
- Elementary school:Call School District
Utilities
- Water:Municipal Water
- Sewer:Municipal Sewer
Finances and disclosures
- Price:$625,000
- Price per sq. ft.:$138.98
- Tax amount:$7,613 (2025)
Features and amenities
- Appliances:Dishwasher, Disposal, Microwave, Refrigerator
- Amenities:Cable/Satellite Available, Cathedral/Vaulted Ceiling, Security System, Skylight(s), Walk-Up Attic, Water Softener
Parking
- Parking description:2 Car Garage, Garage - Detached, Garage Opener Included
- Garage spaces:2
New listings near 155 Prairie Avenue
- New
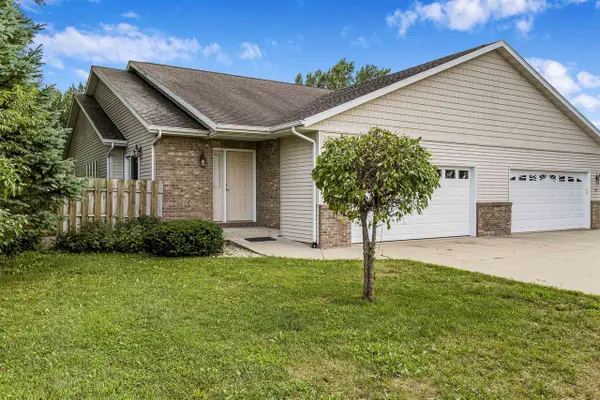 $449,000Active3 beds 3 baths2,334 sq. ft.
1505 Broadway Street, Prairie Du Sac, WI 53578
MLS# 2030329Listed by: HOME PROS - New
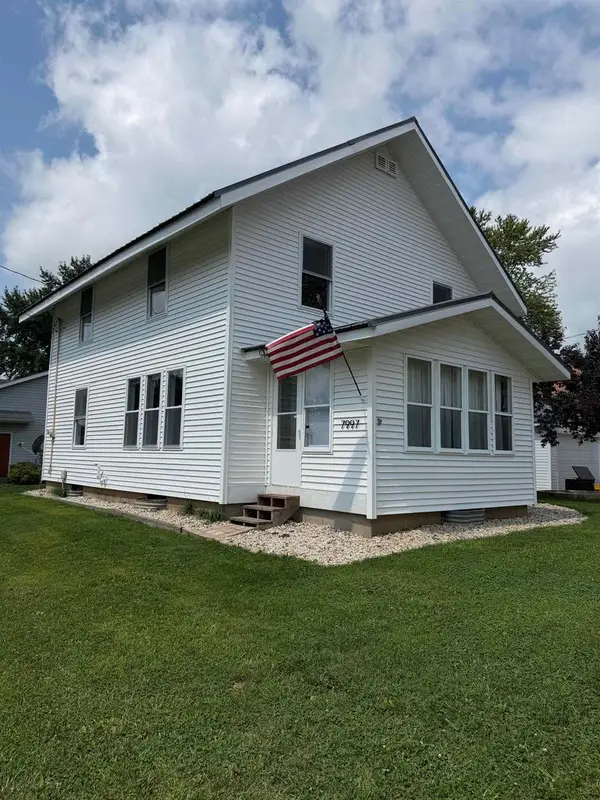 $289,900Active4 beds 1 baths1,560 sq. ft.
S7997 S Maple Park Road #15, Prairie Du Sac, WI 53578
MLS# 2030102Listed by: FIRST WEBER INC - New
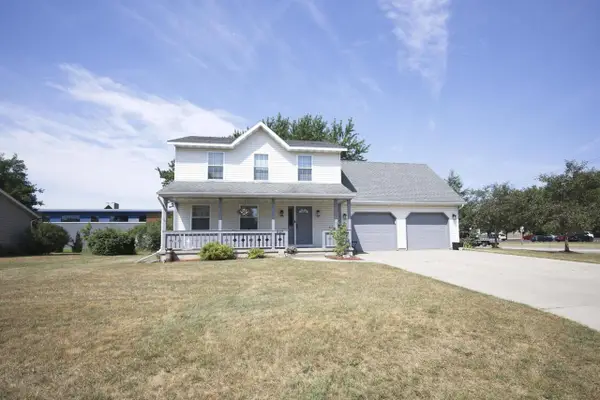 $498,700Active4 beds 3 baths2,107 sq. ft.
927 Lone Tree Lane, Prairie Du Sac, WI 53578
MLS# 2029754Listed by: KELLER WILLIAMS REALTY - New
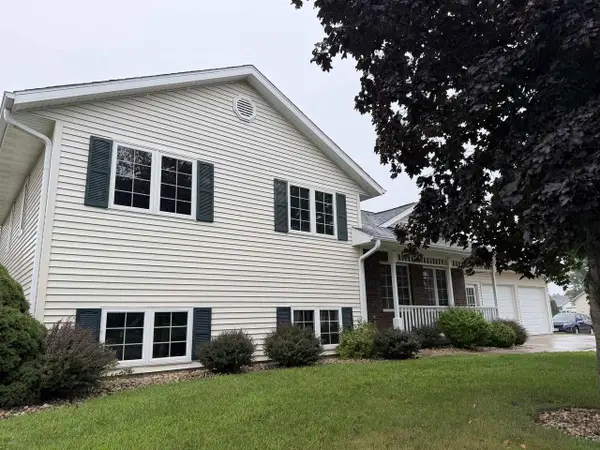 $484,900Active4 beds 2 baths2,207 sq. ft.
912 21st Street, Prairie Du Sac, WI 53578
MLS# 2029774Listed by: RE/MAX PREFERRED 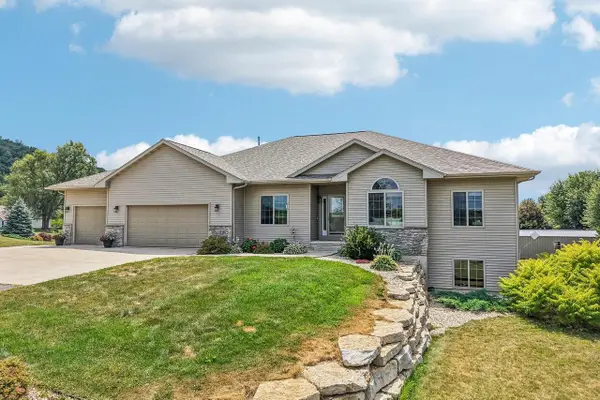 $785,000Pending5 beds 3 baths4,380 sq. ft.
W13887 Bannan Court, Prairie Du Sac, WI 53578
MLS# 2029056Listed by: FIRST WEBER INC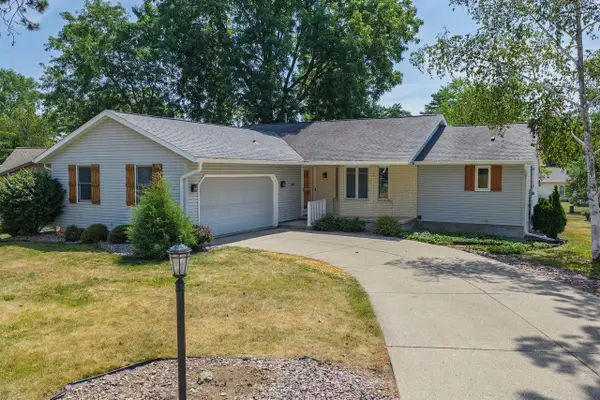 $445,000Pending3 beds 3 baths2,840 sq. ft.
873 W Woodland Trail, Prairie Du Sac, WI 53578
MLS# 2028919Listed by: GAVIN BROTHERS AUCTIONEERS LLC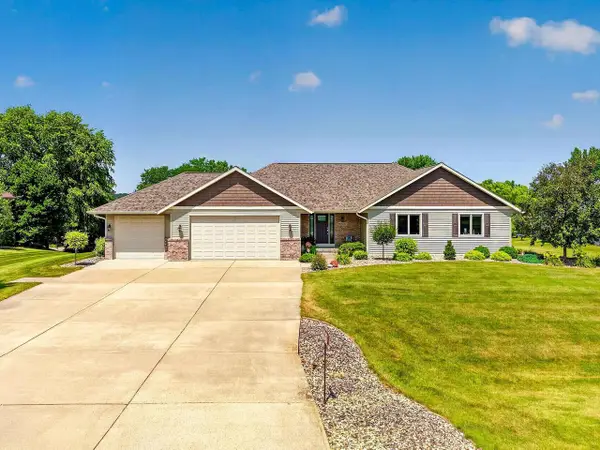 $695,000Pending5 beds 3 baths3,495 sq. ft.
W14126 Crestview Drive, Prairie Du Sac, WI 53578
MLS# 2028671Listed by: STARK COMPANY, REALTORS $545,000Pending4 beds 3 baths2,333 sq. ft.
S9674 Wilhelm Drive, Prairie Du Sac, WI 53578
MLS# 2028310Listed by: GAVIN BROTHERS AUCTIONEERS LLC $795,000Active6 beds 4 baths5,590 sq. ft.
2001 Fullerton Drive, Prairie Du Sac, WI 53578
MLS# 2028093Listed by: FIRST WEBER INC $379,900Pending3 beds 2 baths1,610 sq. ft.
60 6th Street, Prairie Du Sac, WI 53578
MLS# 2028157Listed by: FIRST WEBER INC


Protect your home and budget from life's surprises with an Assurant Home Warranty, backed by a partner that supports you through every step of homeownership. Explore Plans.
© 2023 - 2026 ERA Franchise Systems LLC. All rights reserved. ERA Franchise Systems LLC fully supports the principles of the Fair Housing Act and the Equal Opportunity Act. ERA, ERA Real Estate powered, and their respective logos are registered service marks of ERA Franchise Systems LLC. Each office is independently owned and operated.