
2408 Bluestem Crossing #Lt19, Prairie Du Sac, WI 53578
Local realty services provided by:ERA MyPro Realty
Listed by: peggy acker-farber
Office: re/max preferred
MLS#:2032881
Source:WIREX via South Central Wisconsin MLS
2408 Bluestem Crossing #Lt19,Prairie du Sac, WI 53578
$499,900
- 2 Beds
- 2 Baths
- - sq. ft.
- Single family
- Sold
Sorry, we are unable to map this address
Price summary
- Price:$499,900
- Monthly HOA dues:$32.92
About this home
Experience the perfect blend of luxury, comfort & modern design in a stunning end unit Ranch condo featuring high-end finishes throughout. Spacious &beautifully appointed open concept featuring a large great rm flooded w/natural light anchored by cozy frplc creating an inviting space for relaxing &entertainment. The gourmet kitchen is a chef's dream, showcasing a large quartz island, SS appliances, sleek quartz counters & walk-in pantry! Retreat to the luxurious king-size owner's suite w/ double quartz vanity, easy walk-in tiled shower & enormous walk-in closet! The exposed LL is ready for finishing 2 additional bdrms, bath, & fmly rm! (Just a portion can also be finished) Enjoy an active lifestyle w/miles of walking trail adjoining Culver Park & a spectacular clubhouse , a wonderful workout area topped off by a spectacular inground pool!
Contact an agent
Home facts
- Year built:2025
- Subdivision & Development:Prairie Fields Condos
- Listing ID #:2032881
- Added:62 day(s) ago
- Updated:November 19, 2026 at 11:40 PM
Rooms and interior
- Bedrooms:2
- Total bathrooms:2
- Full bathrooms:2
- Bathrooms Description:At least 1 Tub, Master Bedroom Bath, Master Bedroom Bath: Full, Master Bedroom Bath: Walk-In Shower
- Kitchen Description:Dishwasher, Microwave, On Main Level, Range/Oven, Refrigerator
- Bedroom Description:Master Bedroom On Main Level, Walk-In Closet(s)
- Basement Description:8'+ Ceiling, Exposed, Full, Full Size Windows, Radon Mitigation System, Sump Pump
Heating and cooling
- Cooling:Central Air, Forced Air
- Heating:Forced Air, Natural Gas
Structure and exterior
- Year built:2025
- Architectural Style:Ranch
- Construction Materials:Fiber Cement, Stone, Vinyl
- Exterior Features:Deck
- Foundation Description:Poured Concrete
Schools
- High school:Sauk Prairie
- Middle school:Sauk Prairie
- Elementary school:Call School District
Utilities
- Water:Municipal Water
- Sewer:Municipal Sewer
Finances and disclosures
- Price:$499,900
Features and amenities
- Appliances:Dishwasher, Microwave, Refrigerator, Washer
- Laundry features:Dryer, Washer
Parking
- Parking description:2 Car Garage, Garage - Attached
- Garage spaces:2
New listings near 2408 Bluestem Crossing #Lt19
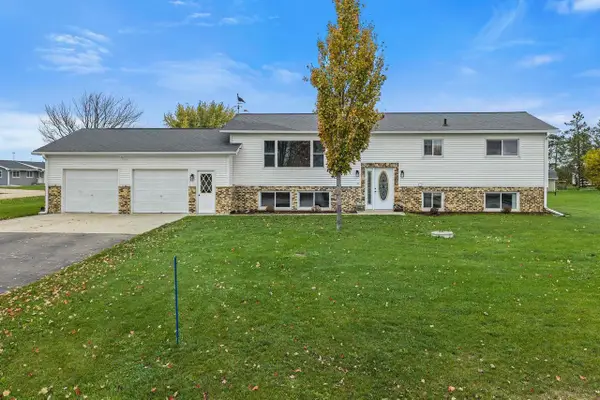 $449,900Active5 beds 2 baths2,000 sq. ft.
E11636 Sauk Prairie Road, Prairie Du Sac, WI 53578
MLS# 2036031Listed by: FIRST WEBER INC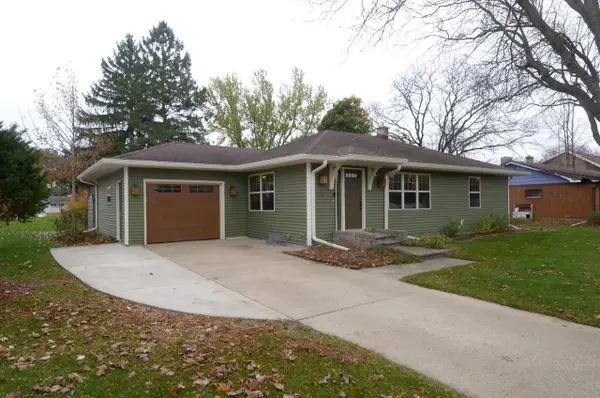 $399,000Active3 beds 4 baths2,020 sq. ft.
36 6th Street, Prairie Du Sac, WI 53578
MLS# 2035746Listed by: BUNBURY & ASSOC, REALTORS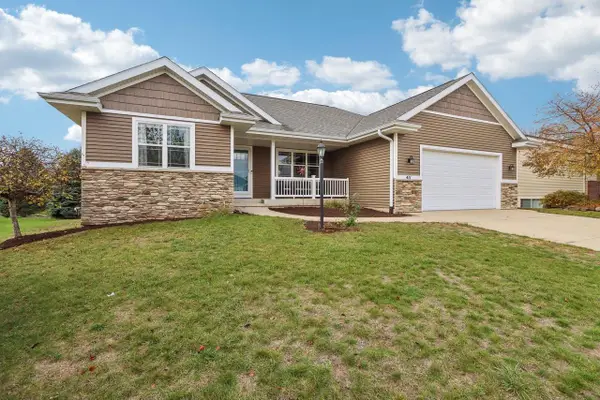 $524,900Active4 beds 3 baths2,266 sq. ft.
411 21st Street, Prairie Du Sac, WI 53578
MLS# 2035570Listed by: FIRST WEBER INC $749,900Active1.4 Acres
S9914 Lueders Road, Prairie Du Sac, WI 53578
MLS# 2035220Listed by: BUNBURY & ASSOC, REALTORS $485,000Active4 beds 3 baths2,858 sq. ft.
808 Hanksfield Place, Prairie Du Sac, WI 53578
MLS# 2035231Listed by: FIRST WEBER INC $220,000Active2 beds 1 baths936 sq. ft.
1213 N Forest Lane, Prairie Du Sac, WI 53578
MLS# 2035119Listed by: RE/MAX PREFERRED $387,500Active3 beds 2 baths2,420 sq. ft.
615 Eagle Crest Court, Prairie Du Sac, WI 53578
MLS# 2034960Listed by: COMPASS REAL ESTATE WISCONSIN $409,900Pending4 beds 3 baths2,293 sq. ft.
485 Lincoln Avenue, Prairie Du Sac, WI 53578
MLS# 2034765Listed by: FIRST WEBER INC $359,900Pending3 beds 1 baths1,613 sq. ft.
412 8th Street Circle, Prairie Du Sac, WI 53578
MLS# 2034554Listed by: BUNBURY & ASSOC, REALTORS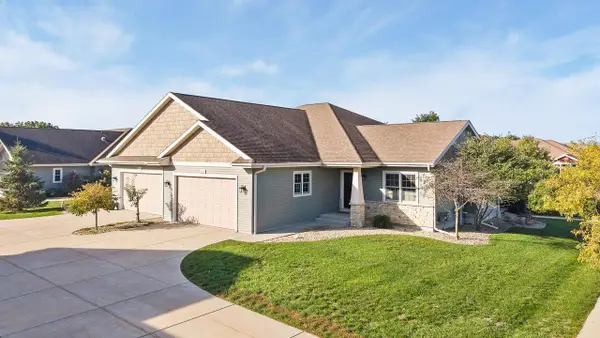 $434,900Pending3 beds 3 baths2,242 sq. ft.
2013 Fieldstone Boulevard #5, Prairie Du Sac, WI 53578
MLS# 2034479Listed by: RE/MAX PREFERRED


Protect your home and budget from life's surprises with an Assurant Home Warranty, backed by a partner that supports you through every step of homeownership. Explore Plans.
© 2023 - 2026 ERA Franchise Systems LLC. All rights reserved. ERA Franchise Systems LLC fully supports the principles of the Fair Housing Act and the Equal Opportunity Act. ERA, ERA Real Estate powered, and their respective logos are registered service marks of ERA Franchise Systems LLC. Each office is independently owned and operated.