
2411 Bluestem Crossing #Lot 2, Prairie Du Sac, WI 53578
Local realty services provided by:ERA MyPro Realty
Listed by: peggy acker-farber
Office: re/max preferred
MLS#:2009734
Source:Metro MLS
Price summary
- Price:$643,900
- Price per sq. ft.:$253.7
- Monthly HOA dues:$495
About this home
Come see it! Your wait is finally over! Construction has started on Sauk's Newest Premier Condo Development! Enjoy a brand new ranch end unit w/attached 2 car garage & luxurious upscale custom features including quartz counters, wide white woodwork, huge center island, SS applcs, fireplace w/built-ins &1st flr laundry! Wide open floor plan! Split Bdrms- Master w/easy step in tiled shower w/glass door! Be part of a vibrant lifestyle where you can enjoy a beautiful clubhouse, pool, Pickleball court & walking trails to the spectacular Culver Park right across street. Tranquil lush tree line & many units backing green space w/options for finishing LL w/fmly rm, wet bar, bath & additional bdrms! Near Highly rated Sauk Hospital! This is condo living at its best! If you are standing in the road looking at this building it is the left unit. Ready for quick occupancy. If you're standing on the road & looking at the units, this is the left unit.
Contact an agent
Home facts
- Year built:2025
- Listing ID #:2009734
- Added:371 day(s) ago
- Updated:July 10, 2026 at 04:03 PM
Rooms and interior
- Bedrooms:4
- Total bathrooms:3
- Full bathrooms:3
- Bathrooms Description:At least 1 Tub, Master Bedroom Bath, Master Bedroom Bath: Full, Master Bedroom Bath: Walk-In Shower
- Kitchen Description:Dishwasher, Microwave, On Main Level, Range/Oven, Refrigerator
- Bedroom Description:Master Bedroom On Main Level, Walk-In Closet(s)
- Basement Description:8'+ Ceiling, Exposed, Finished, Full, Full Size Windows, Radon Mitigation System, Sump Pump
- Living area:2,538 sq. ft.
Heating and cooling
- Cooling:Central Air, Forced Air
- Heating:Forced Air, Natural Gas
Structure and exterior
- Year built:2025
- Building area:2,538 sq. ft.
- Construction Materials:Fiber Cement, Stone, Vinyl
- Exterior Features:Patio, Private Entry
- Foundation Description:Poured Concrete
Schools
- High school:Sauk Prairie
- Middle school:Sauk Prairie
- Elementary school:Call School District
Utilities
- Water:Municipal Water
- Sewer:Municipal Sewer
Finances and disclosures
- Price:$643,900
- Price per sq. ft.:$253.7
Features and amenities
- Appliances:Dishwasher, Microwave, Refrigerator, Washer
- Laundry features:Dryer, Washer
- Amenities:Water Softener, Wet Bar
Parking
- Parking description:2 Car Garage, Garage - Attached
New listings near 2411 Bluestem Crossing #Lot 2
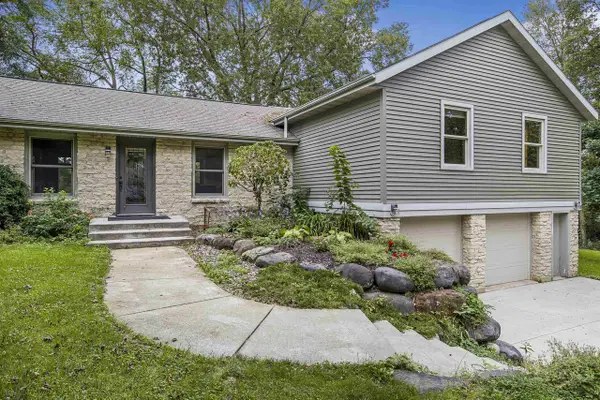 $569,900Pending2 beds 3 baths2,240 sq. ft.
970 Water Street, Prairie Du Sac, WI 53578
MLS# 2033608Listed by: HOME PROS- New
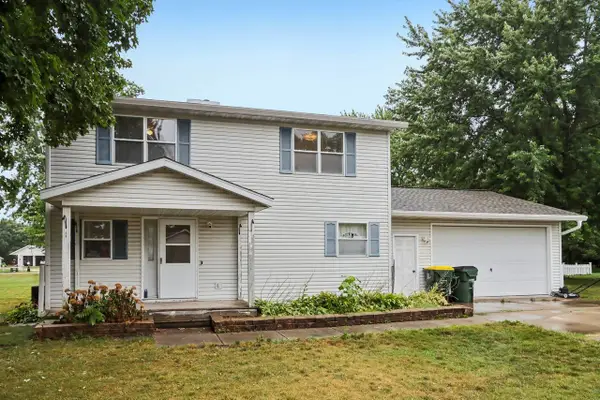 $235,000Active3 beds 2 baths1,440 sq. ft.
S8007 Maple Park Road, Prairie Du Sac, WI 53578
MLS# 2033383Listed by: FIRST WEBER INC - New
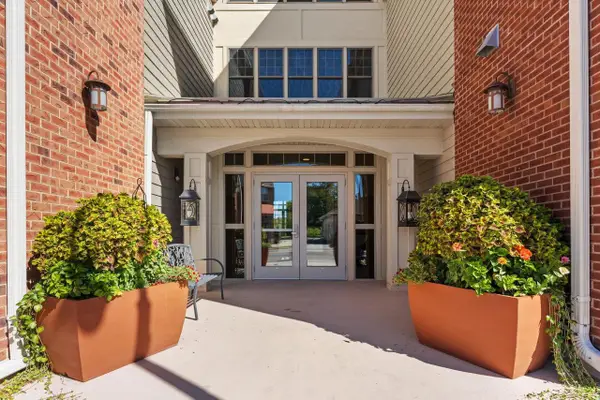 $355,000Active2 beds 2 baths1,132 sq. ft.
440 Water Street #205, Prairie Du Sac, WI 53578
MLS# 2034043Listed by: FIRST WEBER INC 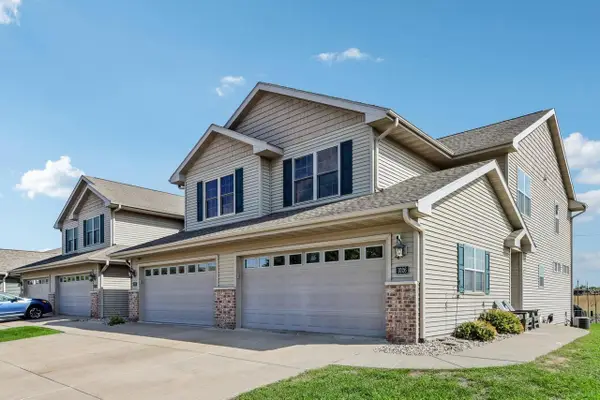 $429,000Active4 beds 4 baths2,303 sq. ft.
1026 20th Street #4, Prairie Du Sac, WI 53578
MLS# 2033388Listed by: FIRST WEBER INC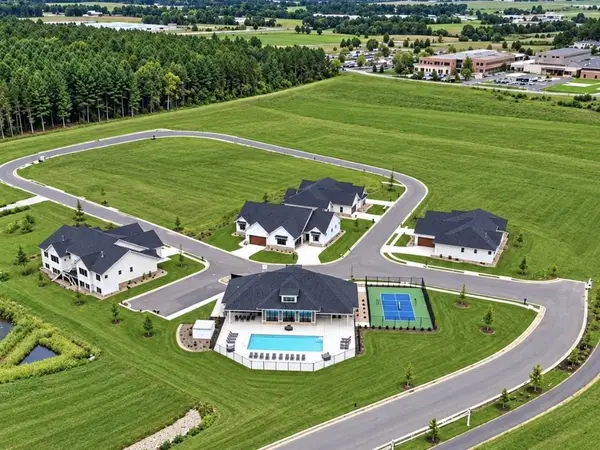 $568,000Active2 beds 2 baths1,658 sq. ft.
149 Goldenrod Way #Lt16, Prairie Du Sac, WI 53578
MLS# 2032874Listed by: RE/MAX PREFERRED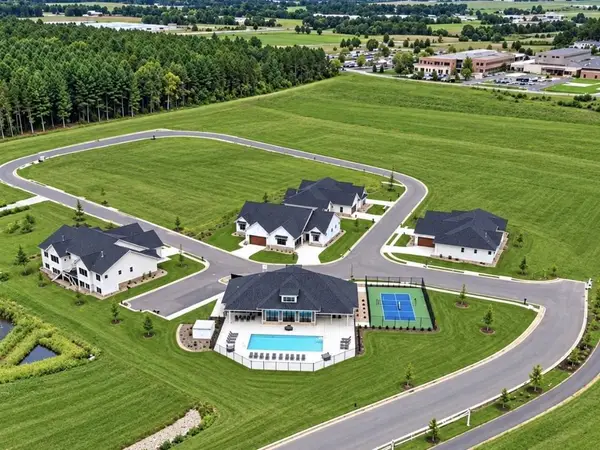 $568,000Active2 beds 2 baths1,658 sq. ft.
139 Goldenrod Way #Lt18, Prairie Du Sac, WI 53578
MLS# 2032880Listed by: RE/MAX PREFERRED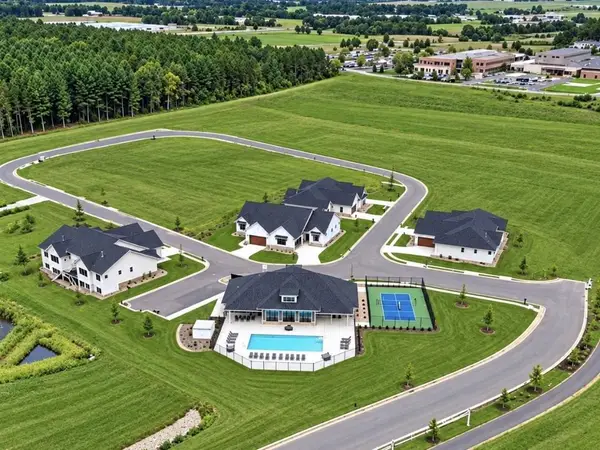 $549,900Active2 beds 2 baths1,658 sq. ft.
130 Goldenrod Way #Lt17, Prairie Du Sac, WI 53578
MLS# 2032883Listed by: RE/MAX PREFERRED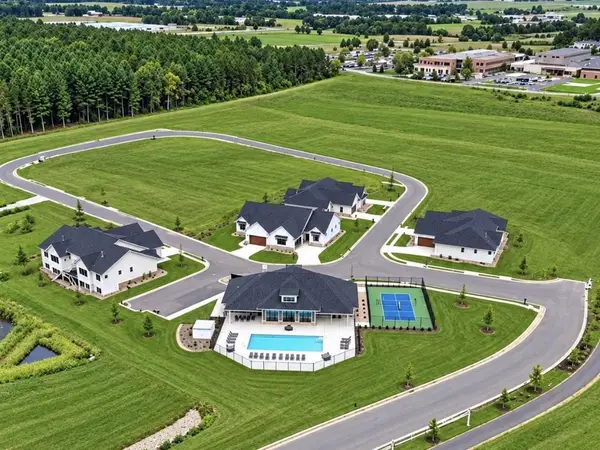 $568,000Active2 beds 2 baths1,658 sq. ft.
140 Goldenrod Way #Lt16, Prairie Du Sac, WI 53578
MLS# 2032890Listed by: RE/MAX PREFERRED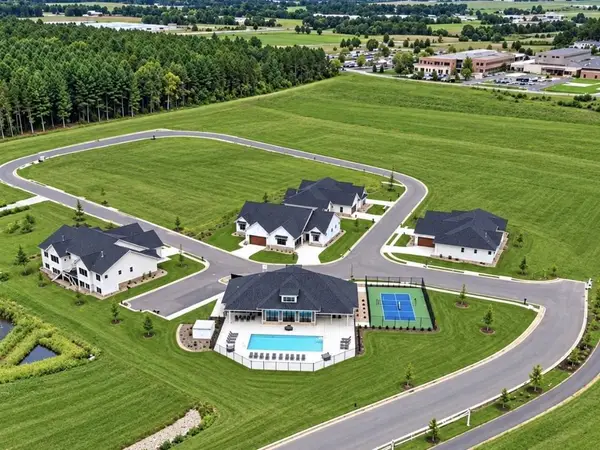 $643,900Active4 beds 3 baths2,538 sq. ft.
135 Goldenrod Way #Lt18, Prairie Du Sac, WI 53578
MLS# 2032891Listed by: RE/MAX PREFERRED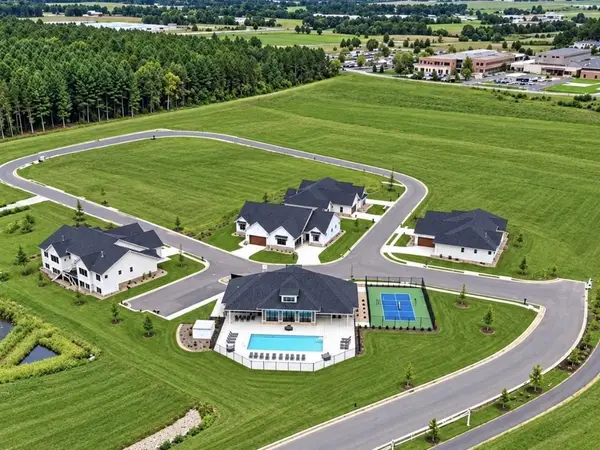 $549,900Active2 beds 2 baths1,658 sq. ft.
134 Goldenrod Way #Lt17, Prairie Du Sac, WI 53578
MLS# 2032892Listed by: RE/MAX PREFERRED


Protect your home and budget from life's surprises with an Assurant Home Warranty, backed by a partner that supports you through every step of homeownership. Explore Plans.
© 2023 - 2026 ERA Franchise Systems LLC. All rights reserved. ERA Franchise Systems LLC fully supports the principles of the Fair Housing Act and the Equal Opportunity Act. ERA, ERA Real Estate powered, and their respective logos are registered service marks of ERA Franchise Systems LLC. Each office is independently owned and operated.