
812 Hanksfield Place, Prairie Du Sac, WI 53578
Local realty services provided by:ERA MyPro Realty
Listed by: matt kornstedt, brittany riethmiller
Office: stark company, realtors
MLS#:2032708
Source:Metro MLS
812 Hanksfield Place,Prairie du Sac, WI 53578
$439,900
- 3 Beds
- 2 Baths
- 1,929 sq. ft.
- Single family
- Pending
Price summary
- Price:$439,900
- Price per sq. ft.:$228.05
About this home
YOU?RE GOING TO LOVE IT HERE! This 3 Bedroom, 2 Bath Bi-level delivers the space, style and flexibility you?ve been looking for! Cozy up by the fireplace in the bright living room, then head to the crisp kitchen featuring white cabinetry and SS appliances. The primary bedroom offers double closets, while the lower level brings even more possibilities with a private 3rd bedroom, full bath and HUGE flex room ready for workouts, game nights, movie marathons or your favorite hobby. Fire up the grill on the deck or kick back with your morning coffee. All this in sought-after Sauk Prairie, close to parks, the Wisconsin River, riverfront walking path and year-round Lake Wisconsin fun, with convenient access to Madison!
Contact an agent
Home facts
- Year built:1999
- Subdivision & Development:Phase 1 Highland Park
- Listing ID #:2032708
- Added:20 day(s) ago
- Updated:October 06, 2026 at 02:48 PM
Rooms and interior
- Bedrooms:3
- Total bathrooms:2
- Full bathrooms:2
- Dining Description:On Main Level
- Bathrooms Description:At least 1 Tub, No Master Bedroom Bath
- Kitchen Description:Dishwasher, Disposal, Microwave, On Main Level, Range/Oven, Refrigerator
- Bedroom Description:Master Bedroom On Main Level
- Basement Description:Exposed, Finished, Full, Full Size Windows
- Living area:1,929 sq. ft.
Heating and cooling
- Cooling:Central Air, Forced Air
- Heating:Forced Air, Natural Gas
Structure and exterior
- Year built:1999
- Building area:1,929 sq. ft.
- Lot area:0.25 Acres
- Lot Features:Sidewalks
- Construction Materials:Brick, Vinyl
- Exterior Features:Deck
- Foundation Description:Poured Concrete
- Levels:Bi-Level
Schools
- High school:Sauk Prairie
- Middle school:Sauk Prairie
- Elementary school:Bridges
Utilities
- Water:Municipal Water
- Sewer:Municipal Sewer
Finances and disclosures
- Price:$439,900
- Price per sq. ft.:$228.05
- Tax amount:$4,677 (2025)
Features and amenities
- Appliances:Dishwasher, Disposal, Microwave, Refrigerator, Washer
- Laundry features:Dryer, Washer
- Amenities:Cable/Satellite Available, High Speed Internet, High Speed Internet Available
Parking
- Parking description:2 Car Garage
- Garage spaces:2
New listings near 812 Hanksfield Place
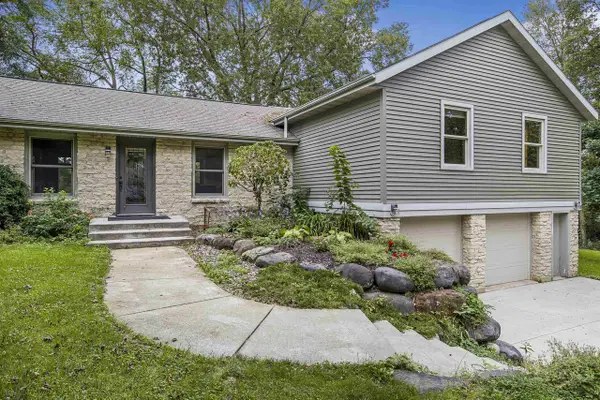 $569,900Pending2 beds 3 baths2,240 sq. ft.
970 Water Street, Prairie Du Sac, WI 53578
MLS# 2033608Listed by: HOME PROS- New
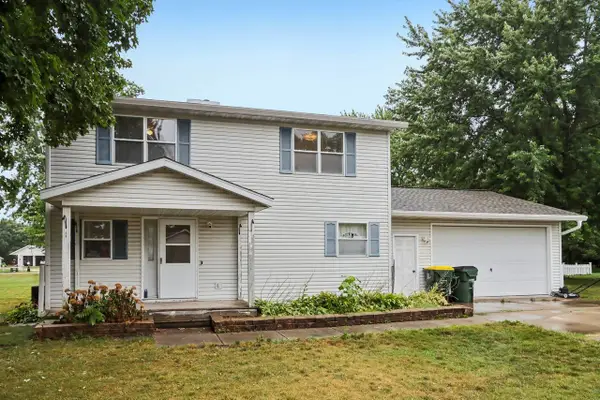 $235,000Active3 beds 2 baths1,440 sq. ft.
S8007 Maple Park Road, Prairie Du Sac, WI 53578
MLS# 2033383Listed by: FIRST WEBER INC - New
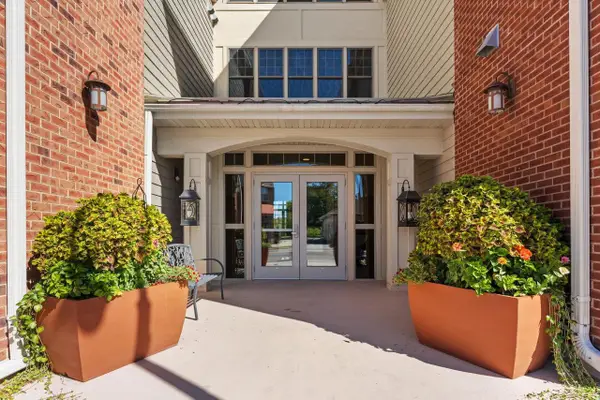 $355,000Active2 beds 2 baths1,132 sq. ft.
440 Water Street #205, Prairie Du Sac, WI 53578
MLS# 2034043Listed by: FIRST WEBER INC 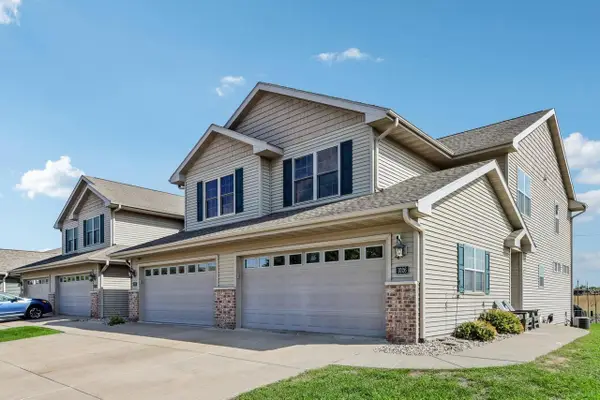 $429,000Active4 beds 4 baths2,303 sq. ft.
1026 20th Street #4, Prairie Du Sac, WI 53578
MLS# 2033388Listed by: FIRST WEBER INC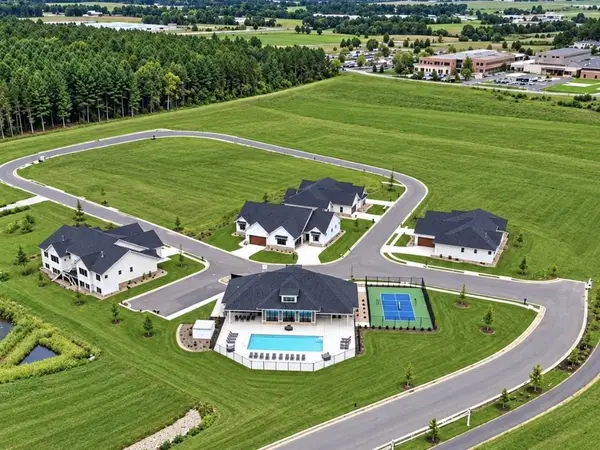 $568,000Active2 beds 2 baths1,658 sq. ft.
149 Goldenrod Way #Lt16, Prairie Du Sac, WI 53578
MLS# 2032874Listed by: RE/MAX PREFERRED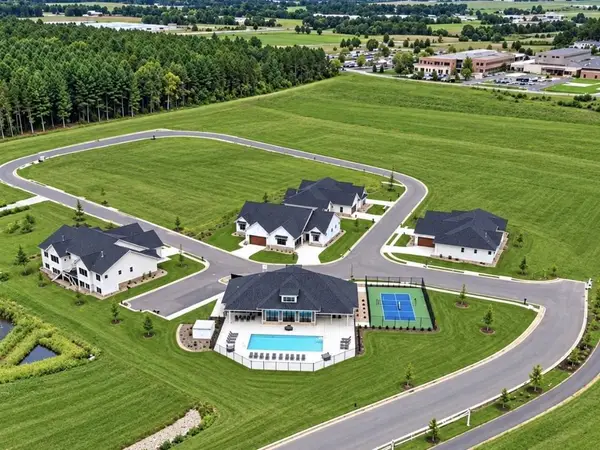 $568,000Active2 beds 2 baths1,658 sq. ft.
139 Goldenrod Way #Lt18, Prairie Du Sac, WI 53578
MLS# 2032880Listed by: RE/MAX PREFERRED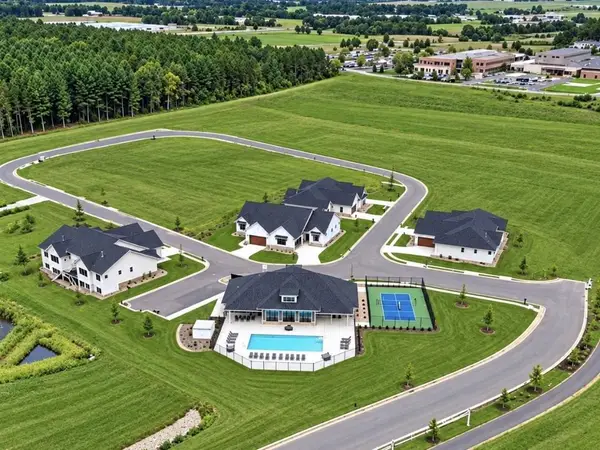 $549,900Active2 beds 2 baths1,658 sq. ft.
130 Goldenrod Way #Lt17, Prairie Du Sac, WI 53578
MLS# 2032883Listed by: RE/MAX PREFERRED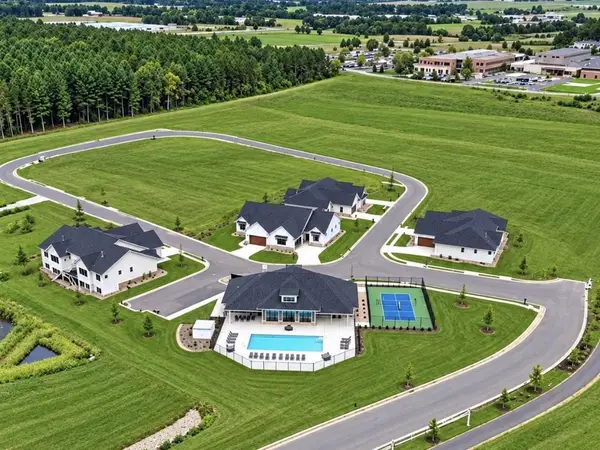 $568,000Active2 beds 2 baths1,658 sq. ft.
140 Goldenrod Way #Lt16, Prairie Du Sac, WI 53578
MLS# 2032890Listed by: RE/MAX PREFERRED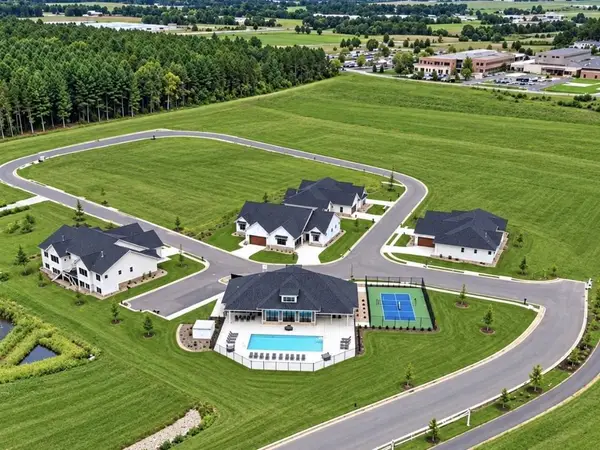 $643,900Active4 beds 3 baths2,538 sq. ft.
135 Goldenrod Way #Lt18, Prairie Du Sac, WI 53578
MLS# 2032891Listed by: RE/MAX PREFERRED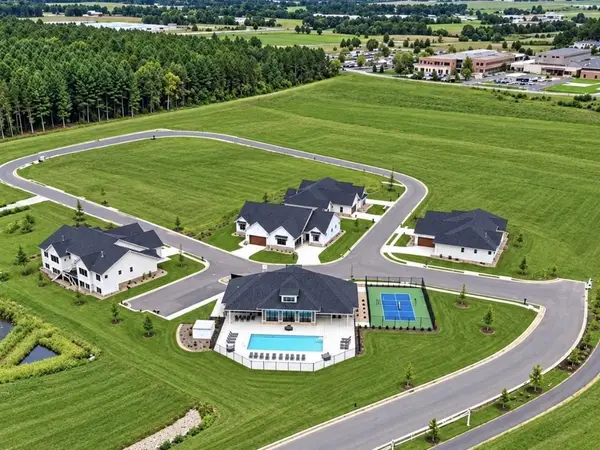 $549,900Active2 beds 2 baths1,658 sq. ft.
134 Goldenrod Way #Lt17, Prairie Du Sac, WI 53578
MLS# 2032892Listed by: RE/MAX PREFERRED


Protect your home and budget from life's surprises with an Assurant Home Warranty, backed by a partner that supports you through every step of homeownership. Explore Plans.
© 2023 - 2026 ERA Franchise Systems LLC. All rights reserved. ERA Franchise Systems LLC fully supports the principles of the Fair Housing Act and the Equal Opportunity Act. ERA, ERA Real Estate powered, and their respective logos are registered service marks of ERA Franchise Systems LLC. Each office is independently owned and operated.