
912 21st Street, Prairie Du Sac, WI 53578
Local realty services provided by:ERA MyPro Realty
Listed by: emily lins
Office: re/max preferred
MLS#:2029774
Source:Metro MLS
912 21st Street,Prairie du Sac, WI 53578
$484,900
- 4 Beds
- 2 Baths
- 2,207 sq. ft.
- Single family
- Pending
Price summary
- Price:$484,900
- Price per sq. ft.:$219.71
About this home
Welcome home to this beautifully refreshed 4-bedroom, 2-full-bath home nestled in an established neighborhood with a giant park right in the backyard! Conveniently located near a bus stop and close to everyday amenities, this home offers both comfort and convenience. The entire home has been freshly repainted, creating a bright, clean, move-in-ready feel. The open floor plan offers an inviting layout for everyday living and entertaining, complete with solid-surface countertops and plenty of space to gather. The basement provides an abundance of storage space to keep everything organized. Outside, enjoy two brand-new garage doors, an extra parking pad, generous sized composite deck, and the incredible bonus of a huge park just beyond your backyard. With four bedrooms, two full baths, fresh updates, generous storage, and an unbeatable location, this home is ready for its next chapter!
Contact an agent
Home facts
- Year built:2002
- Subdivision & Development:Highland Park
- Listing ID #:2029774
- Added:59 day(s) ago
- Updated:August 31, 2026 at 03:32 PM
Rooms and interior
- Bedrooms:4
- Total bathrooms:2
- Full bathrooms:2
- Bathrooms Description:At least 1 Tub, No Master Bedroom Bath
- Kitchen Description:Dishwasher, Disposal, Microwave, On Main Level, Range/Oven, Refrigerator
- Bedroom Description:Master Bedroom On Upper Level, Walk-In Closet(s)
- Basement Description:Exposed, Finished, Full, Full Size Windows
- Living area:2,207 sq. ft.
Heating and cooling
- Cooling:Central Air, Forced Air
- Heating:Forced Air, Natural Gas
Structure and exterior
- Year built:2002
- Building area:2,207 sq. ft.
- Lot area:0.23 Acres
- Construction Materials:Brick, Vinyl
- Exterior Features:Deck
- Foundation Description:Poured Concrete
- Levels:Tri-Level
Schools
- High school:Sauk Prairie
- Middle school:Sauk Prairie
- Elementary school:Bridges
Utilities
- Water:Municipal Water
- Sewer:Municipal Sewer
Finances and disclosures
- Price:$484,900
- Price per sq. ft.:$219.71
- Tax amount:$6,780 (2025)
Features and amenities
- Appliances:Dishwasher, Disposal, Microwave, Refrigerator
- Amenities:Cable/Satellite Available, Cathedral/Vaulted Ceiling, High Speed Internet, Water Softener
Parking
- Parking description:2 Car Garage, Garage - Attached, Garage - Heated, Garage Opener Included
- Garage spaces:2
New listings near 912 21st Street
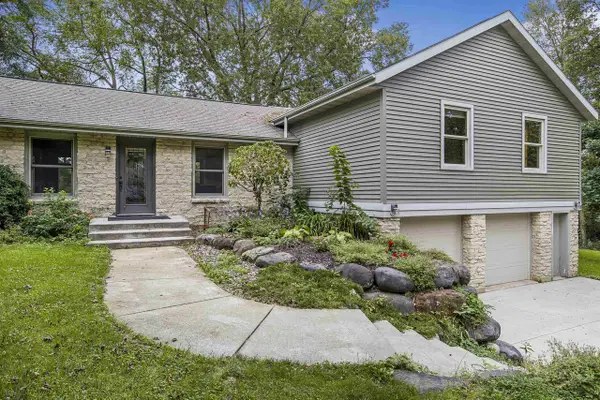 $569,900Pending2 beds 3 baths2,240 sq. ft.
970 Water Street, Prairie Du Sac, WI 53578
MLS# 2033608Listed by: HOME PROS- New
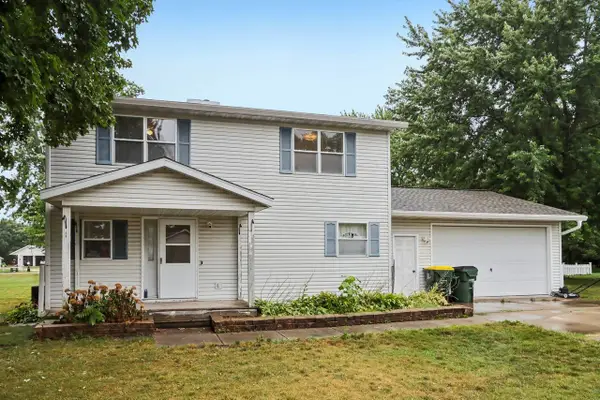 $235,000Active3 beds 2 baths1,440 sq. ft.
S8007 Maple Park Road, Prairie Du Sac, WI 53578
MLS# 2033383Listed by: FIRST WEBER INC - New
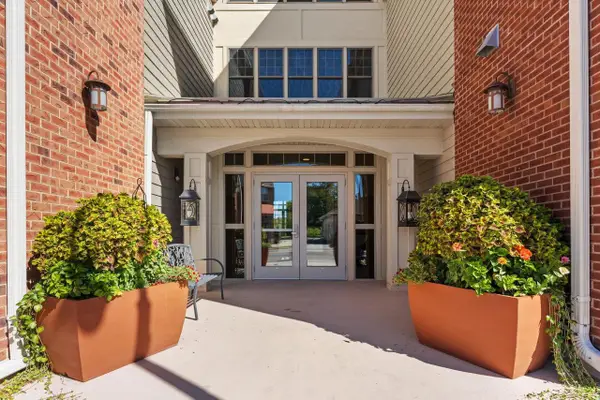 $355,000Active2 beds 2 baths1,132 sq. ft.
440 Water Street #205, Prairie Du Sac, WI 53578
MLS# 2034043Listed by: FIRST WEBER INC 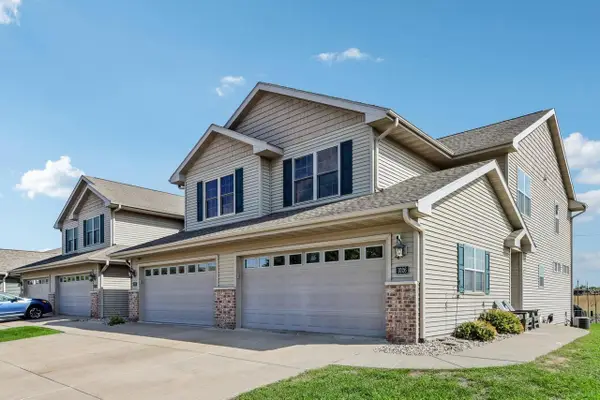 $429,000Active4 beds 4 baths2,303 sq. ft.
1026 20th Street #4, Prairie Du Sac, WI 53578
MLS# 2033388Listed by: FIRST WEBER INC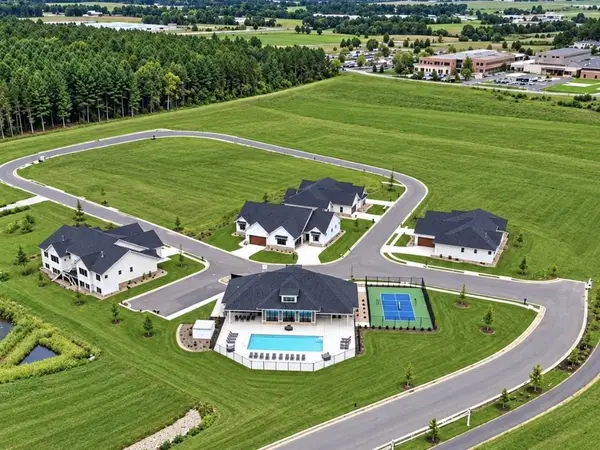 $568,000Active2 beds 2 baths1,658 sq. ft.
149 Goldenrod Way #Lt16, Prairie Du Sac, WI 53578
MLS# 2032874Listed by: RE/MAX PREFERRED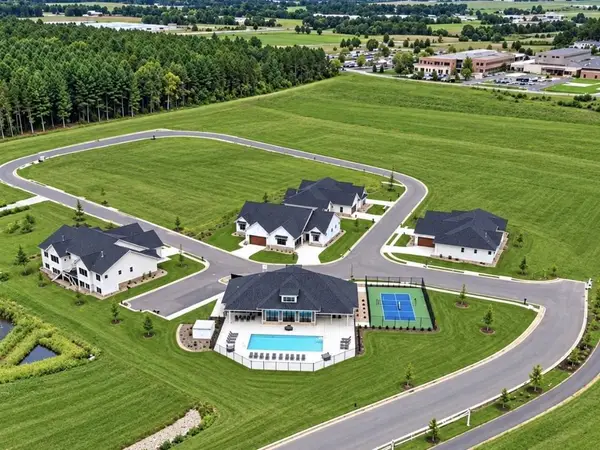 $568,000Active2 beds 2 baths1,658 sq. ft.
139 Goldenrod Way #Lt18, Prairie Du Sac, WI 53578
MLS# 2032880Listed by: RE/MAX PREFERRED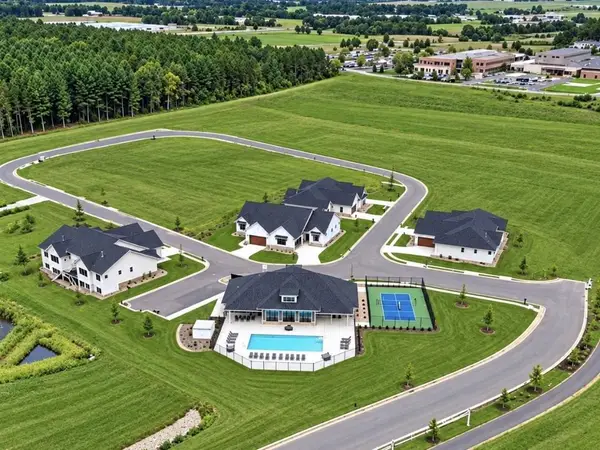 $549,900Active2 beds 2 baths1,658 sq. ft.
130 Goldenrod Way #Lt17, Prairie Du Sac, WI 53578
MLS# 2032883Listed by: RE/MAX PREFERRED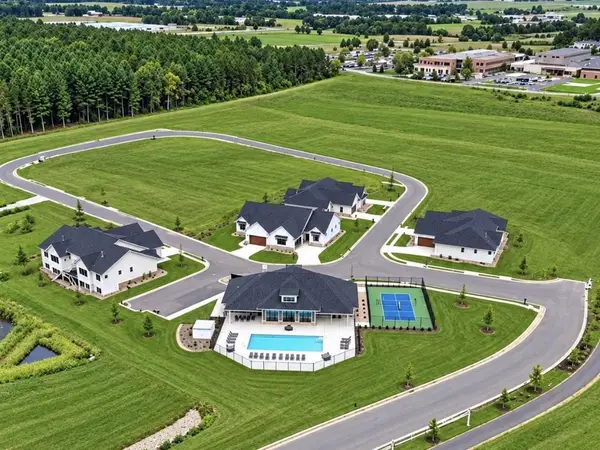 $568,000Active2 beds 2 baths1,658 sq. ft.
140 Goldenrod Way #Lt16, Prairie Du Sac, WI 53578
MLS# 2032890Listed by: RE/MAX PREFERRED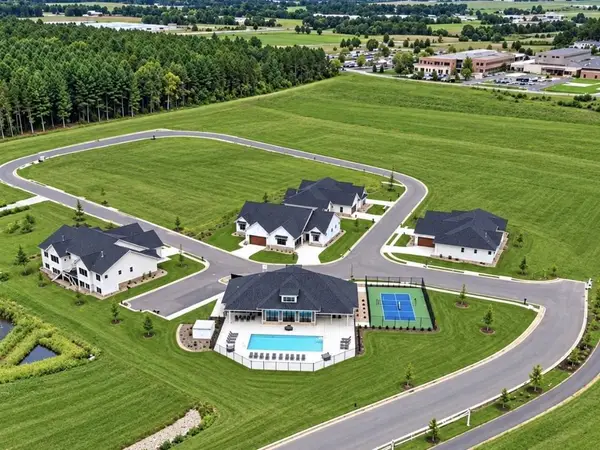 $643,900Active4 beds 3 baths2,538 sq. ft.
135 Goldenrod Way #Lt18, Prairie Du Sac, WI 53578
MLS# 2032891Listed by: RE/MAX PREFERRED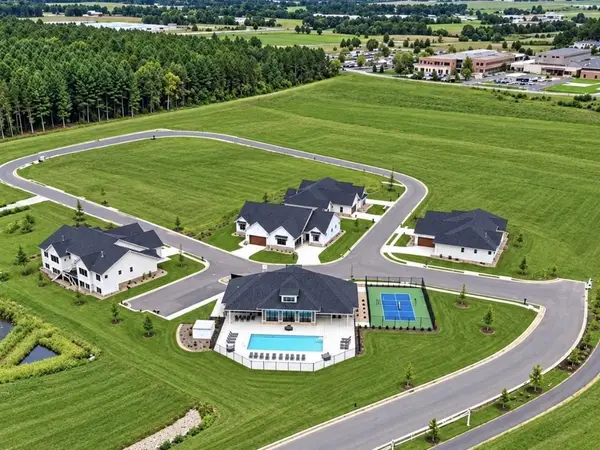 $549,900Active2 beds 2 baths1,658 sq. ft.
134 Goldenrod Way #Lt17, Prairie Du Sac, WI 53578
MLS# 2032892Listed by: RE/MAX PREFERRED


Protect your home and budget from life's surprises with an Assurant Home Warranty, backed by a partner that supports you through every step of homeownership. Explore Plans.
© 2023 - 2026 ERA Franchise Systems LLC. All rights reserved. ERA Franchise Systems LLC fully supports the principles of the Fair Housing Act and the Equal Opportunity Act. ERA, ERA Real Estate powered, and their respective logos are registered service marks of ERA Franchise Systems LLC. Each office is independently owned and operated.