
946 Water Street, Prairie Du Sac, WI 53578
Local realty services provided by:ERA MyPro Realty
Listed by: sarah goetsch, pam halverson
Office: first weber inc
MLS#:2017836
Source:Metro MLS
946 Water Street,Prairie du Sac, WI 53578
$415,000
- 4 Beds
- 2 Baths
- 1,970 sq. ft.
- Single family
- Pending
Price summary
- Price:$415,000
- Price per sq. ft.:$210.66
About this home
Delayed till March 13, 2026 Don?t let the simple ranch exterior fool you?step through the front door and you?ll immediately be greeted by an unexpectedly expansive, open-feeling interior that flows beautifully from room to room. This home truly lives larger than it looks from the street! Perfectly positioned to overlook the VFW and the picturesque Wisconsin River, this move-in ready ranch offers daily views of soaring eagles & pelicans. The large, fully fenced backyard is an outdoor retreat, complete with a pergola ideal for relaxing, grilling, or entertaining. Inside, enjoy the fresh paint and convenient main-floor living. The finished lower level adds valuable living space with a full egress window and a luxurious, spa-like bathroom?featuring a jetted whirlpool tub and an oversized walk-in tile shower for the ultimate at-home escape. Easy walk downtown, you?ll love access to local shops, dining, community events, & riverfront amenities.
Contact an agent
Home facts
- Year built:1967
- Listing ID #:2017836
- Added:209 day(s) ago
- Updated:March 14, 2026 at 02:34 PM
Rooms and interior
- Bedrooms:4
- Total bathrooms:2
- Full bathrooms:2
- Flooring:Wood or Sim.Wood Floors
- Dining Description:On Main Level
- Bathrooms Description:No Master Bedroom Bath
- Kitchen Description:Dishwasher, Microwave, On Main Level, Range/Oven, Refrigerator
- Bedroom Description:Master Bedroom On Main Level
- Basement Description:Finished, Full
- Living area:1,970 sq. ft.
Heating and cooling
- Cooling:Forced Air
- Heating:Forced Air, Natural Gas
Structure and exterior
- Year built:1967
- Building area:1,970 sq. ft.
- Lot area:0.4 Acres
- Lot Features:Sidewalks
- Architectural Style:Ranch
- Construction Materials:Vinyl
- Exterior Features:Fenced Yard, Gazebo, Patio
- Foundation Description:Poured Concrete
- Levels:1 Story
Schools
- High school:Sauk Prairie
- Middle school:Sauk Prairie
- Elementary school:Call School District
Utilities
- Water:Municipal Water
- Sewer:Municipal Sewer
Finances and disclosures
- Price:$415,000
- Price per sq. ft.:$210.66
- Tax amount:$5,185 (2025)
Features and amenities
- Appliances:Dishwasher, Microwave, Refrigerator, Washer
- Laundry features:Dryer, Washer
- Amenities:High Speed Internet, High Speed Internet Available, Water Softener
Parking
- Parking description:1 Car Garage, Garage - Attached, Garage Opener Included
- Garage spaces:1
New listings near 946 Water Street
- New
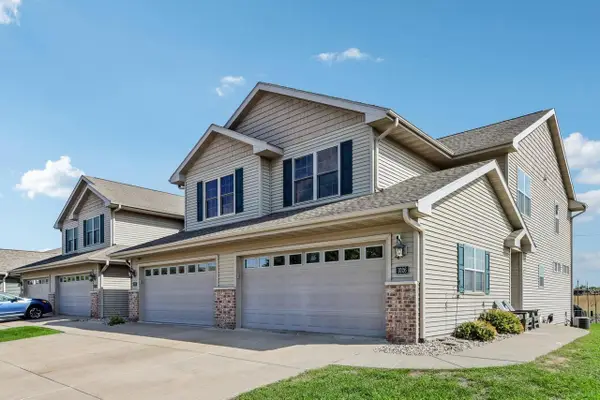 $429,000Active4 beds 4 baths2,303 sq. ft.
1026 20th Street #4, Prairie Du Sac, WI 53578
MLS# 2033388Listed by: FIRST WEBER INC 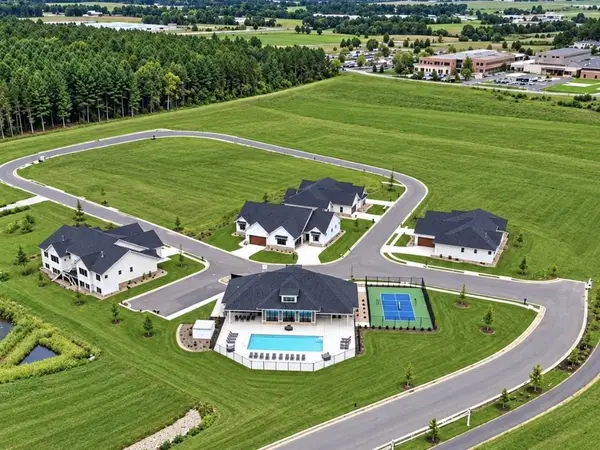 $568,000Active2 beds 2 baths1,658 sq. ft.
149 Goldenrod Way #Lt16, Prairie Du Sac, WI 53578
MLS# 2032874Listed by: RE/MAX PREFERRED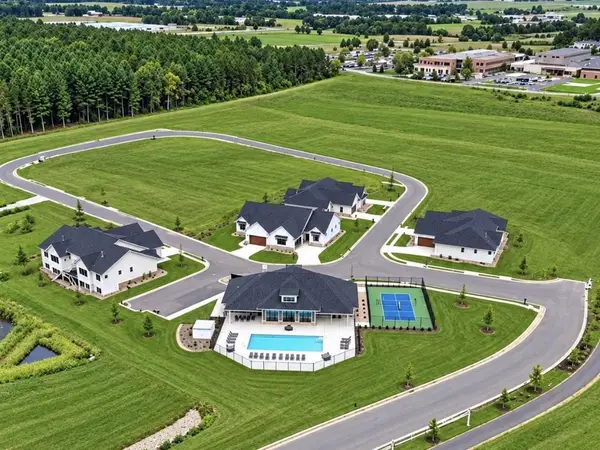 $568,000Active2 beds 2 baths1,658 sq. ft.
140 Goldenrod Way #Lt16, Prairie Du Sac, WI 53578
MLS# 2032877Listed by: RE/MAX PREFERRED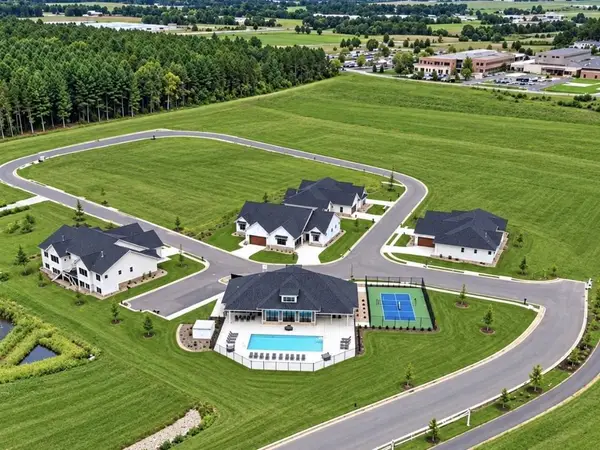 $568,000Active2 beds 2 baths1,658 sq. ft.
139 Goldenrod Way #Lt18, Prairie Du Sac, WI 53578
MLS# 2032878Listed by: RE/MAX PREFERRED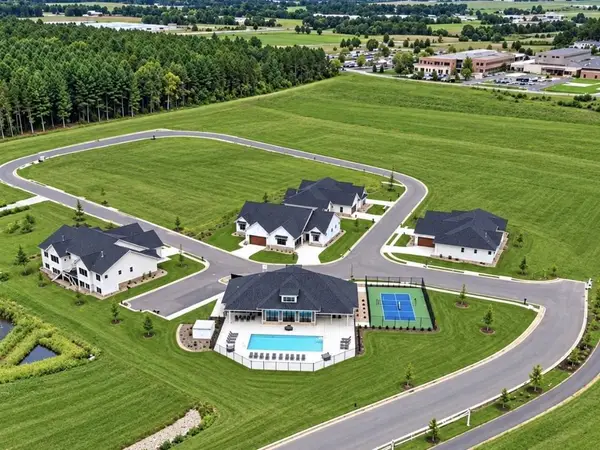 $643,900Active4 beds 3 baths2,538 sq. ft.
135 Goldenrod Way #Lt18, Prairie Du Sac, WI 53578
MLS# 2032879Listed by: RE/MAX PREFERRED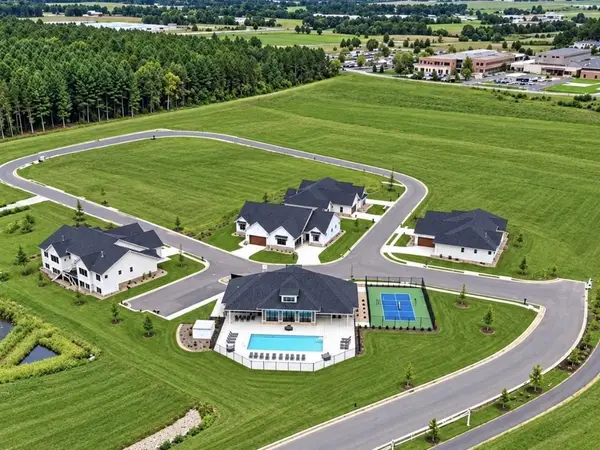 $549,900Active2 beds 2 baths1,658 sq. ft.
134 Goldenrod Way #Lt17, Prairie Du Sac, WI 53578
MLS# 2032892Listed by: RE/MAX PREFERRED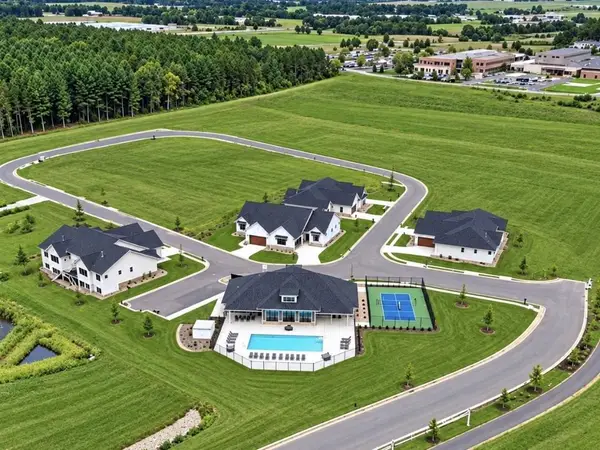 $549,900Active2 beds 2 baths1,658 sq. ft.
130 Goldenrod Way #Lt17, Prairie Du Sac, WI 53578
MLS# 2032893Listed by: RE/MAX PREFERRED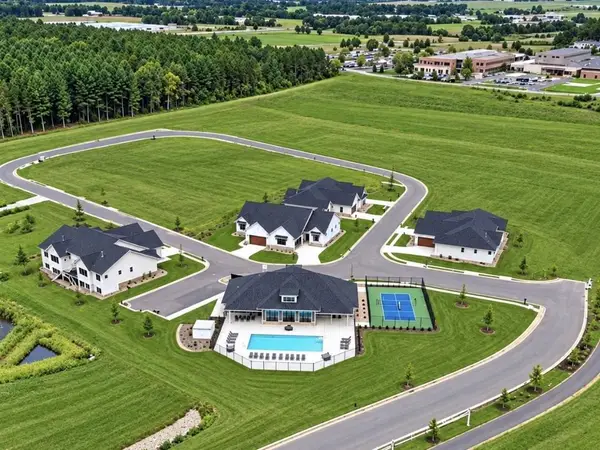 $499,900Active2 beds 2 baths1,658 sq. ft.
2404 Bluestem Crossing #Lt19, Prairie Du Sac, WI 53578
MLS# 2032894Listed by: RE/MAX PREFERRED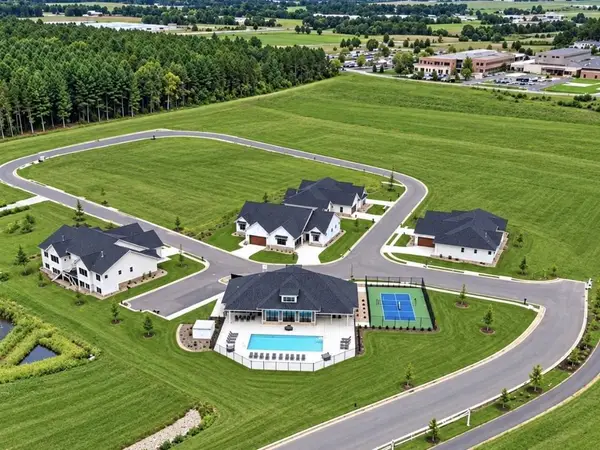 $499,900Active2 beds 2 baths1,658 sq. ft.
2408 Bluestem Crossing #Lt19, Prairie Du Sac, WI 53578
MLS# 2032895Listed by: RE/MAX PREFERRED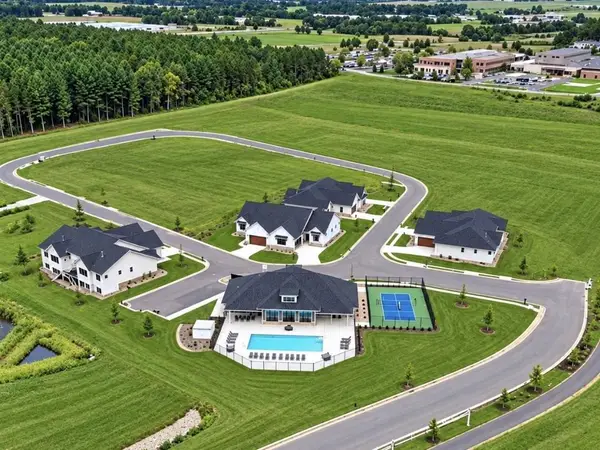 $643,900Active4 beds 3 baths2,538 sq. ft.
2415 Bluestem Crossing #Lot2, Prairie Du Sac, WI 53578
MLS# 2032938Listed by: RE/MAX PREFERRED


Protect your home and budget from life's surprises with an Assurant Home Warranty, backed by a partner that supports you through every step of homeownership. Explore Plans.
© 2023 - 2026 ERA Franchise Systems LLC. All rights reserved. ERA Franchise Systems LLC fully supports the principles of the Fair Housing Act and the Equal Opportunity Act. ERA, ERA Real Estate powered, and their respective logos are registered service marks of ERA Franchise Systems LLC. Each office is independently owned and operated.