
N842 Golf Road #4, Prairie Du Sac, WI 53578
Local realty services provided by:ERA MyPro Realty
Listed by: peggy acker-farber
Office: re/max preferred
MLS#:2023970
Source:Metro MLS
Price summary
- Price:$624,900
- Price per sq. ft.:$276.14
- Monthly HOA dues:$300
About this home
Zero step Entry! Ranch End unit! No step entry from garage and front door! Walk in and be drawn to the beautiful great room with a wall of Windows drawing in the wooded back drop & picturesque flowering landscape! A gorgeous floor to ceiling stone gas fireplace reaches the peak of the high cathedral ceiling & extends into sun flooded quartz kitchen w/huge quartz island, custom dove detailed & soft closed cabinets, stainless steel applcs- 5 burner gas stove &walk-in pantry! The spacious dinette w/access to a maintenance free deck-3 steps down to lawn! 2 bdrm on Main-King size Master w/ large tiled shower &huge walk-in closet w/access to the 1st flr laundry! Nice mudrm off the 2 car insulated &drywalled gar w/epoxy flr w/No step entries &36 inch door! Enjoy the 1st flr computer office w/pocket door-perfect for zoom calls. LL features 9ft clgs w/a wonderful family rm, full bath & 3rd bdrm! Huge bsmt for storage! LOW $300 Condo fee, Each 2 unit bldg has a Septic. There is a community well.
Contact an agent
Home facts
- Year built:2024
- Listing ID #:2023970
- Added:137 day(s) ago
- Updated:June 03, 2026 at 02:29 PM
Rooms and interior
- Bedrooms:3
- Total bathrooms:3
- Full bathrooms:3
- Flooring:Wood or Sim.Wood Floors
- Bathrooms Description:At least 1 Tub, Master Bedroom Bath, Master Bedroom Bath: Full, Master Bedroom Bath: Walk-In Shower
- Kitchen Description:Dishwasher, Disposal, Microwave, On Main Level, Range/Oven, Refrigerator
- Bedroom Description:Master Bedroom On Main Level, Walk-In Closet(s)
- Basement Description:Finished, Full
- Living area:2,263 sq. ft.
Heating and cooling
- Cooling:Air Cleaner, Central Air, Forced Air
- Heating:Forced Air, Natural Gas
Structure and exterior
- Year built:2024
- Building area:2,263 sq. ft.
- Lot Features:Wooded
- Construction Materials:Stone, Vinyl
- Exterior Features:Deck, Patio, Private Entry
- Foundation Description:Poured Concrete
Schools
- High school:Sauk Prairie
- Middle school:Sauk Prairie
- Elementary school:Bridges
Utilities
- Water:Shared Well
- Sewer:Private Septic System
Finances and disclosures
- Price:$624,900
- Price per sq. ft.:$276.14
- Tax amount:$5,822 (2025)
Features and amenities
- Appliances:Dishwasher, Disposal, Microwave, Refrigerator, Washer
- Laundry features:Dryer, Washer
- Amenities:Cable/Satellite Available, Cathedral/Vaulted Ceiling, High Speed Internet, Water Softener
Parking
- Parking description:2 Car Garage, Garage - Attached, Garage Opener Included
New listings near N842 Golf Road #4
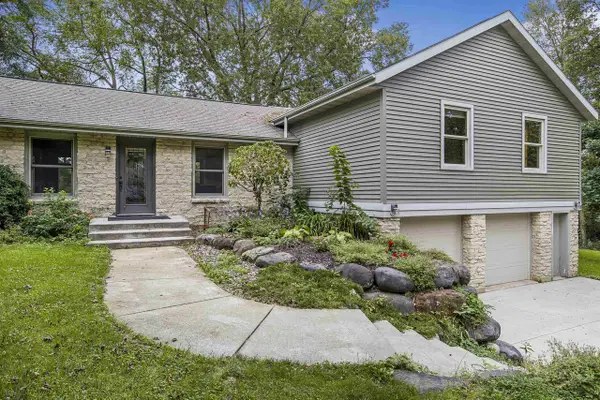 $569,900Pending2 beds 3 baths2,240 sq. ft.
970 Water Street, Prairie Du Sac, WI 53578
MLS# 2033608Listed by: HOME PROS- New
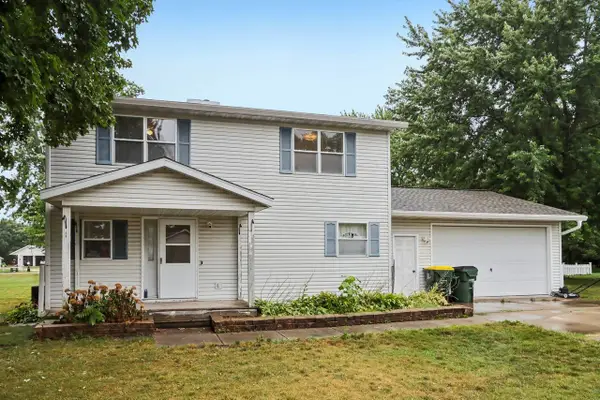 $235,000Active3 beds 2 baths1,440 sq. ft.
S8007 Maple Park Road, Prairie Du Sac, WI 53578
MLS# 2033383Listed by: FIRST WEBER INC - New
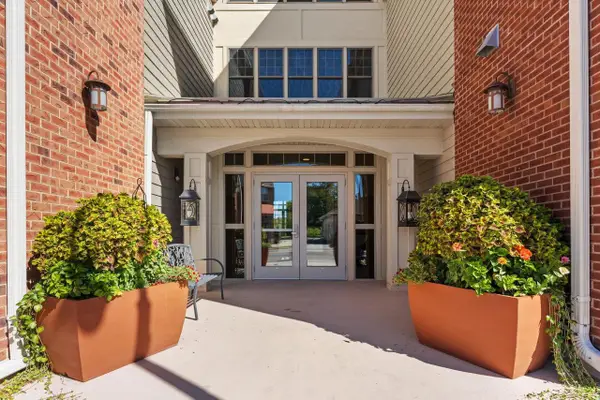 $355,000Active2 beds 2 baths1,132 sq. ft.
440 Water Street #205, Prairie Du Sac, WI 53578
MLS# 2034043Listed by: FIRST WEBER INC 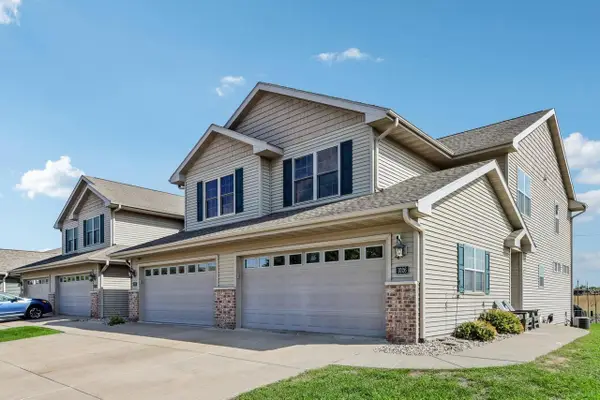 $429,000Active4 beds 4 baths2,303 sq. ft.
1026 20th Street #4, Prairie Du Sac, WI 53578
MLS# 2033388Listed by: FIRST WEBER INC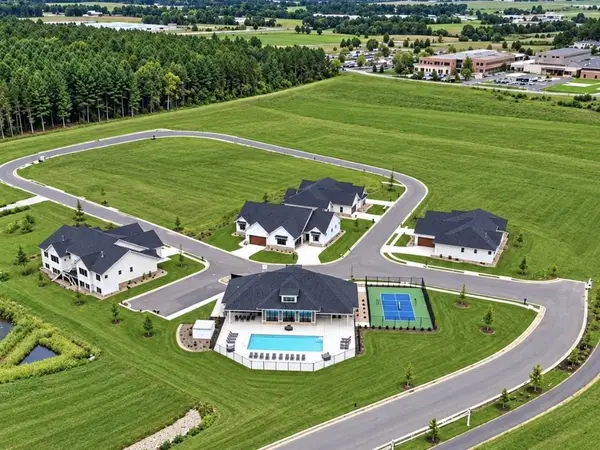 $568,000Active2 beds 2 baths1,658 sq. ft.
149 Goldenrod Way #Lt16, Prairie Du Sac, WI 53578
MLS# 2032874Listed by: RE/MAX PREFERRED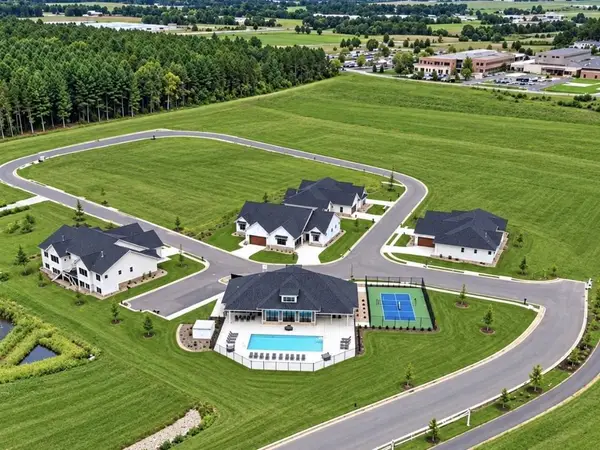 $568,000Active2 beds 2 baths1,658 sq. ft.
139 Goldenrod Way #Lt18, Prairie Du Sac, WI 53578
MLS# 2032880Listed by: RE/MAX PREFERRED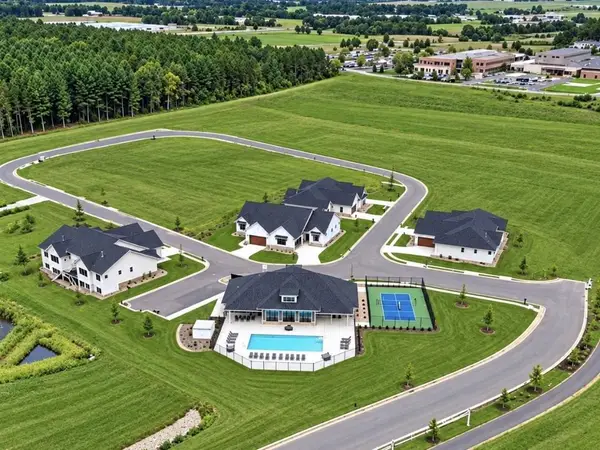 $549,900Active2 beds 2 baths1,658 sq. ft.
130 Goldenrod Way #Lt17, Prairie Du Sac, WI 53578
MLS# 2032883Listed by: RE/MAX PREFERRED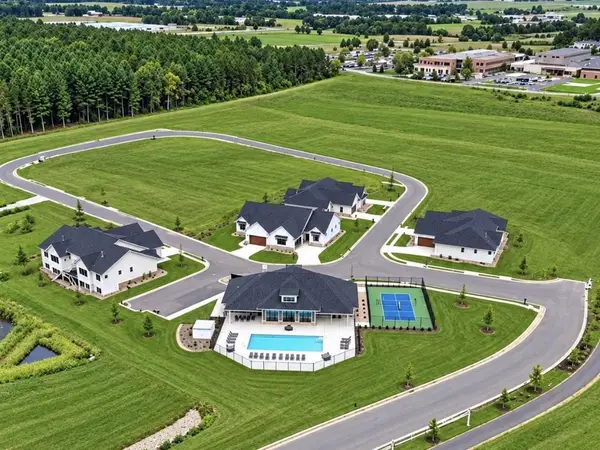 $568,000Active2 beds 2 baths1,658 sq. ft.
140 Goldenrod Way #Lt16, Prairie Du Sac, WI 53578
MLS# 2032890Listed by: RE/MAX PREFERRED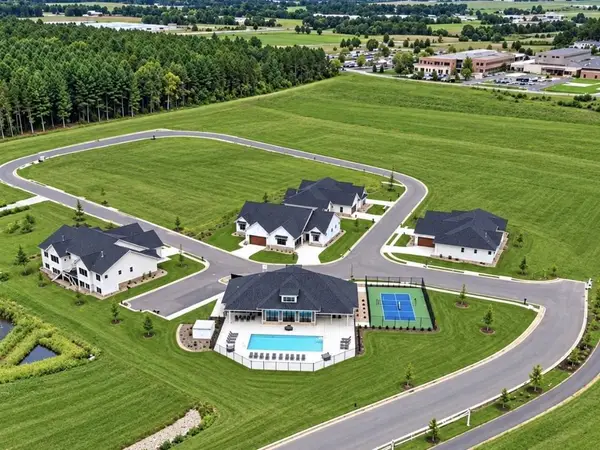 $643,900Active4 beds 3 baths2,538 sq. ft.
135 Goldenrod Way #Lt18, Prairie Du Sac, WI 53578
MLS# 2032891Listed by: RE/MAX PREFERRED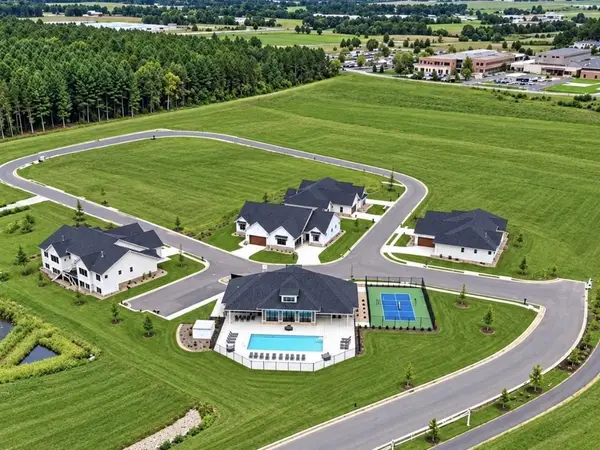 $549,900Active2 beds 2 baths1,658 sq. ft.
134 Goldenrod Way #Lt17, Prairie Du Sac, WI 53578
MLS# 2032892Listed by: RE/MAX PREFERRED


Protect your home and budget from life's surprises with an Assurant Home Warranty, backed by a partner that supports you through every step of homeownership. Explore Plans.
© 2023 - 2026 ERA Franchise Systems LLC. All rights reserved. ERA Franchise Systems LLC fully supports the principles of the Fair Housing Act and the Equal Opportunity Act. ERA, ERA Real Estate powered, and their respective logos are registered service marks of ERA Franchise Systems LLC. Each office is independently owned and operated.