
S8749 Waters Edge Way #41, Prairie Du Sac, WI 53578
Local realty services provided by:ERA MyPro Realty
Listed by: daleen heffron, carrie heffron
Office: bunbury & assoc, realtors
MLS#:2025897
Source:Metro MLS
S8749 Waters Edge Way #41,Prairie du Sac, WI 53578
$1,250,000
- 6 Beds
- 5 Baths
- 4,533 sq. ft.
- Single family
- Pending
Price summary
- Price:$1,250,000
- Price per sq. ft.:$275.76
- Monthly HOA dues:$27.5
About this home
Lake Wisconsin Water View Home. This stunning 6 Bdrm, 2-story home offers lake living without waterfront taxes. The home features: main-floor living with expanded for family or guests. 3 bdrms upstairs with Bath. 2 bdrms on the LL with Bath. 2 fireplaces and a Great rm with high ceiling. Outdoor living features open deck, Screened Porch, and ground-level patio. 2-car attached garage with a full 2-car garage under it and double doors to easy access to the yard. Exterior of home was painted in 2025. Roof was replaced 6-26. Permanent pier slip included. Come and take a look at this stand-alone condo.
Contact an agent
Home facts
- Year built:2006
- Subdivision & Development:The Water's Edge
- Listing ID #:2025897
- Added:112 day(s) ago
- Updated:September 11, 2026 at 04:17 PM
Rooms and interior
- Bedrooms:6
- Total bathrooms:5
- Full bathrooms:3
- Dining Description:On Main Level
- Bathrooms Description:At least 1 Tub, Master Bedroom Bath, Master Bedroom Bath: Full, Master Bedroom Bath: Walk-In Shower
- Kitchen Description:Dishwasher, Disposal, On Main Level, Range/Oven, Refrigerator
- Bedroom Description:Master Bedroom On Main Level, Walk-In Closet(s)
- Basement Description:8'+ Ceiling, Exposed, Finished, Full, Full Size Windows, Walk Out/Outer Door
- Living area:4,533 sq. ft.
Heating and cooling
- Cooling:Air Exchanger, Central Air, Forced Air
- Heating:Forced Air, Natural Gas
Structure and exterior
- Year built:2006
- Building area:4,533 sq. ft.
- Lot area:0.33 Acres
- Architectural Style:Prairie/Craftsman, Ranch
- Construction Materials:Fiber Cement, Stone
- Exterior Features:Deck, Patio, Screened porch
- Levels:1 Story
Schools
- High school:Sauk Prairie
- Middle school:Sauk Prairie
- Elementary school:Call School District
Utilities
- Water:Shared Well
- Sewer:Private Septic System
Finances and disclosures
- Price:$1,250,000
- Price per sq. ft.:$275.76
- Tax amount:$11,239 (2025)
Features and amenities
- Appliances:Dishwasher, Disposal, Refrigerator, Washer
- Laundry features:Dryer, Washer
- Amenities:Cable/Satellite Available, Cathedral/Vaulted Ceiling, Security System, Water Softener
Parking
- Parking description:2 Car Garage, Additional Garage(s), Garage - Attached
- Garage spaces:2
New listings near S8749 Waters Edge Way #41
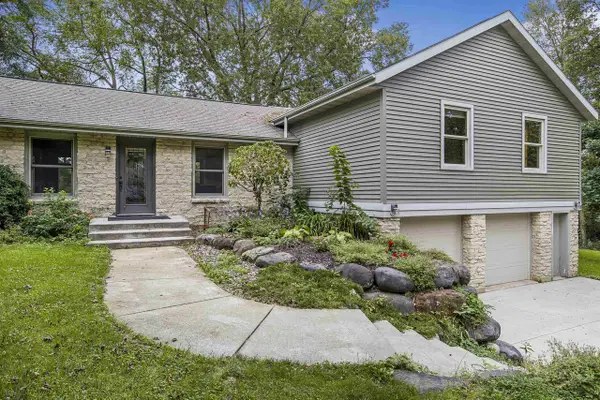 $569,900Pending2 beds 3 baths2,240 sq. ft.
970 Water Street, Prairie Du Sac, WI 53578
MLS# 2033608Listed by: HOME PROS- New
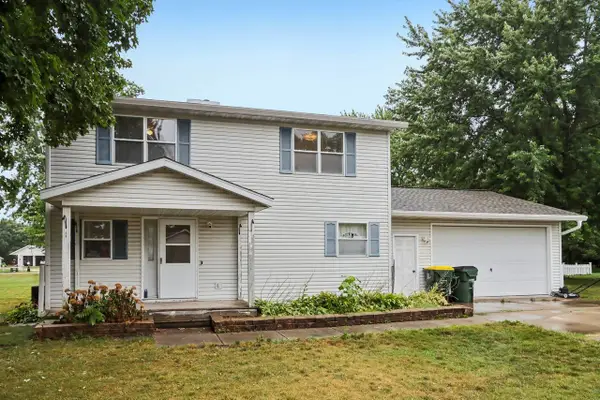 $235,000Active3 beds 2 baths1,440 sq. ft.
S8007 Maple Park Road, Prairie Du Sac, WI 53578
MLS# 2033383Listed by: FIRST WEBER INC - New
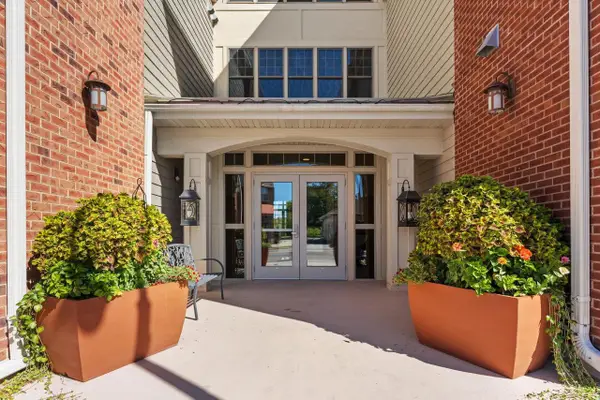 $355,000Active2 beds 2 baths1,132 sq. ft.
440 Water Street #205, Prairie Du Sac, WI 53578
MLS# 2034043Listed by: FIRST WEBER INC 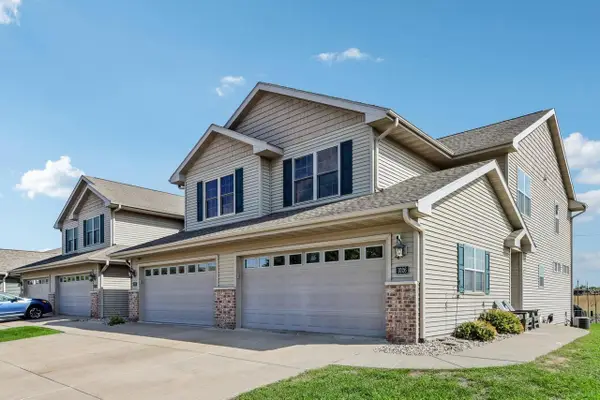 $429,000Active4 beds 4 baths2,303 sq. ft.
1026 20th Street #4, Prairie Du Sac, WI 53578
MLS# 2033388Listed by: FIRST WEBER INC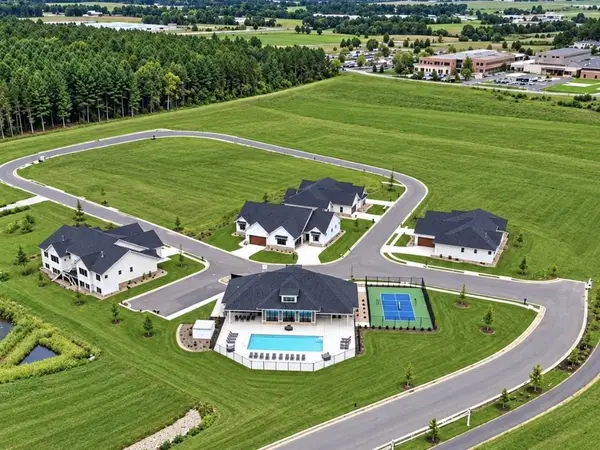 $568,000Active2 beds 2 baths1,658 sq. ft.
149 Goldenrod Way #Lt16, Prairie Du Sac, WI 53578
MLS# 2032874Listed by: RE/MAX PREFERRED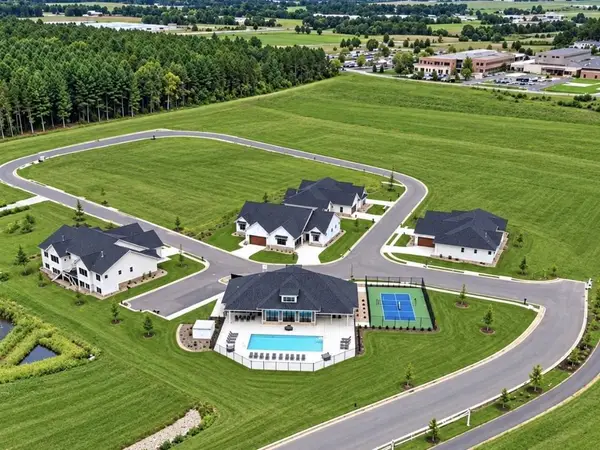 $568,000Active2 beds 2 baths1,658 sq. ft.
139 Goldenrod Way #Lt18, Prairie Du Sac, WI 53578
MLS# 2032880Listed by: RE/MAX PREFERRED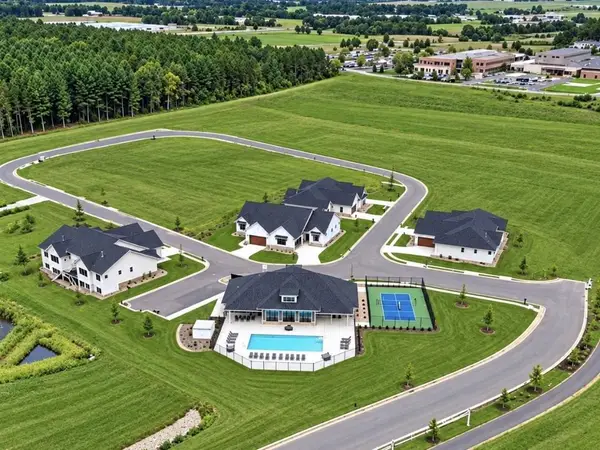 $549,900Active2 beds 2 baths1,658 sq. ft.
130 Goldenrod Way #Lt17, Prairie Du Sac, WI 53578
MLS# 2032883Listed by: RE/MAX PREFERRED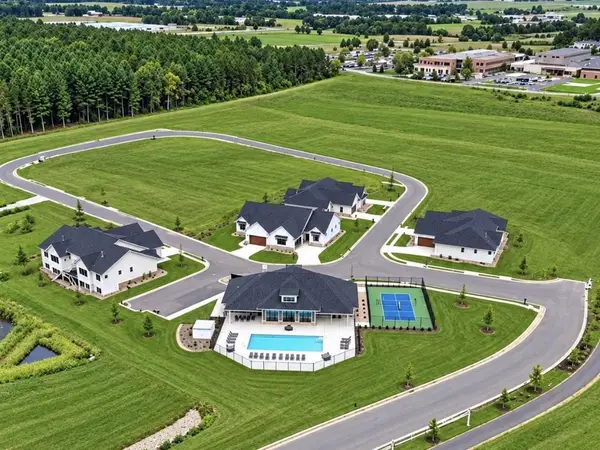 $568,000Active2 beds 2 baths1,658 sq. ft.
140 Goldenrod Way #Lt16, Prairie Du Sac, WI 53578
MLS# 2032890Listed by: RE/MAX PREFERRED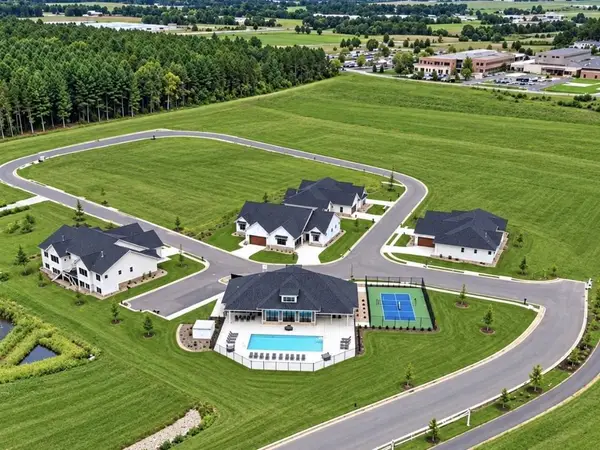 $643,900Active4 beds 3 baths2,538 sq. ft.
135 Goldenrod Way #Lt18, Prairie Du Sac, WI 53578
MLS# 2032891Listed by: RE/MAX PREFERRED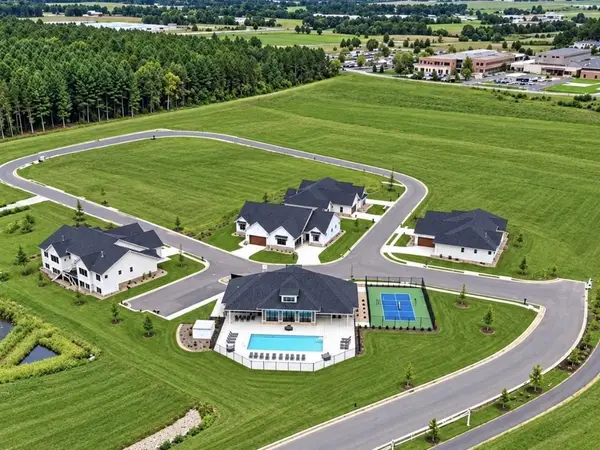 $549,900Active2 beds 2 baths1,658 sq. ft.
134 Goldenrod Way #Lt17, Prairie Du Sac, WI 53578
MLS# 2032892Listed by: RE/MAX PREFERRED


Protect your home and budget from life's surprises with an Assurant Home Warranty, backed by a partner that supports you through every step of homeownership. Explore Plans.
© 2023 - 2026 ERA Franchise Systems LLC. All rights reserved. ERA Franchise Systems LLC fully supports the principles of the Fair Housing Act and the Equal Opportunity Act. ERA, ERA Real Estate powered, and their respective logos are registered service marks of ERA Franchise Systems LLC. Each office is independently owned and operated.