
S9674 Wilhelm Drive, Prairie Du Sac, WI 53578
Local realty services provided by:ERA MyPro Realty
Listed by: jaime fearing
Office: gavin brothers auctioneers llc.
MLS#:2028310
Source:Metro MLS
S9674 Wilhelm Drive,Prairie du Sac, WI 53578
$545,000
- 4 Beds
- 3 Baths
- 2,333 sq. ft.
- Single family
- Pending
Price summary
- Price:$545,000
- Price per sq. ft.:$233.6
About this home
This PRE-INSPECTED home is move-in ready! Enjoy the quiet surroundings, yet the convenience of being located close to Madison, Sauk, Baraboo, and the hospital. Sitting on a 1.5 acre lot, this property has it all! The 24x30 shed with a loft, has new electrical and offers extra storage and a place to tinker on all your projects. This beautiful ranch style home has a great open concept layout with new flooring, and an updated bathroom. Sip your morning coffee in the sunroom and enjoy the view. The lower level offers a great space for entertaining guests or a mother-in-law suite, complete with a 2nd kitchen and walkout to the patio. Outside you can enjoy privacy on the new composite deck and listen to the birds. Imagine gathering your friends and family around the firepit, while toasting marshmallows. This quiet culdesac has the appeal of a country setting but the convenience of being close to town. The sellers said this is the best neighborhood they've ever lived in! You'll love it here!
Contact an agent
Home facts
- Year built:1996
- Subdivision & Development:Harlow Acres
- Listing ID #:2028310
- Added:50 day(s) ago
- Updated:July 25, 2026 at 02:36 PM
Rooms and interior
- Bedrooms:4
- Total bathrooms:3
- Full bathrooms:2
- Dining Description:On Main Level
- Bathrooms Description:At least 1 Tub, Master Bedroom Bath, Master Bedroom Bath: Half
- Kitchen Description:Dishwasher, Disposal, Microwave, On Main Level, Range/Oven, Refrigerator
- Bedroom Description:Master Bedroom On Main Level, Walk-In Closet(s)
- Basement Description:Exposed, Full, Full Size Windows, Partially Finished, Sump Pump, Walk Out/Outer Door
- Living area:2,333 sq. ft.
Heating and cooling
- Cooling:Central Air, Forced Air
- Heating:Forced Air, LP Gas
Structure and exterior
- Year built:1996
- Building area:2,333 sq. ft.
- Lot area:1.5 Acres
- Lot Features:Wooded
- Architectural Style:Ranch
- Construction Materials:Stone, Wood
- Exterior Features:Deck, Patio
- Foundation Description:Poured Concrete
- Levels:1 Story
Schools
- High school:Sauk Prairie
- Middle school:Sauk Prairie
- Elementary school:Call School District
Utilities
- Water:Well
- Sewer:Private Septic System
Finances and disclosures
- Price:$545,000
- Price per sq. ft.:$233.6
- Tax amount:$4,454 (2025)
Features and amenities
- Appliances:Dishwasher, Disposal, Microwave, Refrigerator, Washer
- Laundry features:Dryer, Washer
- Amenities:High Speed Internet Available, Water Softener
Parking
- Parking description:2 Car Garage, Garage - Attached, Garage - Basement Access, Garage Opener Included
- Garage spaces:4
New listings near S9674 Wilhelm Drive
- New
 $430,000Active2 beds 2 baths1,563 sq. ft.
W14129 Theresa Lane, Prairie Du Sac, WI 53578
MLS# 2031658Listed by: REAL BROKER LLC  $359,900Pending3 beds 2 baths1,168 sq. ft.
50 6th Street, Prairie Du Sac, WI 53578
MLS# 2031249Listed by: FIRST WEBER INC $85,000Active2 beds 2 baths1,281 sq. ft.
N750 Golf Road #51A, Prairie Du Sac, WI 53578
MLS# 2031105Listed by: EXP REALTY, LLC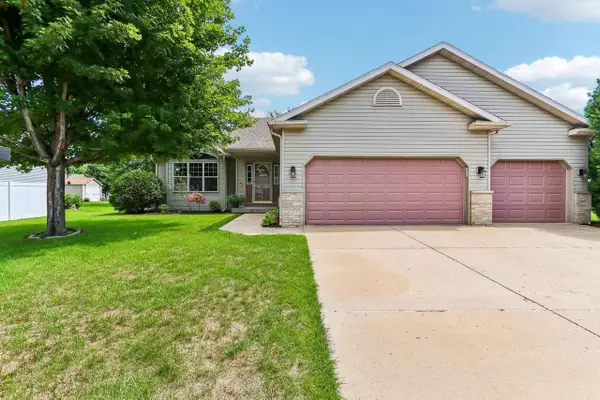 $515,000Active4 beds 3 baths2,513 sq. ft.
808 Hanksfield Place, Prairie Du Sac, WI 53578
MLS# 2030143Listed by: FIRST WEBER INC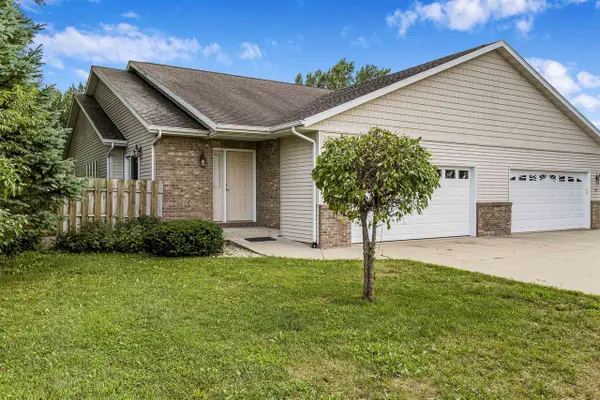 $449,000Active3 beds 3 baths2,334 sq. ft.
1505 Broadway Street, Prairie Du Sac, WI 53578
MLS# 2030329Listed by: HOME PROS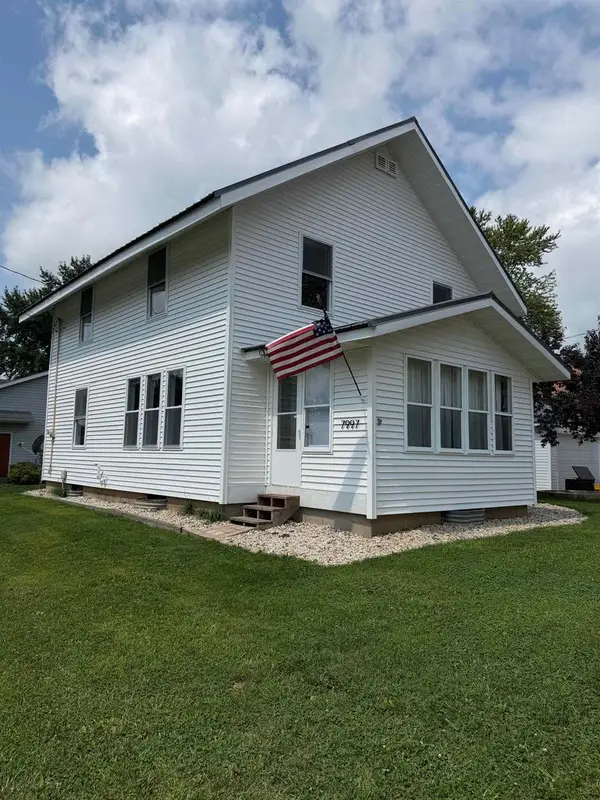 $289,900Pending4 beds 1 baths1,650 sq. ft.
S7997 Maple Park Road #15, Prairie Du Sac, WI 53578
MLS# 2030301Listed by: FIRST WEBER INC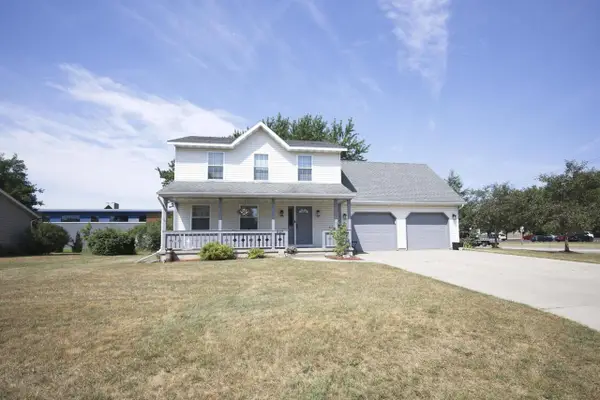 $464,900Active4 beds 3 baths2,107 sq. ft.
927 Lone Tree Lane, Prairie Du Sac, WI 53578
MLS# 2029754Listed by: KELLER WILLIAMS REALTY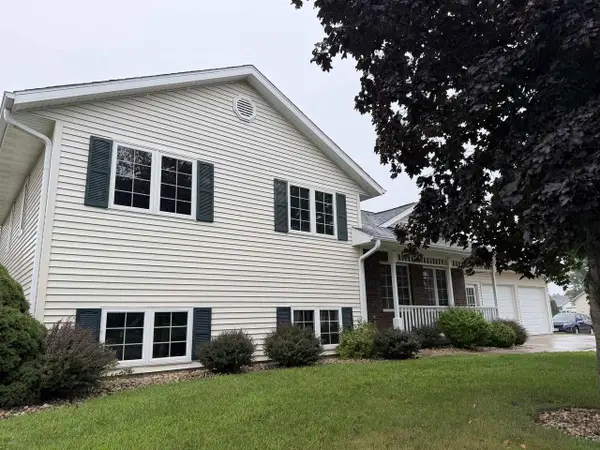 $484,900Pending4 beds 2 baths2,207 sq. ft.
912 21st Street, Prairie Du Sac, WI 53578
MLS# 2029774Listed by: RE/MAX PREFERRED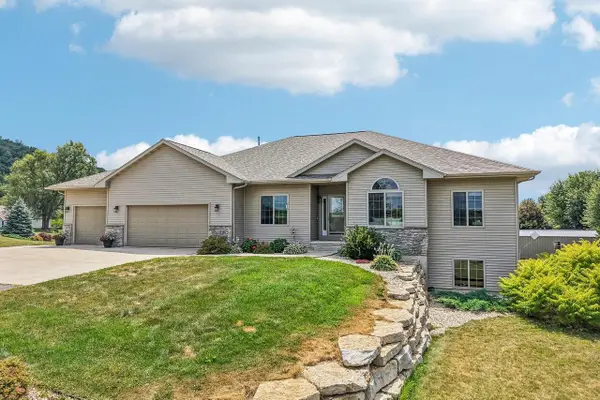 $785,000Pending5 beds 3 baths4,380 sq. ft.
W13887 Bannan Court, Prairie Du Sac, WI 53578
MLS# 2029056Listed by: FIRST WEBER INC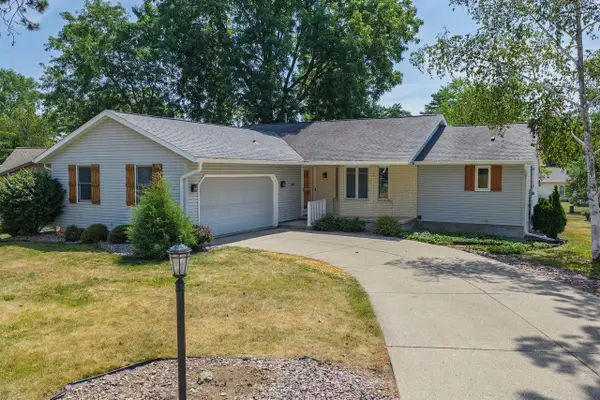 $445,000Pending3 beds 3 baths2,840 sq. ft.
873 W Woodland Trail, Prairie Du Sac, WI 53578
MLS# 2028919Listed by: GAVIN BROTHERS AUCTIONEERS LLC


Protect your home and budget from life's surprises with an Assurant Home Warranty, backed by a partner that supports you through every step of homeownership. Explore Plans.
© 2023 - 2026 ERA Franchise Systems LLC. All rights reserved. ERA Franchise Systems LLC fully supports the principles of the Fair Housing Act and the Equal Opportunity Act. ERA, ERA Real Estate powered, and their respective logos are registered service marks of ERA Franchise Systems LLC. Each office is independently owned and operated.