
W14129 Theresa Lane, Prairie Du Sac, WI 53578
Local realty services provided by:ERA MyPro Realty
Listed by: marine yoo, dominic sanchez
Office: real broker llc.
MLS#:2031658
Source:Metro MLS
W14129 Theresa Lane,Prairie du Sac, WI 53578
$430,000
- 2 Beds
- 2 Baths
- 1,563 sq. ft.
- Single family
- Active
Price summary
- Price:$430,000
- Price per sq. ft.:$275.11
About this home
Welcome to W14129 Theresa Lane! Nestled on a spacious .73-acre lot, this inviting 2-bedroom, 2-bath home offers the perfect opportunity to enjoy peaceful living in the Prairie du Sac area. The updated kitchen, featuring beautiful custom-built cabinets completed in 2023, provides a stylish and functional space for everyday living and entertaining. The comfortable layout offers inviting living spaces with room to make the home your own, while the generous lot provides plenty of privacy and outdoor space to enjoy. Whether you're looking for your first home, downsizing, or simply looking for a property with space and character, this home is ready for its next chapter. Don't miss the opportunity to make W14129 Theresa Lane your own - schedule your showing today!
Contact an agent
Home facts
- Year built:1993
- Listing ID #:2031658
- Added:3 day(s) ago
- Updated:September 06, 2026 at 03:40 PM
Rooms and interior
- Bedrooms:2
- Total bathrooms:2
- Full bathrooms:2
- Bathrooms Description:Master Bedroom Bath: Tub/Shower Combo
- Kitchen Description:Dishwasher, Disposal, Microwave, On Main Level, Range/Oven, Refrigerator
- Bedroom Description:Master Bedroom On Main Level, Walk-In Closet(s)
- Basement Description:8'+ Ceiling, Finished, Full, Walk Out/Outer Door
- Living area:1,563 sq. ft.
Heating and cooling
- Cooling:Central Air, Forced Air
- Heating:Forced Air, LP Gas
Structure and exterior
- Year built:1993
- Building area:1,563 sq. ft.
- Lot area:0.73 Acres
- Construction Materials:Vinyl
- Exterior Features:Deck, Fenced Yard
- Levels:1.5 Story
Schools
- High school:Sauk Prairie
- Middle school:Sauk Prairie
- Elementary school:Bridges
Utilities
- Water:Well
- Sewer:Private Septic System
Finances and disclosures
- Price:$430,000
- Price per sq. ft.:$275.11
- Tax amount:$3,395 (2025)
Features and amenities
- Appliances:Dishwasher, Disposal, Microwave, Refrigerator, Washer
- Laundry features:Dryer, Washer
Parking
- Parking description:2 Car Garage, Garage - Attached, Garage - Basement Access, Tandem
- Garage spaces:2
New listings near W14129 Theresa Lane
 $359,900Pending3 beds 2 baths1,168 sq. ft.
50 6th Street, Prairie Du Sac, WI 53578
MLS# 2031249Listed by: FIRST WEBER INC $85,000Active2 beds 2 baths1,281 sq. ft.
N750 Golf Road #51A, Prairie Du Sac, WI 53578
MLS# 2031105Listed by: EXP REALTY, LLC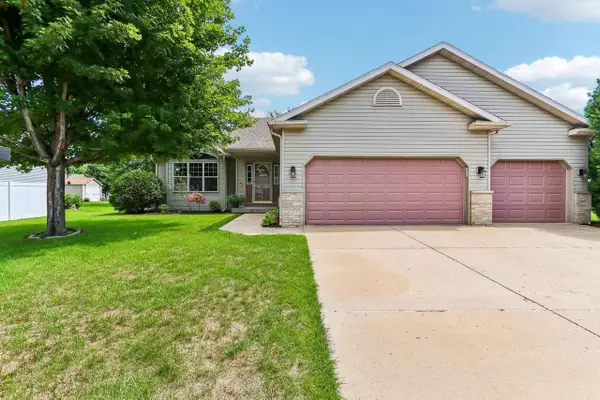 $515,000Active4 beds 3 baths2,513 sq. ft.
808 Hanksfield Place, Prairie Du Sac, WI 53578
MLS# 2030143Listed by: FIRST WEBER INC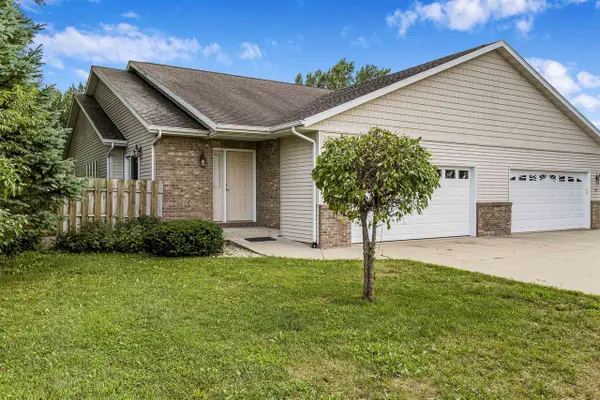 $449,000Active3 beds 3 baths2,334 sq. ft.
1505 Broadway Street, Prairie Du Sac, WI 53578
MLS# 2030329Listed by: HOME PROS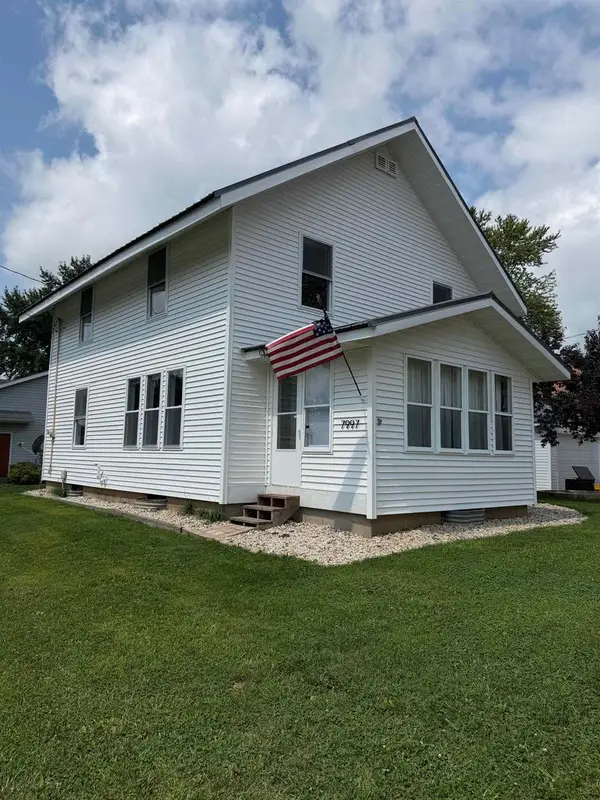 $289,900Pending4 beds 1 baths1,560 sq. ft.
S7997 Maple Park Road #15, Prairie Du Sac, WI 53578
MLS# 2030102Listed by: FIRST WEBER INC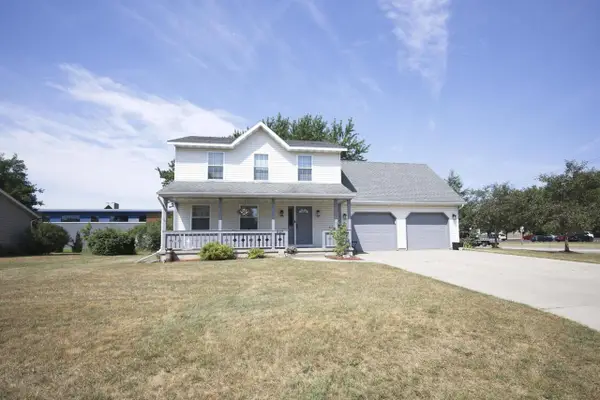 $464,900Active4 beds 3 baths2,107 sq. ft.
927 Lone Tree Lane, Prairie Du Sac, WI 53578
MLS# 2029754Listed by: KELLER WILLIAMS REALTY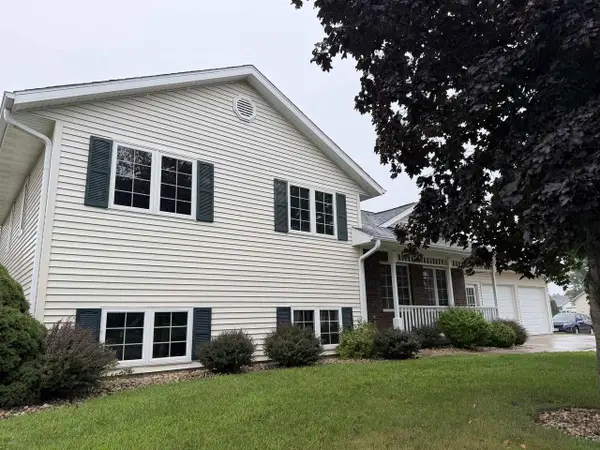 $484,900Pending4 beds 2 baths2,207 sq. ft.
912 21st Street, Prairie Du Sac, WI 53578
MLS# 2029774Listed by: RE/MAX PREFERRED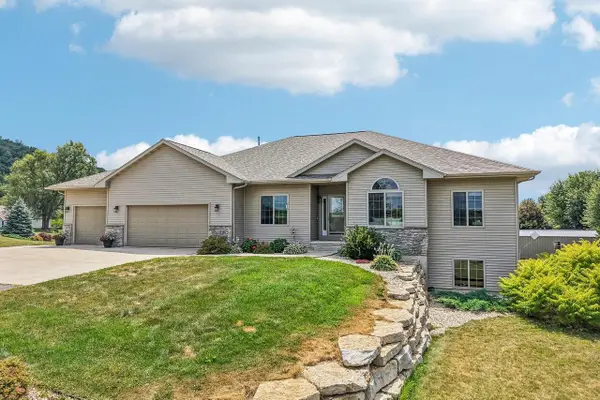 $785,000Pending5 beds 3 baths4,380 sq. ft.
W13887 Bannan Court, Prairie Du Sac, WI 53578
MLS# 2029056Listed by: FIRST WEBER INC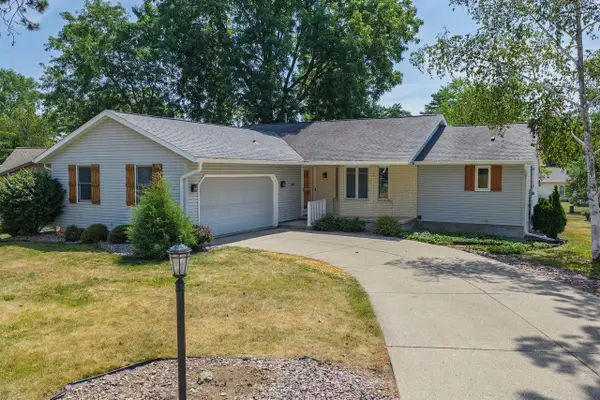 $445,000Pending3 beds 3 baths2,840 sq. ft.
873 W Woodland Trail, Prairie Du Sac, WI 53578
MLS# 2028919Listed by: GAVIN BROTHERS AUCTIONEERS LLC


Protect your home and budget from life's surprises with an Assurant Home Warranty, backed by a partner that supports you through every step of homeownership. Explore Plans.
© 2023 - 2026 ERA Franchise Systems LLC. All rights reserved. ERA Franchise Systems LLC fully supports the principles of the Fair Housing Act and the Equal Opportunity Act. ERA, ERA Real Estate powered, and their respective logos are registered service marks of ERA Franchise Systems LLC. Each office is independently owned and operated.